
88 Meadow Ln, Winchester, TN 37398
Local realty services provided by:CENTURY 21 Premier
88 Meadow Ln,Winchester, TN 37398
$299,999
- 3 Beds
- 2 Baths
- 1,708 sq. ft.
- Single family
- Active
Listed by: lisa perry
Office: keller williams realty nashville/franklin
MLS#:3244493
Source:NASHVILLE
Price summary
- Price:$299,999
- Price per sq. ft.:$175.64
About this home
Lake weekends, peaceful small-town living, and a fully renovated home on an acre — this Winchester property delivers a lifestyle and value that’s hard to find. Just minutes from Tims Ford Lake, you can spend your weekends boating, fishing, hiking, or relaxing by the water, then come home to a quiet cul-de-sac surrounded by mature trees and plenty of space to enjoy the outdoors. The home is completely move-in ready with spacious bedrooms, generous closets, an easy-flowing floor plan, and an oversized side-entry garage. The primary suite features a beautifully renovated shower, while extensive updates throughout the home mean the work has already been done for you. Improvements include a new roof, gutters, HVAC system, interior and exterior paint, doors, baseboards, lighting, fixtures, ceiling fans, electrical outlets, garbage disposal, and wireless smoke and carbon monoxide detectors. Enjoy morning coffee on the covered front porch, evenings around the fire pit, a freshly refinished deck, new landscaping, a large driveway, and a spacious backyard shaded by mature trees. You’re also minutes from Winchester Square, shopping, dining, schools, and medical facilities, only 5 minutes from the Nissan Powertrain Assembly Plant, near Highway 64, and within easy reach of I-24. If you’ve been looking for an updated Middle Tennessee home where you can enjoy more land, less traffic, lake days, and small-town living without sacrificing convenience, this one offers tremendous value. Preferred lender offering up to 1% lender credit toward closing costs for qualified buyers....
Contact an agent
Home facts
- Year built:1994
- Subdivision & Development:Woodcrest
- Listing ID #:3244493
- Added:45 day(s) ago
- Updated:August 02, 2026 at 02:31 PM
Rooms and interior
- Bedrooms:3
- Total bathrooms:2
- Full bathrooms:2
- Kitchen Description:Dishwasher, Microwave, Refrigerator
- Basement:Yes
- Basement Description:Crawl Space
- Living area:1,708 sq. ft.
Heating and cooling
- Cooling:Ceiling Fan(s), Central Air, Electric
- Heating:Central, Natural Gas
- Central air:Yes
Structure and exterior
- Roof:Shingle
- Year built:1994
- Building area:1,708 sq. ft.
- Lot area:0.73 Acres
- Architectural Style:Ranch
- Construction Materials:Vinyl Siding
- Exterior Features:Deck, Porch
- Levels:1 Story
Schools
- High school:Franklin Co High School
- Middle school:South Middle School
- Elementary school:Clark Memorial School
Utilities
- Water:Public, Water Available
- Sewer:Public Sewer
Finances and disclosures
- Price:$299,999
- Price per sq. ft.:$175.64
- Tax amount:$1,354
Features and amenities
- Appliances:Dishwasher, Microwave, Refrigerator
- Amenities:Ceiling Fan(s)
Parking
- Total parking spaces:2
- Parking description:Concrete, Driveway
- Garage:Yes
- Garage spaces:2
 Copyright 2026 Realtracs Mls. All rights reserved. Realtracs Mls provides content displayed here (“provided content”) on an “as is” basis and makes no representations or warranties regarding the provided content, including, but not limited to those of non-infringement, timeliness, accuracy, or completeness. Individuals and companies using information presented are responsible for verification and validation of information they utilize and present to their customers and clients. Realtracs Mls will not be liable for any damage or loss resulting from use of the provided content or the products available through Portals, IDX, VOW, and/or Syndication. Recipients of this information shall not resell, redistribute, reproduce, modify, or otherwise copy any portion thereof without the expressed written consent of Realtracs Mls. NASHVILLE Member Broker: Renee Hunter
New listings near 88 Meadow Ln
- New
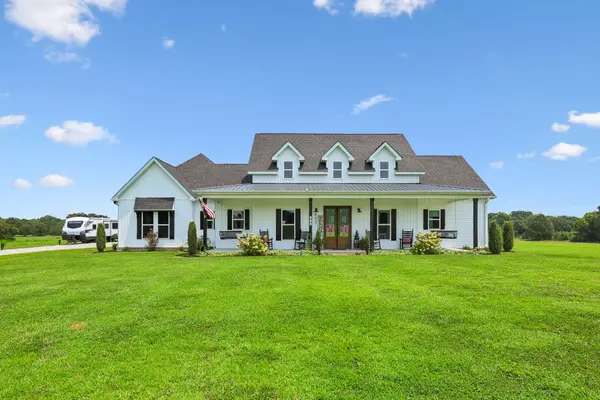 $619,900Active4 beds 3 baths2,981 sq. ft.
426 Maple Bend Rd, Winchester, TN 37398
MLS# 3318434Listed by: SOUTHERN MIDDLE REALTY - New
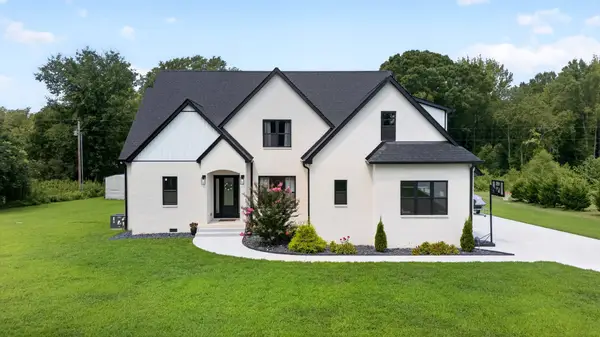 $670,000Active4 beds 4 baths2,723 sq. ft.
798 Haddon Ln, Winchester, TN 37398
MLS# 3314827Listed by: JOHN SMITH JR REALTY AND AUCTION LLC - New
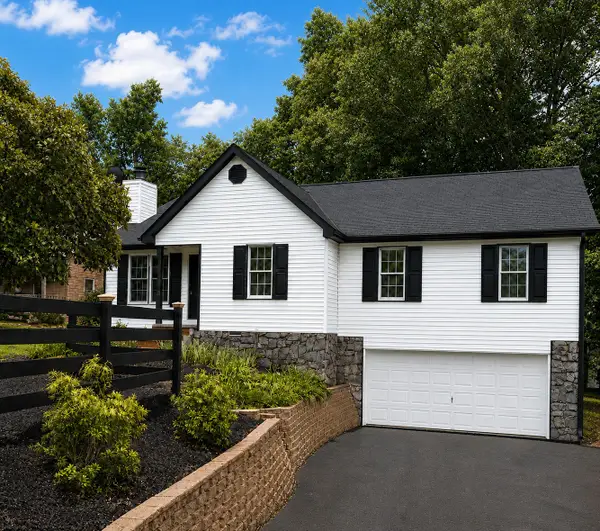 $1,175,000Active2 beds 3 baths2,460 sq. ft.
645 Wildwood Trce, Winchester, TN 37398
MLS# 3314284Listed by: TEAM GEORGE WEEKS REAL ESTATE, LLC - New
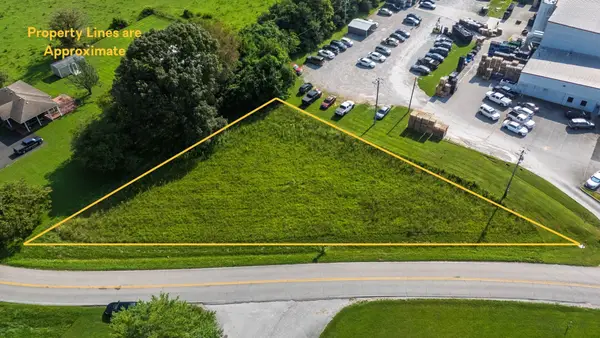 $59,900Active0.57 Acres
0 Industrial Dr, Winchester, TN 37398
MLS# 3311964Listed by: CANOPY REAL ESTATE - New
 $325,000Active3 beds 3 baths2,248 sq. ft.
204 8th Ave Se, Winchester, TN 37398
MLS# 3311630Listed by: KELLER WILLIAMS REALTY MT. JULIET - New
 $999,999Active5 beds 5 baths3,191 sq. ft.
171 Cypress Point Dr, Winchester, TN 37398
MLS# 3309389Listed by: LYNCH RIGSBY REALTY & AUCTION, LLC - New
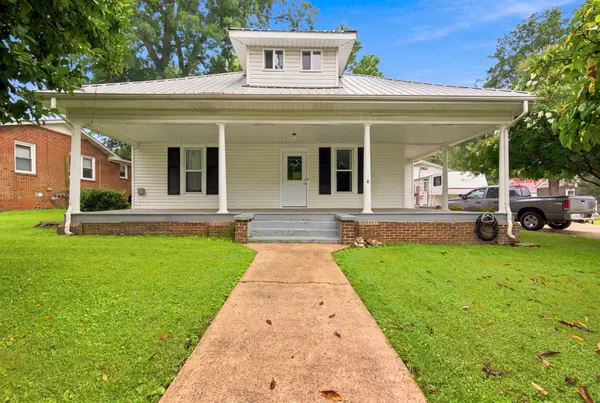 $238,000Active2 beds 2 baths1,370 sq. ft.
404 S Jefferson St, Winchester, TN 37398
MLS# 3306656Listed by: BHGRE BAKER & COLE - New
 $115,000Active4 beds 3 baths2,052 sq. ft.
605 Gin St, Winchester, TN 37398
MLS# 3306570Listed by: ONWARD REAL ESTATE - New
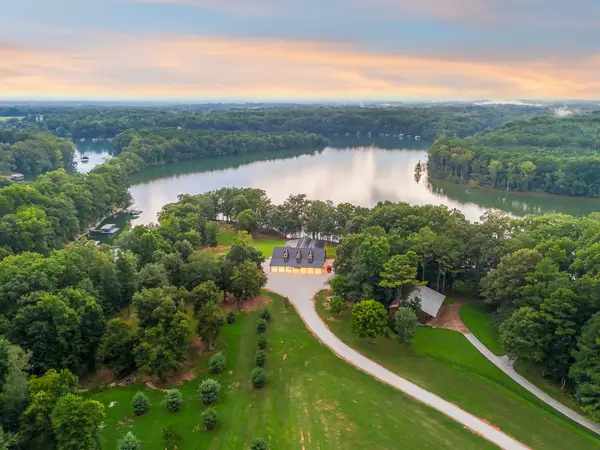 $2,999,999Active3 beds 5 baths4,637 sq. ft.
323 Sunset Cove Ln, Winchester, TN 37398
MLS# 3306401Listed by: FREEDOM REALTY - New
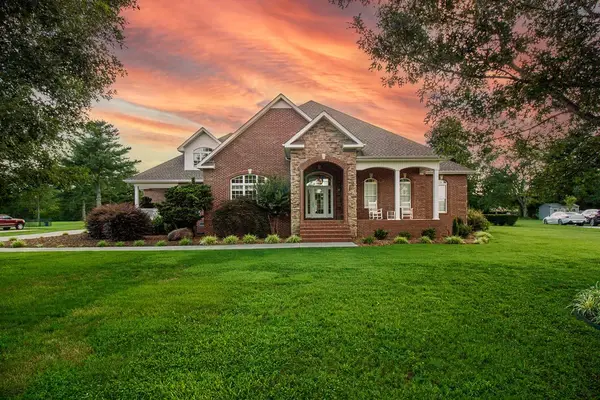 $734,900Active4 beds 5 baths3,960 sq. ft.
323 Ridgecrest Dr, Winchester, TN 37398
MLS# 3306198Listed by: FREEDOM REALTY GROUP


Protect your home and budget from life's surprises with an Assurant Home Warranty, backed by a partner that supports you through every step of homeownership. Explore Plans.
©2026 Century 21 Real Estate LLC. All rights reserved. CENTURY 21®, the CENTURY 21 Logo and C21® are service marks owned by Century 21 Real Estate LLC. Century 21 Real Estate LLC fully supports the principles of the Fair Housing Act and the Equal Opportunity Act. Each office is independently owned and operated. Listing information is deemed reliable but not guaranteed accurate.