
914 N Jefferson St, Winchester, TN 37398
Local realty services provided by:CENTURY 21 Premier
914 N Jefferson St,Winchester, TN 37398
$1,049,000
- 4 Beds
- 3 Baths
- 2,714 sq. ft.
- Single family
- Active
Listed by: danny babel
Office: benchmark realty, llc.
MLS#:3163497
Source:NASHVILLE
Price summary
- Price:$1,049,000
- Price per sq. ft.:$386.51
- Monthly HOA dues:$110
About this home
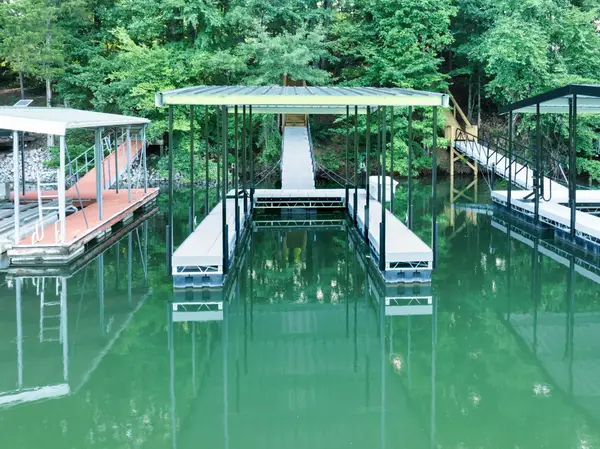
JUST REDUCED – LAKEFRONT OPPORTUNITY ON TIM’S FORD LAKE
Welcome to 914 N Jefferson Street in the sought-after Barefoot Bay community, where short-term rentals are allowed—making this an ideal primary residence, weekend retreat, or income-producing property.
Located just 0.7 miles from Historic Downtown Winchester and 1.9 miles to Twin Creeks Marina & Resort, this home offers the perfect blend of convenience and lake lifestyle. Enjoy access to the community’s lakeside pool for a true resort-style experience.
This custom-built home features 2,714 sq ft with 4 bedrooms, 3 baths, and a large bunk room with two full-over-full custom bunks—perfect for maximizing guest space and rental potential. Take in stunning 180-degree lake views from the covered outdoor living areas.
Inside, you’ll find 10’ ceilings, 8’ solid-core doors, and a dramatic 21’ vaulted family room with a floor-to-ceiling stone fireplace. Pocketing glass sliders open to a covered porch overlooking the water. The kitchen offers ceiling-height custom cabinetry, soft-close features, pull-out shelving, and KitchenAid Professional appliances. Wide-plank white oak hardwoods run throughout.
A well-designed mudroom includes extra cabinetry, workspace, a second refrigerator, and drop zone. A main-level bedroom with en-suite bath adds flexibility.
Upstairs, the primary suite features a spa-style bath and private covered balcony with lake views, along with two additional bedrooms, full bath, bunk room, and second laundry.
Built above industry standards with a core-filled foundation and rear piling system anchored to bedrock. Exterior includes fiber cement siding and stone accents. Oversized 1-car garage (12x25) with 9’ insulated door and epoxy floors—perfect for lake storage.
Rare opportunity in Barefoot Bay—schedule your showing today....
Contact an agent
Home facts
- Year built:2026
- Subdivision & Development:Barefoot Bay
- Listing ID #:3163497
- Added:176 day(s) ago
- Updated:September 19, 2026 at 02:20 PM
Rooms and interior
- Bedrooms:4
- Total bathrooms:3
- Full bathrooms:3
- Flooring:Laminate, Tile
- Kitchen Description:Dishwasher, Disposal, Microwave, Refrigerator
- Basement:Yes
- Basement Description:Crawl Space
- Living area:2,714 sq. ft.
Heating and cooling
- Cooling:Ceiling Fan(s), Central Air
- Heating:Central
- Central air:Yes
Structure and exterior
- Roof:Shingle
- Year built:2026
- Building area:2,714 sq. ft.
- Lot area:0.28 Acres
- Lot Features:Level, Sloped
- Construction Materials:Fiber Cement, Hardboard Siding, Stone
- Exterior Features:Deck, Patio, Porch
- Levels:2 Story
Schools
- High school:Franklin Co High School
- Middle school:South Middle School
- Elementary school:Clark Memorial School
Utilities
- Water:Public, Water Available
- Sewer:Public Sewer
Finances and disclosures
- Price:$1,049,000
- Price per sq. ft.:$386.51
- Tax amount:$1,125
Features and amenities
- Appliances:Dishwasher, Disposal, Microwave, Refrigerator, Washer
- Laundry features:Dryer, Washer
- Amenities:Ceiling Fan(s), ENERGY STAR Qualified Appliances, Smart Thermostat, Walk-In Closet(s)
- Pool features:Pool
Parking
- Total parking spaces:7
- Parking description:Concrete, Driveway
- Garage:Yes
- Garage spaces:1
 Copyright 2026 Realtracs Mls. All rights reserved. Realtracs Mls provides content displayed here (“provided content”) on an “as is” basis and makes no representations or warranties regarding the provided content, including, but not limited to those of non-infringement, timeliness, accuracy, or completeness. Individuals and companies using information presented are responsible for verification and validation of information they utilize and present to their customers and clients. Realtracs Mls will not be liable for any damage or loss resulting from use of the provided content or the products available through Portals, IDX, VOW, and/or Syndication. Recipients of this information shall not resell, redistribute, reproduce, modify, or otherwise copy any portion thereof without the expressed written consent of Realtracs Mls. NASHVILLE Member Broker: Renee Hunter
New listings near 914 N Jefferson St
- Coming Soon
 $2,815,000Coming Soon5 beds 6 baths5,581 sq. ft.
131 Bluff Dr, Winchester, TN 37398
MLS# 3593781Listed by: CAPSTONE REALTY - Coming Soon
 $880,000Coming Soon4 beds 3 baths2,128 sq. ft.
1478 Marble Hill Rd, Winchester, TN 37398
MLS# 3524717Listed by: SOUTHERN MIDDLE REALTY - Coming Soon
 $389,900Coming Soon3 beds 2 baths1,460 sq. ft.
225 Golf Shores Dr, Winchester, TN 37398
MLS# 3520919Listed by: SWAFFORDS PROPERTY SHOP - Coming Soon
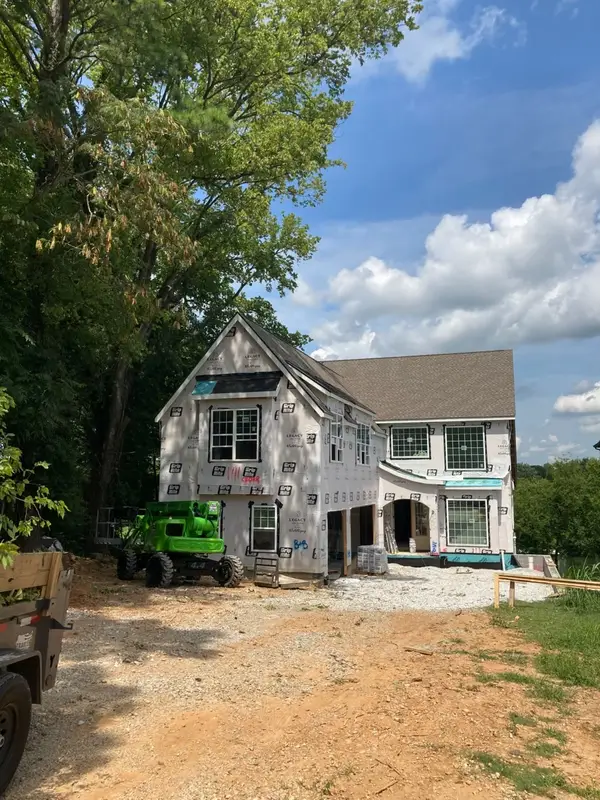 $1,799,000Coming Soon4 beds 5 baths5,019 sq. ft.
322 N Porter St, Winchester, TN 37398
MLS# 3512410Listed by: BENCHMARK REALTY, LLC - New
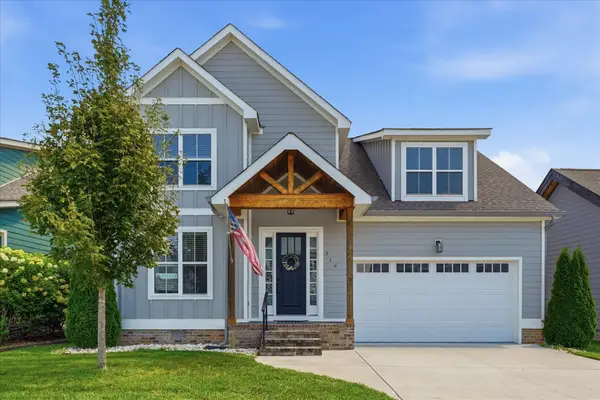 $579,000Active3 beds 4 baths2,579 sq. ft.
319 Campfire Ct, Winchester, TN 37398
MLS# 3594612Listed by: BENCHMARK REALTY, LLC - New
 $285,000Active3 beds 1 baths1,154 sq. ft.
814 S High St, Winchester, TN 37398
MLS# 3594390Listed by: JOHN SMITH JR REALTY AND AUCTION LLC - New
 $376,300Active3 beds 2 baths1,420 sq. ft.
36 Meadowwood Ln, Winchester, TN 37398
MLS# 3594139Listed by: BETTER HOMES & GARDENS REAL ESTATE HERITAGE GROUP - New
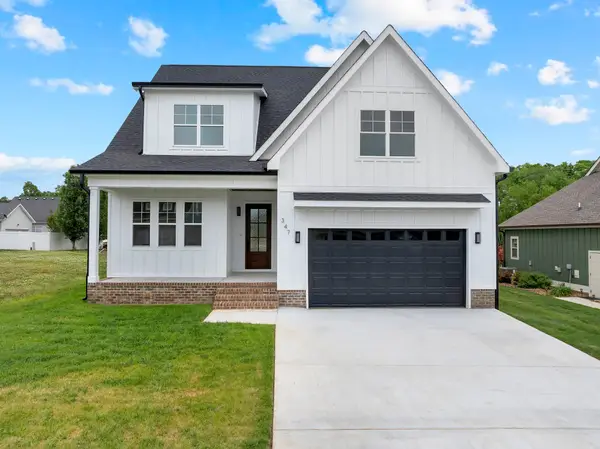 $599,900Active4 beds 3 baths2,930 sq. ft.
347 Campfire Ct, Winchester, TN 37398
MLS# 3594354Listed by: JOHN SMITH JR REALTY AND AUCTION LLC - New
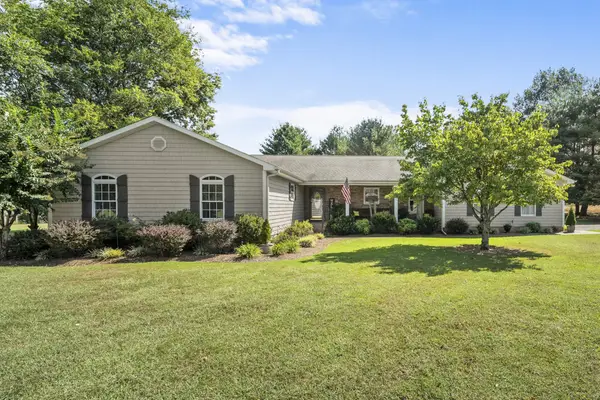 $499,000Active3 beds 3 baths2,530 sq. ft.
735 Shadowbrook Rd, Winchester, TN 37398
MLS# 3593613Listed by: LYNCH RIGSBY REALTY & AUCTION, LLC - New
 $649,900Active3 beds 2 baths1,754 sq. ft.
74 Maple Dr, Winchester, TN 37398
MLS# 3593624Listed by: LYNCH RIGSBY REALTY & AUCTION, LLC


Protect your home and budget from life's surprises with an Assurant Home Warranty, backed by a partner that supports you through every step of homeownership. Explore Plans.
©2026 Century 21 Real Estate LLC. All rights reserved. CENTURY 21®, the CENTURY 21 Logo and C21® are service marks owned by Century 21 Real Estate LLC. Century 21 Real Estate LLC fully supports the principles of the Fair Housing Act and the Equal Opportunity Act. Each office is independently owned and operated. Listing information is deemed reliable but not guaranteed accurate.