
1150 Peach Street, Abilene, TX 79602
Local realty services provided by:CENTURY 21 Elite
1150 Peach Street,Abilene, TX 79602
$199,500Last list price
- 2 Beds
- 1 Baths
- - sq. ft.
- Single family
- Sold
Listed by: mitch barnett
Office: barnett & hill
MLS#:21347811
Source:GDAR
Sorry, we are unable to map this address
Price summary
- Price:$199,500
About this home
Sited on an easy-to-maintain 0.16 acre lot, 1150 Peach benefits from extensive updates throughout. Two bedrooms and one bathroom in the center of Abilene provides easy access to all parts of town. Improvements include: renovated kitchen, renovated bathroom, new interior paint, new exterior paint, updated windows, new flooring with undercoating barrier, new dishwasher, new kitchen faucet, new bathroom sink and bathroom faucet. All plumbing and electrical has been inspected. Refrigerator, stove, washer and dryer convey. There are two separate lockable storage areas in the garage. One is approximately 16x8 and the other is 6x8. Trees have been trimmed back away from the house. Front bedroom window will be replaced. $1,000 allowance for window shades or buyer’s preference. Ideal for an owner occupant or investor.
Contact an agent
Home facts
- Year built:1932
- Subdivision & Development:Sayles Of Bellevue
- Listing ID #:21347811
- Added:48 day(s) ago
- Updated:September 19, 2026 at 06:08 AM
Rooms and interior
- Bedrooms:2
- Total bathrooms:1
- Full bathrooms:1
- Flooring:Luxury Vinyl Plank
- Kitchen Description:Dishwasher, Disposal, Electric Oven, Electric Range, Refrigerator
Heating and cooling
- Cooling:Central Air, Electric
- Heating:Central, Natural Gas
- Central air:Yes
Structure and exterior
- Roof:Composition
- Year built:1932
- Architectural Style:Craftsman
- Construction Materials:Wood Siding
- Foundation Description:Pillar Post Pier
- Levels:1 Story
Schools
- High school:Cooper
- Middle school:Madison
- Elementary school:Jose Alcorta Sr.
Finances and disclosures
- Price:$199,500
- Tax amount:$2,109
Features and amenities
- Appliances:Dishwasher, Disposal, Dryer, Electric Oven, Electric Range, Refrigerator, Washer
- Laundry features:Dryer, Washer
Parking
- Garage:Yes
 Information provided, in part, by North Texas Real Estate Information Systems, Inc. Last Updated September 19, 2026 Listings with the NTREIS logo are listed by brokerages other than CENTURY 21 Elite. GDAR Member Broker: Mike Salter
New listings near 1150 Peach Street
- New
 $319,900Active3 beds 2 baths1,450 sq. ft.
6807 Prickly Pear Way, Abilene, TX 79606
MLS# 21390863Listed by: KW SYNERGY* - New
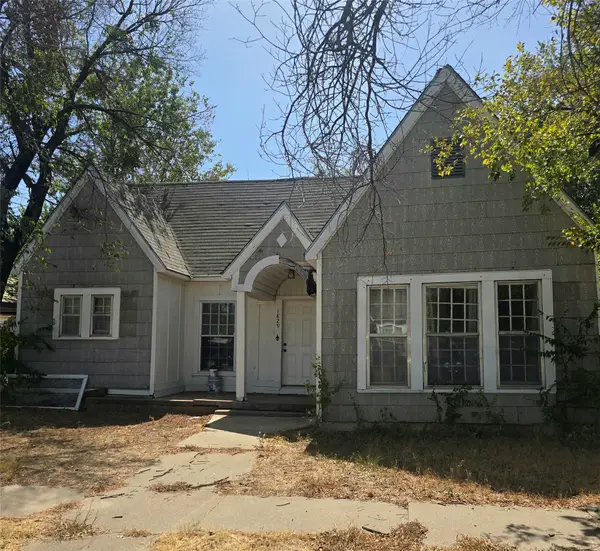 $110,000Active3 beds 1 baths1,338 sq. ft.
1829 S 13th Street, Abilene, TX 79602
MLS# 21390602Listed by: RE/MAX FINE PROPERTIES - Open Sun, 1 to 3pmNew
 $290,000Active4 beds 2 baths1,798 sq. ft.
4526 Don Juan Street, Abilene, TX 79605
MLS# 21389166Listed by: MOMENTUM GROUP REAL ESTATE - New
 $290,000Active3 beds 2 baths1,708 sq. ft.
5241 Meadowick Lane, Abilene, TX 79606
MLS# 21389939Listed by: BERKSHIRE HATHAWAY HS STOVALL - New
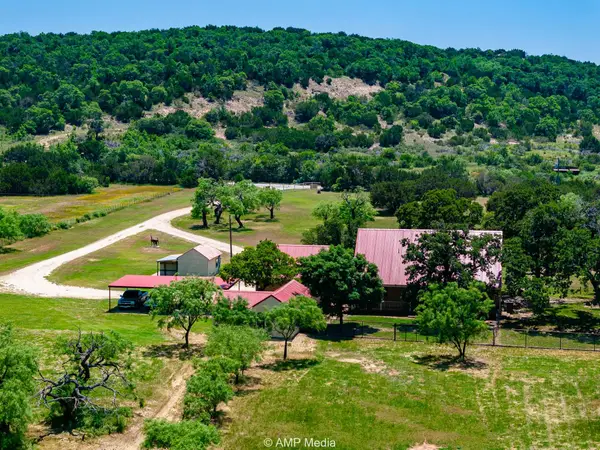 $585,000Active3 beds 2 baths1,887 sq. ft.
13944 County Road 224, Abilene, TX 79602
MLS# 21390371Listed by: EKDAHL REAL ESTATE STAMFORD - New
 $470,000Active4 beds 3 baths2,195 sq. ft.
138 Laken Ridge, Abilene, TX 79602
MLS# 21388572Listed by: SENDERO PROPERTIES, LLC - New
 $343,900Active3 beds 3 baths2,355 sq. ft.
21 Wynrush Circle, Abilene, TX 79606
MLS# 21389921Listed by: BERKSHIRE HATHAWAY HS STOVALL - New
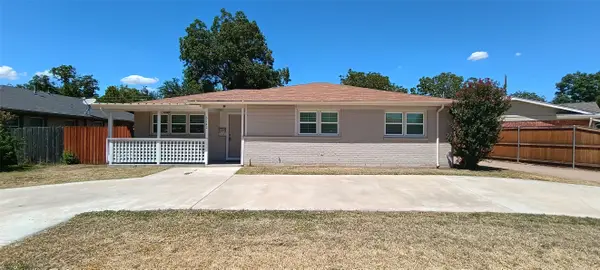 $268,900Active3 beds 2 baths2,000 sq. ft.
3142 Columbia Drive, Abilene, TX 79605
MLS# 21390144Listed by: BERKSHIRE HATHAWAY HS STOVALL - New
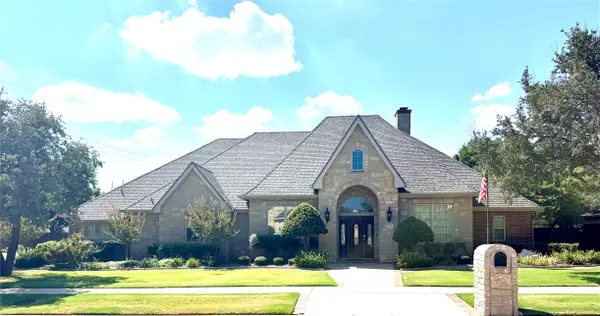 $665,000Active4 beds 4 baths3,012 sq. ft.
2301 Lynbrook Drive, Abilene, TX 79606
MLS# 21388829Listed by: SENDERO PROPERTIES, LLC - New
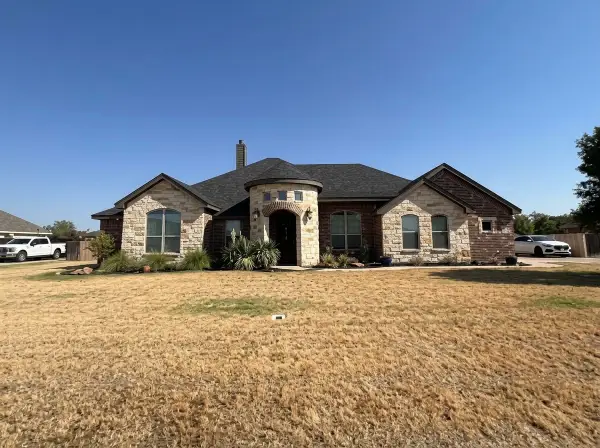 $685,000Active4 beds 3 baths2,752 sq. ft.
126 Angie Lane, Abilene, TX 79602
MLS# 21389502Listed by: TOP BROKERAGE LLC


Protect your home and budget from life's surprises with an Assurant Home Warranty, backed by a partner that supports you through every step of homeownership. Explore Plans.
©2026 Century 21 Real Estate LLC. All rights reserved. CENTURY 21®, the CENTURY 21 Logo and C21® are service marks owned by Century 21 Real Estate LLC. Century 21 Real Estate LLC fully supports the principles of the Fair Housing Act and the Equal Opportunity Act. Each office is independently owned and operated. Listing information is deemed reliable but not guaranteed accurate.