
269 Pilgrim Road, Abilene, TX 79602
Local realty services provided by:CENTURY 21 Middleton
269 Pilgrim Road,Abilene, TX 79602
$699,000
- 4 Beds
- 4 Baths
- 3,627 sq. ft.
- Single family
- Active
Listed by: maegan brest
Office: berkshire hathaway hs stovall
MLS#:21350335
Source:GDAR
Price summary
- Price:$699,000
- Price per sq. ft.:$192.72
About this home
Some homes simply check the boxes. This one gives you room to live and expand. Tucked away on more than an acre in a quiet cul-de-sac just outside the Abilene city limits with no HOA, 269 Pilgrim offers the space, flexibility, and updates today's buyers have been searching for. With 4 true bedrooms, 3.5 bathrooms, an office, a flex room or second living area, and an additional bonus room or media room, this home easily adapts to the way you live. Recent improvements include a new roof, fresh interior and exterior paint, and brand-new tile flooring throughout the entire downstairs, giving the home a clean, updated feel from the moment you walk in. One secondary bedroom features its own private bathroom, creating added flexibility for guests or extended stays. Step outside and discover where this property truly shines. The backyard is designed for making memories, whether you're cooling off in the pool and enjoying the warm Texas afternoons, entertaining friends, or simply relaxing with the extra room that comes with owning more than an acre. An additional storage building provides convenient space for equipment, hobbies, and seasonal storage. Finding a home that offers this much usable space, recent updates, and room to enjoy both indoors and out is becoming harder to find. If you've been looking for a property that gives everyone a place to spread out while still being just minutes from Abilene, 269 Pilgrim deserves a spot at the top of your list....
Contact an agent
Home facts
- Year built:2006
- Subdivision & Development:Blackhawk
- Listing ID #:21350335
- Added:1 day(s) ago
- Updated:August 09, 2026 at 04:55 AM
Rooms and interior
- Bedrooms:4
- Total bathrooms:4
- Full bathrooms:3
- Half bathrooms:1
- Flooring:Ceramic Tile
- Kitchen Description:Dishwasher
- Living area:3,627 sq. ft.
Heating and cooling
- Cooling:Ceiling Fans, Central Air
- Heating:Central
- Central air:Yes
Structure and exterior
- Roof:Composition
- Year built:2006
- Building area:3,627 sq. ft.
- Lot area:1.37 Acres
- Lot Features:Cul De Sac, Hardwood Trees, Interior Lot, Landscaped, Lawn, Many Trees, Sprinkler System
- Construction Materials:Brick
- Foundation Description:Slab
- Levels:2 Story
Schools
- High school:Wylie
- Middle school:Wylie East
- Elementary school:Wylie East,Wylie West
Finances and disclosures
- Price:$699,000
- Price per sq. ft.:$192.72
- Tax amount:$9,849
Features and amenities
- Appliances:Dishwasher
Parking
- Garage:Yes
- Garage spaces:2
 Information provided, in part, by North Texas Real Estate Information Systems, Inc. Last Updated August 9, 2026 Listings with the NTREIS logo are listed by brokerages other than CENTURY 21 Middleton.
New listings near 269 Pilgrim Road
- New
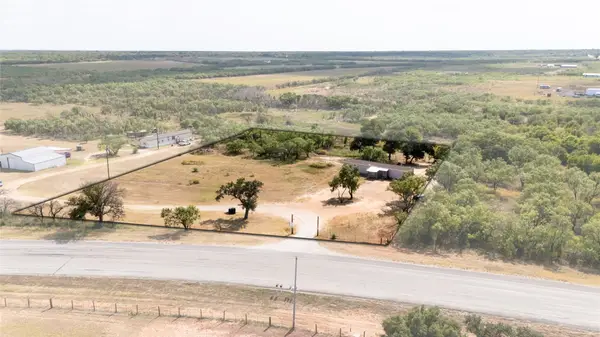 $205,000Active3 beds 2 baths1,152 sq. ft.
5151 S Fm 600, Abilene, TX 79601
MLS# 21354517Listed by: BERKSHIRE HATHAWAY HS STOVALL - New
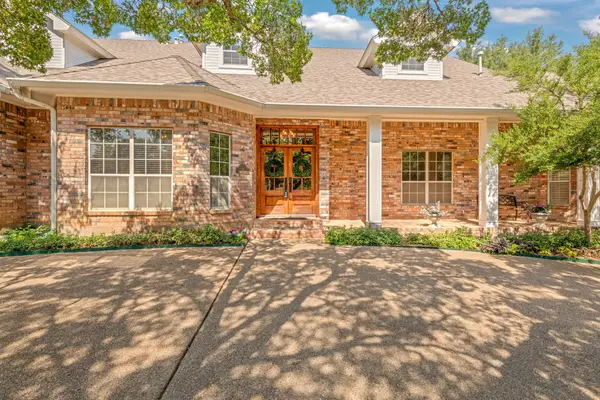 $650,000Active4 beds 4 baths4,351 sq. ft.
46 Lytle Place, Abilene, TX 79602
MLS# 21348877Listed by: RE/MAX TRINITY - New
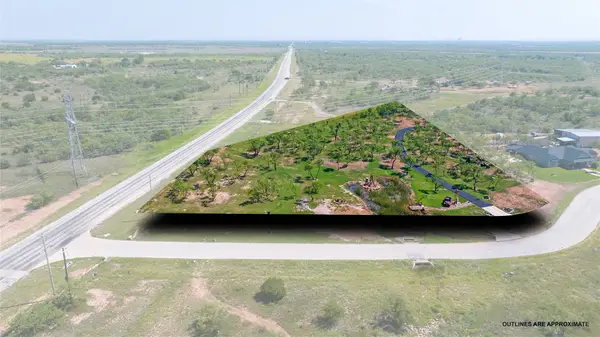 $79,500Active2.8 Acres
Lot 14 Aces Trail, Abilene, TX 79601
MLS# 21316577Listed by: COLDWELL BANKER APEX, REALTORS - New
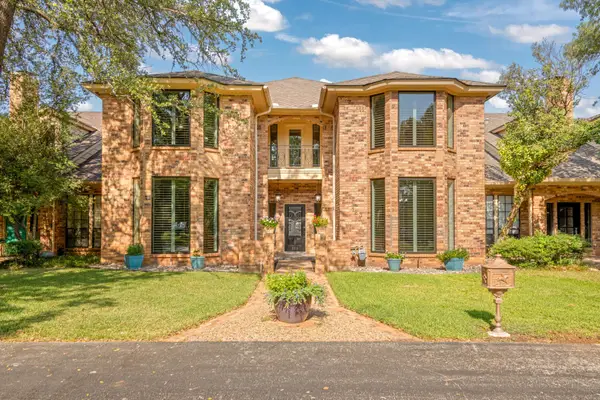 $485,000Active3 beds 4 baths3,055 sq. ft.
123 Lytle Place, Abilene, TX 79602
MLS# 21348934Listed by: RE/MAX TRINITY - Open Sun, 1 to 3pmNew
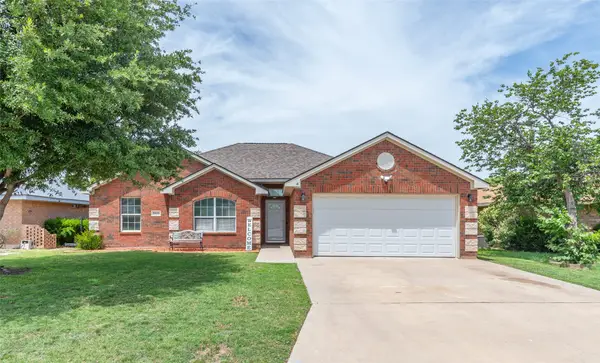 $275,000Active3 beds 2 baths1,551 sq. ft.
6610 Picadilly Street, Abilene, TX 79606
MLS# 21349956Listed by: REAL BROKER - New
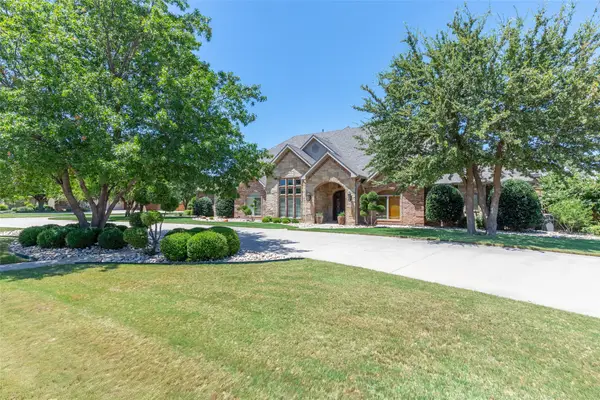 $1,399,999Active6 beds 6 baths5,826 sq. ft.
4334 La Hacienda Drive, Abilene, TX 79602
MLS# 21353482Listed by: SENDERO PROPERTIES, LLC - Open Sun, 1 to 2pmNew
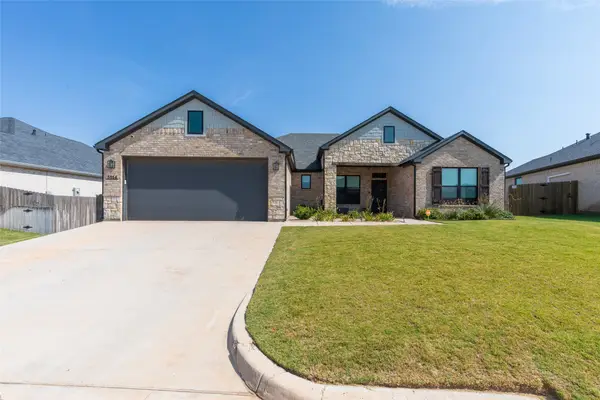 $440,000Active4 beds 3 baths2,450 sq. ft.
5014 Cranbrook Drive, Abilene, TX 79606
MLS# 21353607Listed by: REAL BROKER - New
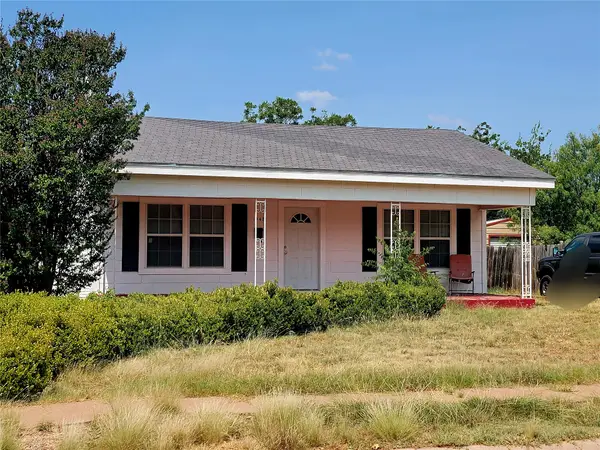 $205,000Active3 beds 1 baths1,500 sq. ft.
1042 Marshall Street, Abilene, TX 79605
MLS# 21351811Listed by: COOKSEY & COMPANY - New
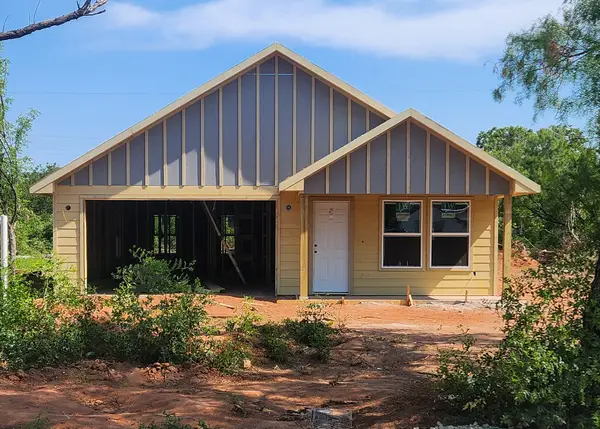 $205,000Active3 beds 2 baths1,258 sq. ft.
2150 Kansas Street, Abilene, TX 79603
MLS# 21353730Listed by: KW SYNERGY*


Protect your home and budget from life's surprises with an Assurant Home Warranty, backed by a partner that supports you through every step of homeownership. Explore Plans.
©2026 Century 21 Real Estate LLC. All rights reserved. CENTURY 21®, the CENTURY 21 Logo and C21® are service marks owned by Century 21 Real Estate LLC. Century 21 Real Estate LLC fully supports the principles of the Fair Housing Act and the Equal Opportunity Act. Each office is independently owned and operated. Listing information is deemed reliable but not guaranteed accurate.