
3702 Santa Monica Drive, Abilene, TX 79605
Local realty services provided by:CENTURY 21 Gold Coat Realtors
3702 Santa Monica Drive,Abilene, TX 79605
$329,000Last list price
- 4 Beds
- 2 Baths
- - sq. ft.
- Single family
- Sold
Listed by: brandi smith, whitney allumbaugh
Office: re/max big country
MLS#:21323236
Source:GDAR
Sorry, we are unable to map this address
Price summary
- Price:$329,000
About this home
Welcome home to this spacious 4-bedroom, 2-bath property featuring a desirable split-bedroom floor plan designed for both comfort and functionality. Luxury vinyl plank flooring flows throughout the main living areas, while the bedrooms offer the warmth and comfort of carpet. According to the owner, the interior paint and bedroom carpet were updated around 2023. The inviting living room is the heart of the home, featuring a cozy gas log set fireplace and an open layout that's perfect for gathering with family and friends. The galley-style kitchen offers ample cabinet and counter space, an oven range, separate wall oven, dishwasher, and a cozy eat-in breakfast area. A formal dining room provides additional space for hosting holidays, entertaining guests, or enjoying family meals. The spacious primary suite offers a private retreat with dual vanities, dual closets, a walk-in shower, and a separate toilet room. The secondary bathroom features a walk-in shower and a single-sink vanity. One of the standout features of this home is the enclosed patio, complete with indoor - outdoor carpet, a built-in bar, and a 1-ton mini-split system, creating a comfortable bonus space to enjoy year-round. Whether you're looking for a game room, hobby area, or additional entertaining space, this room offers endless possibilities. Step outside to a backyard designed for relaxing and entertaining with a deck, pergola, covered patio, and a recently replaced privacy fence along the back of the property. A storage building provides additional space for tools and lawn equipment. The sprinkler system services both the front and back yards, helping maintain the landscaping with ease. Additional exterior features include gutters and a charming fenced front courtyard that adds curb appeal and creates a welcoming entrance. With generous living spaces, thoughtful updates, and inviting indoor and outdoor entertaining areas, this home is ready for its next owners to move in and enjoy....
Contact an agent
Home facts
- Year built:1977
- Subdivision & Development:Ivanhoe
- Listing ID #:21323236
- Added:70 day(s) ago
- Updated:September 17, 2026 at 12:54 PM
Rooms and interior
- Bedrooms:4
- Total bathrooms:2
- Full bathrooms:2
- Flooring:Carpet, Luxury Vinyl Plank
- Kitchen Description:Dishwasher, Disposal, Electric Oven
Heating and cooling
- Cooling:Ceiling Fans, Central Air
- Heating:Central, Fireplaces
- Central air:Yes
Structure and exterior
- Roof:Composition
- Year built:1977
- Lot Features:Few Trees, Interior Lot, Lawn
- Architectural Style:Traditional
- Construction Materials:Brick
- Foundation Description:Slab
- Levels:1 Story
Schools
- High school:Cooper
- Middle school:Madison
- Elementary school:Jose Alcorta Sr.
Finances and disclosures
- Price:$329,000
- Tax amount:$5,755
Features and amenities
- Appliances:Dishwasher, Disposal, Electric Oven
Parking
- Garage:Yes
- Garage spaces:2
 Information provided, in part, by North Texas Real Estate Information Systems, Inc. Last Updated September 17, 2026 Listings with the NTREIS logo are listed by brokerages other than CENTURY 21 Gold Coat Realtors. GDAR Member Broker: Katherine Hein
New listings near 3702 Santa Monica Drive
- New
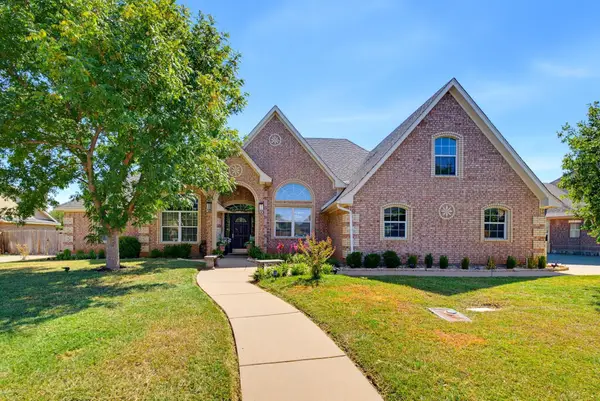 $439,900Active3 beds 3 baths2,542 sq. ft.
4517 Vista Grande, Abilene, TX 79606
MLS# 21388243Listed by: EPIQUE REALTY LLC - New
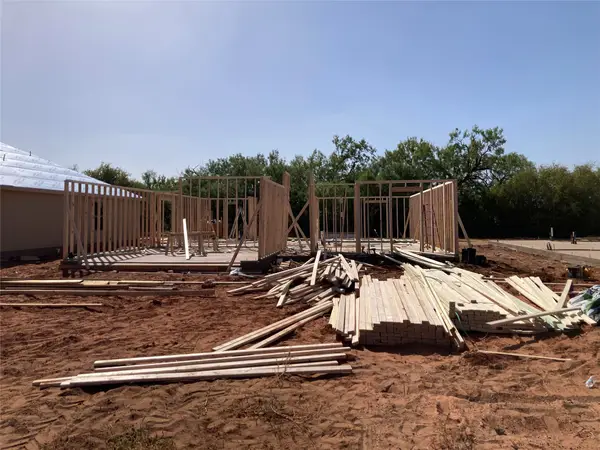 $262,900Active3 beds 2 baths1,237 sq. ft.
3166 Silver Fox Drive, Abilene, TX 79602
MLS# 21388735Listed by: KW SYNERGY* - New
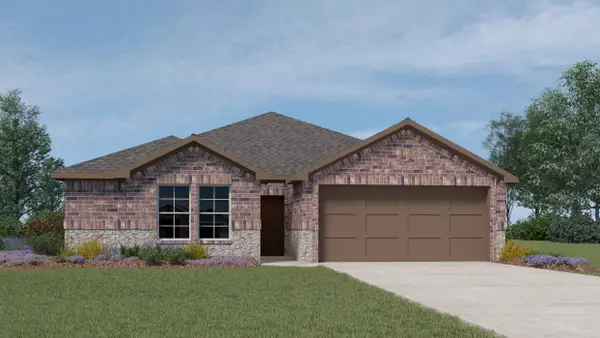 $315,990Active3 beds 2 baths1,475 sq. ft.
633 Mesquite Street, Dorchester, TX 75459
MLS# 21388351Listed by: D.R. HORTON, AMERICA'S BUILDER - New
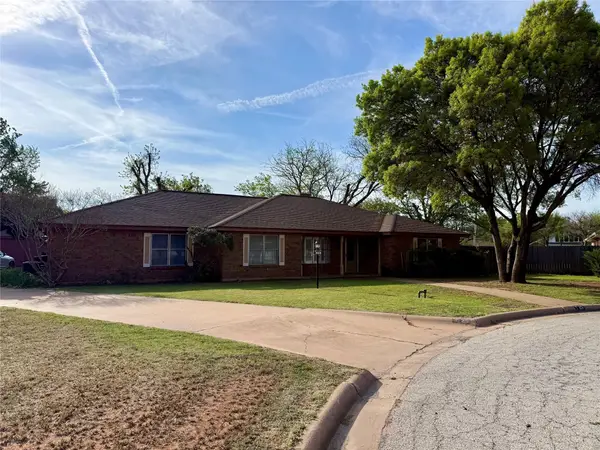 $324,900Active4 beds 3 baths2,557 sq. ft.
25 Juniper Circle, Abilene, TX 79605
MLS# 21388015Listed by: JIMMY PARTIN - Open Sun, 2 to 4pmNew
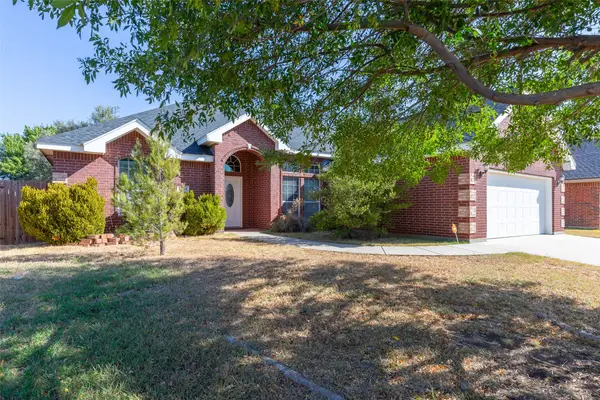 $305,000Active3 beds 2 baths1,782 sq. ft.
2234 Old Ironsides Road, Abilene, TX 79601
MLS# 21382956Listed by: KW SYNERGY* 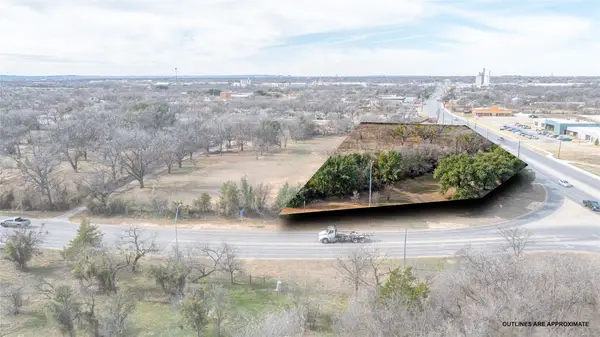 $135,000Active1.21 Acres
TBD E S 11th Street, Abilene, TX 79601
MLS# 21324208Listed by: REAL BROKER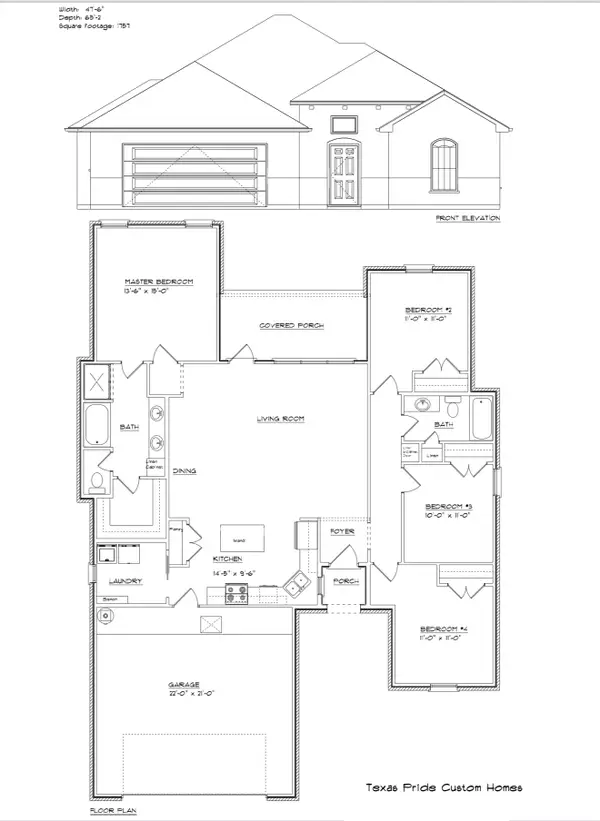 $353,400Pending4 beds 2 baths1,757 sq. ft.
7701 Freedom Crest Avenue, Abilene, TX 79602
MLS# 21387732Listed by: BERKSHIRE HATHAWAY HS STOVALL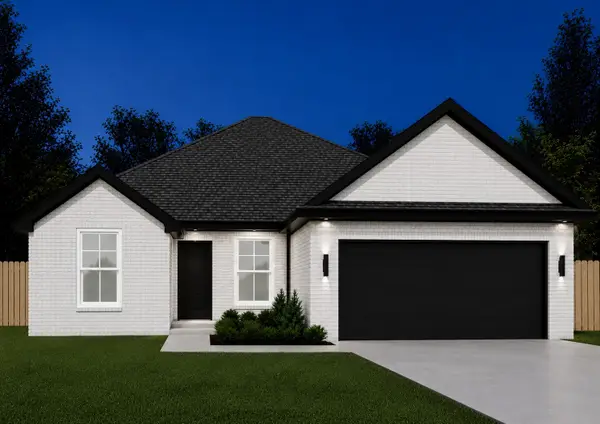 $318,800Pending3 beds 2 baths1,594 sq. ft.
7668 Mountain View Road, Abilene, TX 79602
MLS# 21387747Listed by: BERKSHIRE HATHAWAY HS STOVALL- New
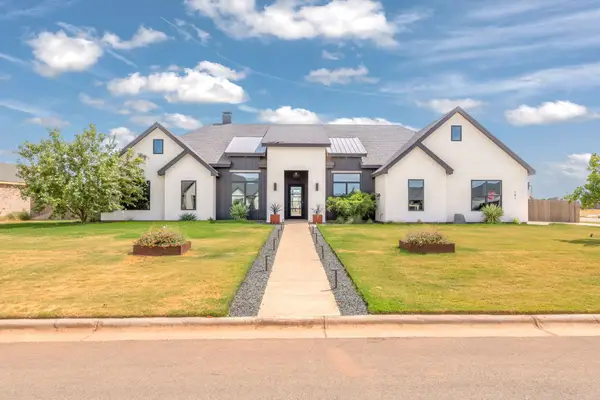 $975,000Active4 beds 4 baths3,230 sq. ft.
141 Gainesway Drive, Abilene, TX 79606
MLS# 21387664Listed by: SENDERO PROPERTIES, LLC - New
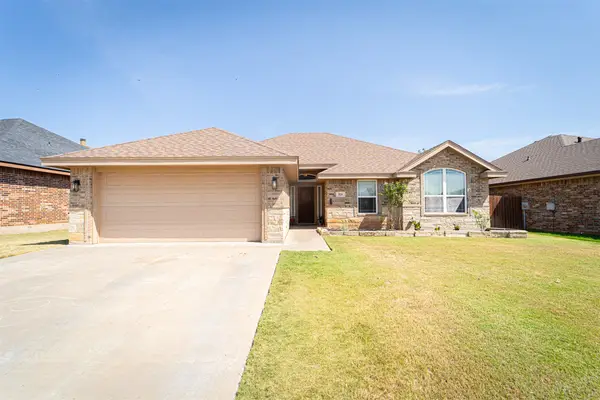 $305,000Active3 beds 2 baths1,565 sq. ft.
818 Flat Water Drive, Abilene, TX 79602
MLS# 21387283Listed by: COLDWELL BANKER APEX, REALTORS


Protect your home and budget from life's surprises with an Assurant Home Warranty, backed by a partner that supports you through every step of homeownership. Explore Plans.
©2026 Century 21 Real Estate LLC. All rights reserved. CENTURY 21®, the CENTURY 21 Logo and C21® are service marks owned by Century 21 Real Estate LLC. Century 21 Real Estate LLC fully supports the principles of the Fair Housing Act and the Equal Opportunity Act. Each office is independently owned and operated. Listing information is deemed reliable but not guaranteed accurate.