
3709 Hill Country Drive, Abilene, TX 79606
Local realty services provided by:CENTURY 21 Alliance Properties
Listed by: nicole alonzo
Office: epique realty llc.
MLS#:21346074
Source:GDAR
Price summary
- Price:$465,000
- Price per sq. ft.:$181.07
About this home
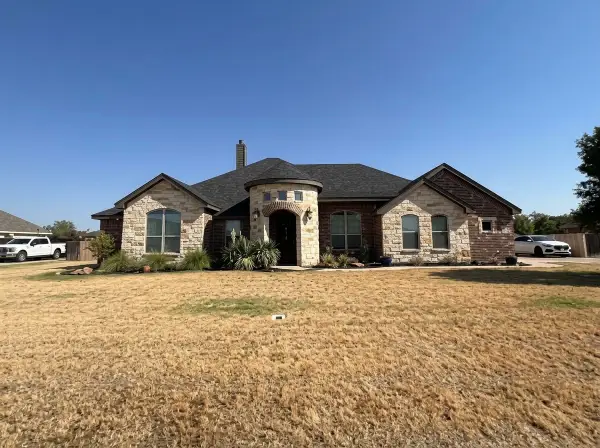
Comfort, quality, and space come together in this beautiful 3-bedroom, 2-bath home with a spacious bonus room and more than 2,500 square feet of thoughtfully designed living space. From the moment you step through the stunning wood double entry doors, you'll feel right at home. The open-concept floor plan is filled with natural light from oversized windows and French doors, creating a bright and welcoming atmosphere that's perfect for both everyday living and entertaining. Crown molding, recessed lighting, solid 8-foot alder doors, custom cabinetry, and granite countertops showcase the quality craftsmanship found throughout.
The kitchen features stainless steel appliances and overlooks the main living area, making it easy to stay connected while preparing meals or hosting guests. The oversized primary suite offers plenty of room for all your furniture, while the ensuite bath includes dual vanities, a large jetted soaking tub, separate walk-in shower, and an oversized walk-in closet.
Upstairs, the expansive bonus room provides incredible flexibility and can easily serve as a game room, playroom, craft room, home office, media room, or even a fourth bedroom. Situated on a generous quarter-acre lot, the large backyard offers plenty of space to play, garden, or entertain, while the covered back porch with a ceiling fan provides the perfect spot to relax and enjoy the outdoors year-round.
Located in highly sought-after Wylie ISD, this beautifully maintained home offers the perfect blend of comfort, function, and timeless craftsmanship. Schedule your private showing today!...
Contact an agent
Home facts
- Year built:2014
- Subdivision & Development:Greystone Estates
- Listing ID #:21346074
- Added:46 day(s) ago
- Updated:September 19, 2026 at 11:54 AM
Rooms and interior
- Bedrooms:3
- Total bathrooms:2
- Full bathrooms:2
- Flooring:Carpet, Ceramic Tile, Wood
- Kitchen Description:Dishwasher, Disposal, Electric Range, Microwave
- Living area:2,568 sq. ft.
Heating and cooling
- Cooling:Ceiling Fans, Central Air, Electric
- Heating:Central, Electric
- Central air:Yes
Structure and exterior
- Roof:Composition
- Year built:2014
- Building area:2,568 sq. ft.
- Lot area:0.26 Acres
- Lot Features:Landscaped, Sprinkler System
- Architectural Style:Traditional
- Construction Materials:Brick, Stone
- Foundation Description:Slab
- Levels:2 Story
Schools
- High school:Wylie
- Middle school:Wylie West
- Elementary school:Wylie West
Finances and disclosures
- Price:$465,000
- Price per sq. ft.:$181.07
- Tax amount:$9,305
Features and amenities
- Appliances:Dishwasher, Disposal, Electric Range, Electric Water Heater, Microwave
Parking
- Garage:Yes
- Garage spaces:2
 Information provided, in part, by North Texas Real Estate Information Systems, Inc. Last Updated September 19, 2026 Listings with the NTREIS logo are listed by brokerages other than CENTURY 21 Alliance Properties. GDAR Member Broker: Roger Del Brandt II
New listings near 3709 Hill Country Drive
- New
 $319,900Active3 beds 2 baths1,450 sq. ft.
6807 Prickly Pear Way, Abilene, TX 79606
MLS# 21390863Listed by: KW SYNERGY* - New
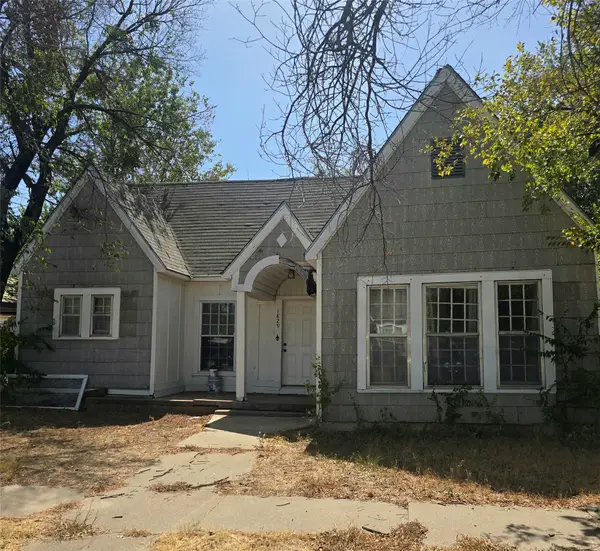 $110,000Active3 beds 1 baths1,338 sq. ft.
1829 S 13th Street, Abilene, TX 79602
MLS# 21390602Listed by: RE/MAX FINE PROPERTIES - Open Sun, 1 to 3pmNew
 $290,000Active4 beds 2 baths1,798 sq. ft.
4526 Don Juan Street, Abilene, TX 79605
MLS# 21389166Listed by: MOMENTUM GROUP REAL ESTATE - New
 $290,000Active3 beds 2 baths1,708 sq. ft.
5241 Meadowick Lane, Abilene, TX 79606
MLS# 21389939Listed by: BERKSHIRE HATHAWAY HS STOVALL - New
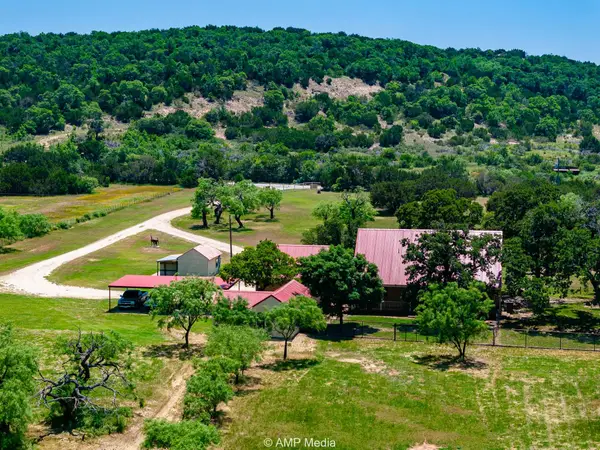 $585,000Active3 beds 2 baths1,887 sq. ft.
13944 County Road 224, Abilene, TX 79602
MLS# 21390371Listed by: EKDAHL REAL ESTATE STAMFORD - New
 $470,000Active4 beds 3 baths2,195 sq. ft.
138 Laken Ridge, Abilene, TX 79602
MLS# 21388572Listed by: SENDERO PROPERTIES, LLC - New
 $343,900Active3 beds 3 baths2,355 sq. ft.
21 Wynrush Circle, Abilene, TX 79606
MLS# 21389921Listed by: BERKSHIRE HATHAWAY HS STOVALL - New
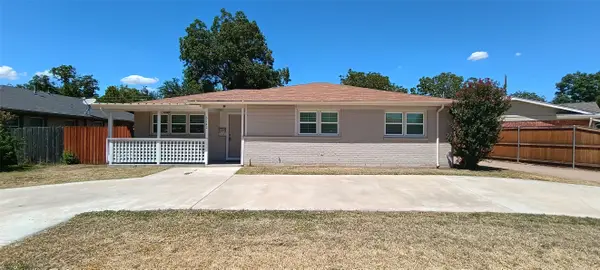 $268,900Active3 beds 2 baths2,000 sq. ft.
3142 Columbia Drive, Abilene, TX 79605
MLS# 21390144Listed by: BERKSHIRE HATHAWAY HS STOVALL - New
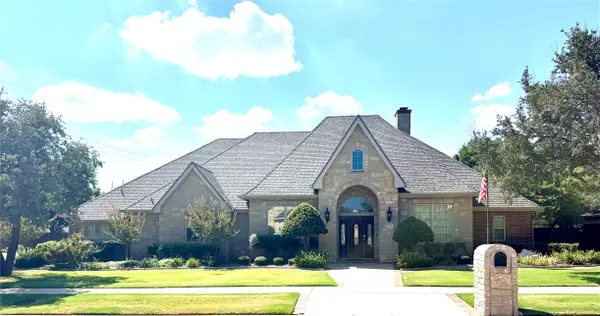 $665,000Active4 beds 4 baths3,012 sq. ft.
2301 Lynbrook Drive, Abilene, TX 79606
MLS# 21388829Listed by: SENDERO PROPERTIES, LLC - New
 $685,000Active4 beds 3 baths2,752 sq. ft.
126 Angie Lane, Abilene, TX 79602
MLS# 21389502Listed by: TOP BROKERAGE LLC


Protect your home and budget from life's surprises with an Assurant Home Warranty, backed by a partner that supports you through every step of homeownership. Explore Plans.
©2026 Century 21 Real Estate LLC. All rights reserved. CENTURY 21®, the CENTURY 21 Logo and C21® are service marks owned by Century 21 Real Estate LLC. Century 21 Real Estate LLC fully supports the principles of the Fair Housing Act and the Equal Opportunity Act. Each office is independently owned and operated. Listing information is deemed reliable but not guaranteed accurate.