
1024 Broken Arrow Drive, Alamo, TX 78516
Local realty services provided by:CENTURY 21 Johnston Company
1024 Broken Arrow Drive,Alamo, TX 78516
$355,000
- 4 Beds
- 3 Baths
- 1,831 sq. ft.
- Single family
- Pending
Listed by: leslie de leon
Office: abolengo properties llc
MLS#:511421
Source:TX_GMAR
Price summary
- Price:$355,000
- Price per sq. ft.:$193.88
- Monthly HOA dues:$33.33
About this home
Welcome to **1024 Broken Arrow**, a beautiful 4-bedroom, 2.5-bath home offering the perfect combination of comfort, functionality, and space. Designed with modern living in mind, this home features a spacious layout that is ideal for both everyday living and entertaining. Conveniently located in one of Edinburg's desirable neighborhoods, you'll enjoy easy access to schools, shopping, dining, parks, and major roadways. Whether you're looking for your forever home or your next investment, this property is one you won't want to miss.
Contact an agent
Home facts
- Year built:2026
- Listing ID #:511421
- Added:48 day(s) ago
- Updated:August 08, 2026 at 09:30 AM
Rooms and interior
- Bedrooms:4
- Total bathrooms:3
- Full bathrooms:2
- Half bathrooms:1
- Flooring:Tile
- Dining Description:1 Dining Area(s)
- Bathrooms Description:Double Vanity
- Kitchen Description:Countertops (Quartz), Electric Water Heater
- Bedroom Description:His and Hers Closets, Split Bedrooms, Walk-In Closet(s)
- Living area:1,831 sq. ft.
Heating and cooling
- Cooling:Ceiling Fan(s), Central Air, Electric
- Heating:Central, Electric
- Central air:Yes
Structure and exterior
- Roof:Shingle
- Year built:2026
- Building area:1,831 sq. ft.
- Lot Features:Curb & Gutters, Sidewalks
- Construction Materials:Stucco
- Exterior Features:Covered Patio, Curb & Gutters, Patio Slab, Sidewalks
- Foundation Description:Slab
Schools
- High school:Edinburg North H.S.
- Middle school:B.L. Garza
- Elementary school:Canterbury
Utilities
- Water:Electric Water Heater, Public Water, Water Available, Water Heater (Programmable thermostat)
- Sewer:City Sewer
Finances and disclosures
- Price:$355,000
- Price per sq. ft.:$193.88
- Tax amount:$1,293
Features and amenities
- Appliances:1 Year Warranty, No Conveying Appliances
- Laundry features:Laundry Room, Washer/Dryer Connection
- Amenities:Curbs, Decorative/High Ceilings, Entrance Foyer, Sidewalks, Street Lights
Parking
- Parking description:Attached, Garage Faces Front
- Garage:Yes
- Garage spaces:2
New listings near 1024 Broken Arrow Drive
- New
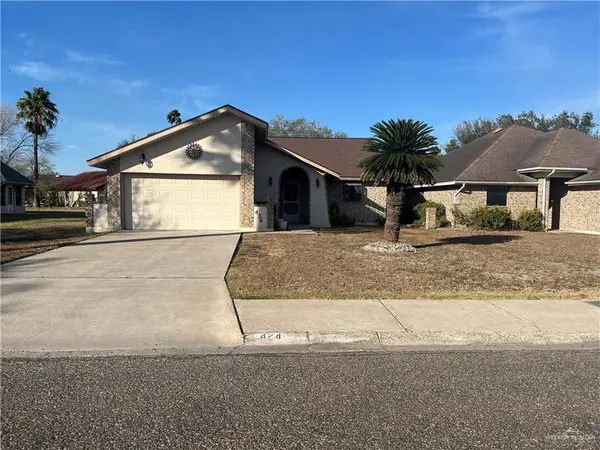 $215,000Active2 beds 2 baths1,544 sq. ft.
424 Rexine Drive, Alamo, TX 78516
MLS# 515668Listed by: Rio Valley Realty - New
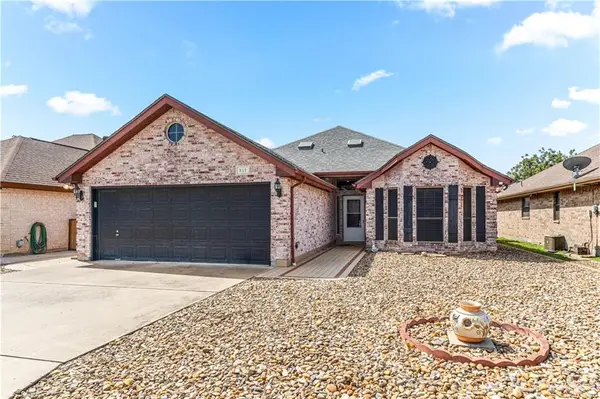 $279,000Active2 beds 2 baths2,085 sq. ft.
317 Rebecca Drive, Alamo, TX 78516
MLS# 515786Listed by: Real Estate By Welcome Home, Llc - New
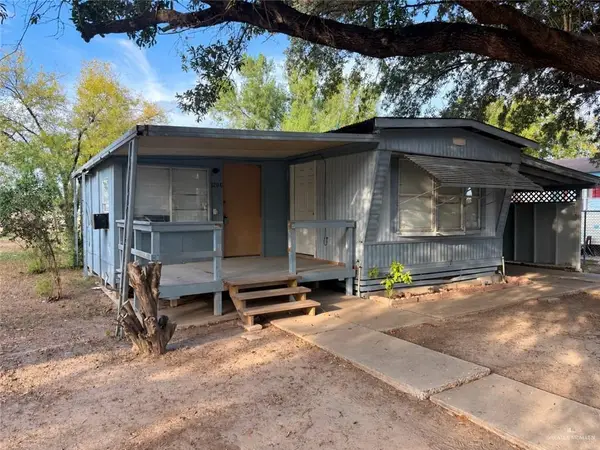 $85,000Active3 beds 1 baths920 sq. ft.
1200 Harrison Avenue, Alamo, TX 78516
MLS# 515716Listed by: Sky Real Estate Co. Llc - New
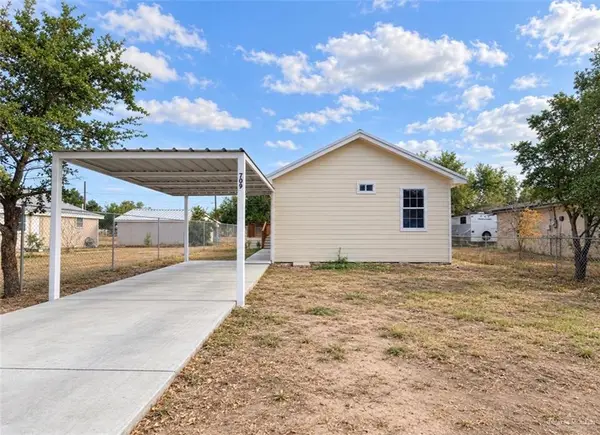 $167,000Active3 beds 2 baths1,050 sq. ft.
709 E De Soto Avenue, Alamo, TX 78516
MLS# 515737Listed by: Nova Realty Enterprise Llc - New
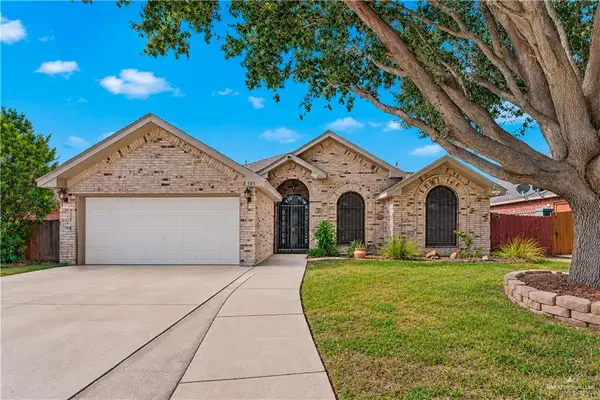 $255,000Active3 beds 2 baths1,769 sq. ft.
583 Greystone Circle, Alamo, TX 78516
MLS# 515447Listed by: Keller Williams Realty Rgv - New
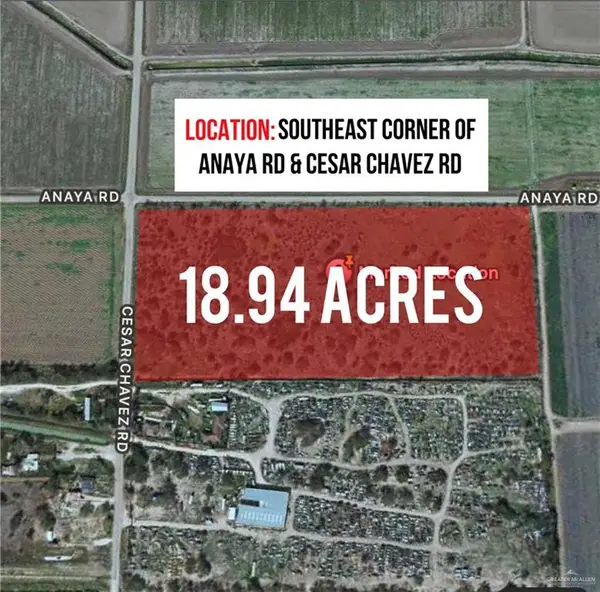 $950,000Active0 Acres
000 Anaya Road, Alamo, TX 78516
MLS# 515490Listed by: Winners Circle - New
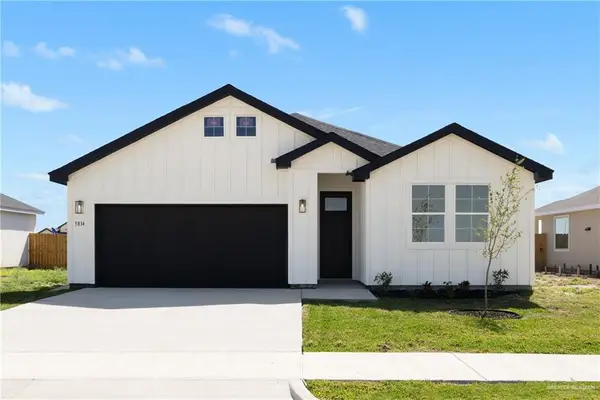 $259,990Active4 beds 2 baths1,980 sq. ft.
1015 Katrin Drive, Alamo, TX 78516
MLS# 515399Listed by: Imperio Real Estate Llc - New
 $140,000Active2 beds 1 baths800 sq. ft.
1400 Paseo Del Sol Street, Alamo, TX 78516
MLS# 515239Listed by: Tierra Frontera Llc - New
 $485,000Active-- beds -- baths3,988 sq. ft.
1230 Valle Vista Street, Alamo, TX 78589
MLS# 514944Listed by: Cnc Realty Rgv, Llc - New
 $485,000Active-- beds -- baths3,988 sq. ft.
1234 Valle Vista Street, Alamo, TX 78589
MLS# 514946Listed by: Cnc Realty Rgv, Llc


Protect your home and budget from life's surprises with an Assurant Home Warranty, backed by a partner that supports you through every step of homeownership. Explore Plans.
©2026 Century 21 Real Estate LLC. All rights reserved. CENTURY 21®, the CENTURY 21 Logo and C21® are service marks owned by Century 21 Real Estate LLC. Century 21 Real Estate LLC fully supports the principles of the Fair Housing Act and the Equal Opportunity Act. Each office is independently owned and operated. Listing information is deemed reliable but not guaranteed accurate.