
1029 Katrin Drive, Alamo, TX 78516
Local realty services provided by:CENTURY 21 Johnston Company
1029 Katrin Drive,Alamo, TX 78516
$235,000
- 3 Beds
- 2 Baths
- 1,337 sq. ft.
- Single family
- Active
Listed by: irving kim
Office: big realty
MLS#:519954
Source:TX_GMAR
Price summary
- Price:$235,000
- Price per sq. ft.:$175.77
About this home
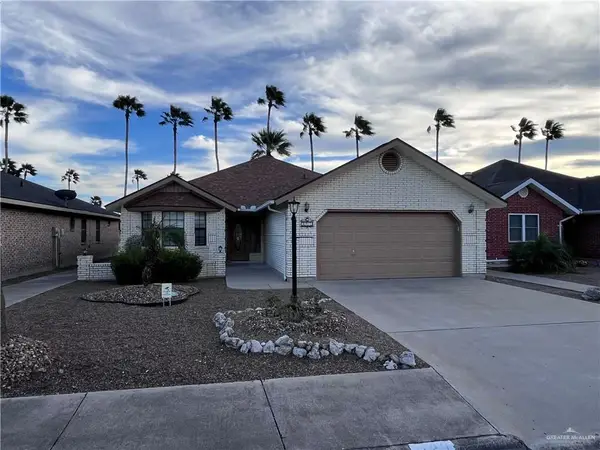
Located just 3 minutes from the Expressway in a new subdivision with NO HOA, this home offers an excellent mix of location, affordability, and convenience! With 3 bedrooms, 2 bathrooms, a 2-car garage, and 1,337 sq. ft. of living space, this property also features a covered patio and a fenced backyard, perfect for outdoor enjoyment. To help reduce your move-in expenses, the seller is leaving behind gently used kitchen appliances, including the microwave, stove, and dishwasher. For additional peace of mind, the home comes with a 1-year warranty on materials and workmanship, a 2-year warranty on electrical, plumbing, and HVAC systems, and a 6-year warranty on the home's structural systems. Don't miss out on this great opportunity to own a home that offers comfort, convenience, and added peace of mind!
Contact an agent
Home facts
- Year built:2026
- Listing ID #:519954
- Added:1 day(s) ago
- Updated:November 11, 2026 at 04:48 AM
Rooms and interior
- Bedrooms:3
- Total bathrooms:2
- Full bathrooms:2
- Flooring:Tile
- Dining Description:1 Dining Area(s)
- Bathrooms Description:Double Vanity
- Kitchen Description:Countertops (Quartz), Dishwasher, Electric Water Heater, Microwave, Stove/Range-Electric Smooth
- Bedroom Description:Private Commode, Walk-In Closet(s)
- Living area:1,337 sq. ft.
Heating and cooling
- Cooling:Ceiling Fan(s), Central Air, Electric
- Heating:Central, Electric
- Central air:Yes
Structure and exterior
- Roof:Shingle
- Year built:2026
- Building area:1,337 sq. ft.
- Lot Features:Curb & Gutters, Professional Landscaping, Sidewalks, Sprinkler System
- Construction Materials:Stone, Stucco
- Exterior Features:Covered Patio, Curb & Gutters, Patio Slab, Professional Landscaping, Sidewalks, Sprinkler System
- Foundation Description:Slab
Schools
- High school:Edinburg North H.S.
- Middle school:B.L. Garza
- Elementary school:Canterbury
Utilities
- Water:Electric Water Heater, Public Water
- Sewer:City Sewer
Finances and disclosures
- Price:$235,000
- Price per sq. ft.:$175.77
- Tax amount:$1,432
Features and amenities
- Appliances:Microwave, Stove/Range-Electric Smooth
- Laundry features:Laundry Room, Washer/Dryer Connection
- Amenities:Curbs, Dishwasher, Sidewalks, Sprinkler System, Street Lights, Window Coverings (Other)
Parking
- Parking description:Attached, Garage Faces Front
- Garage:Yes
- Garage spaces:2
New listings near 1029 Katrin Drive
- New
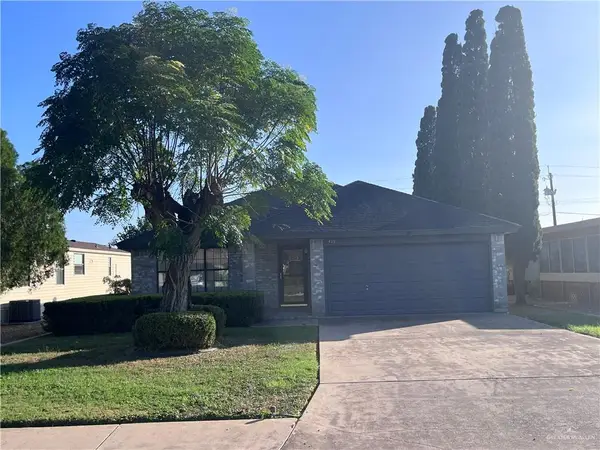 $180,000Active2 beds 2 baths1,403 sq. ft.
419 Belinda Drive, Alamo, TX 78516
MLS# 519933Listed by: Rio Valley Realty - New
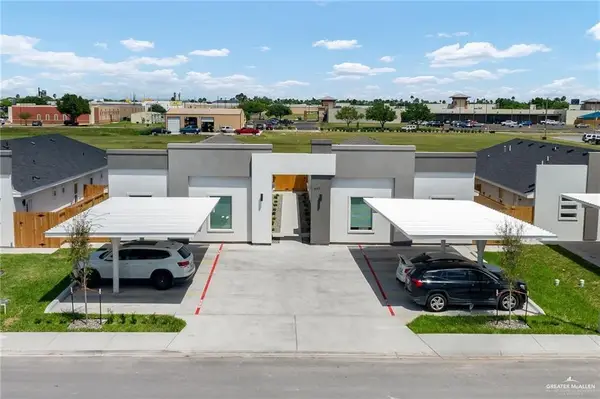 $465,000Active-- beds -- baths3,862 sq. ft.
432 Acacia Street, Alamo, TX 78516
MLS# 519965Listed by: Imperio Real Estate Llc - New
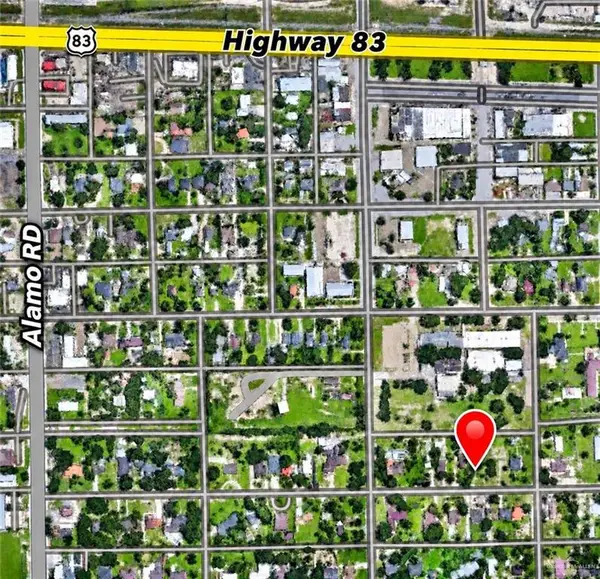 $59,000Active0 Acres
814 E De Soto Avenue, Alamo, TX 78516
MLS# 519662Listed by: Lv Real Estate Group, Llc - New
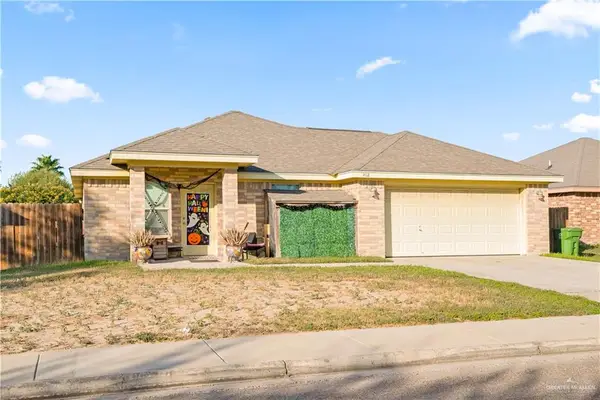 $165,000Active3 beds 2 baths1,319 sq. ft.
1412 Tierra Royal Avenue, Alamo, TX 78516
MLS# 519669Listed by: Dominion Real Estate - New
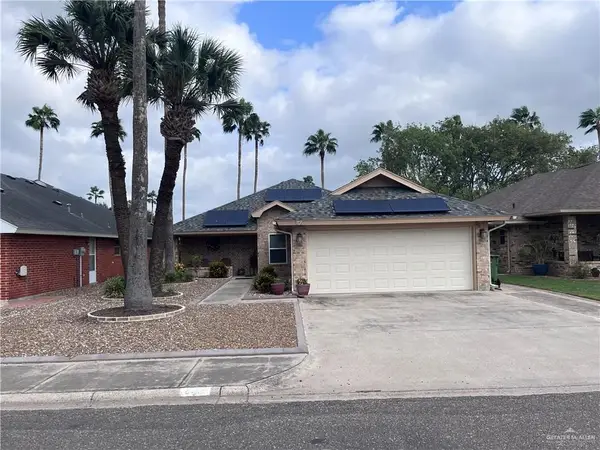 $285,000Active2 beds 2 baths2,060 sq. ft.
242 Rebecca Drive, Alamo, TX 78516
MLS# 519505Listed by: Rio Valley Realty - New
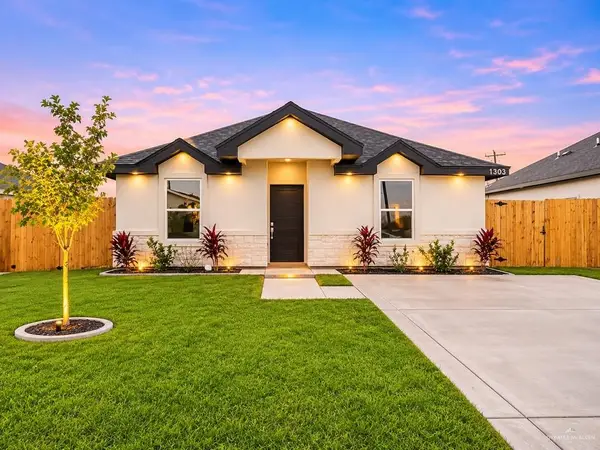 $206,000Active3 beds 2 baths1,485 sq. ft.
1303 Carlos Drive, Alamo, TX 78516
MLS# 519575Listed by: Imperio Real Estate Llc - New
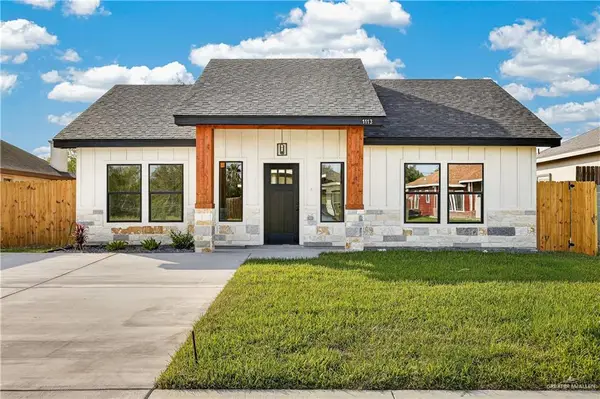 $216,000Active3 beds 2 baths1,205 sq. ft.
1113 Mezquite Drive, Alamo, TX 78516
MLS# 519592Listed by: Big Realty - New
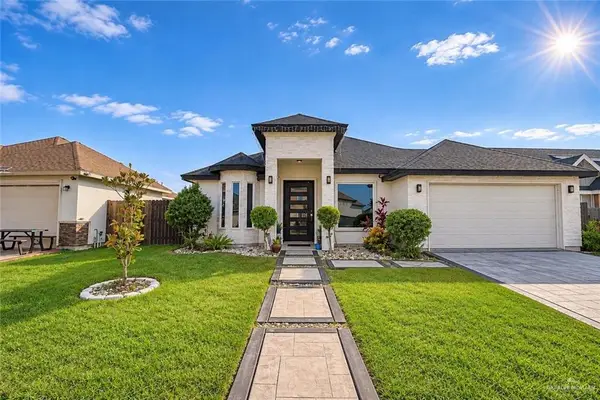 $279,999Active3 beds 2 baths1,504 sq. ft.
533 Country Club Drive, Alamo, TX 78516
MLS# 519554Listed by: Zapphire Real Estate Group - New
 $199,000Active2 beds 2 baths1,496 sq. ft.
229 Diana Drive, Alamo, TX 78516
MLS# 519269Listed by: Rio Valley Realty


Protect your home and budget from life's surprises with an Assurant Home Warranty, backed by a partner that supports you through every step of homeownership. Explore Plans.
©2026 Century 21 Real Estate LLC. All rights reserved. CENTURY 21®, the CENTURY 21 Logo and C21® are service marks owned by Century 21 Real Estate LLC. Century 21 Real Estate LLC fully supports the principles of the Fair Housing Act and the Equal Opportunity Act. Each office is independently owned and operated. Listing information is deemed reliable but not guaranteed accurate.