
1216 N Stewart Boulevard, Alton, TX 78573
Local realty services provided by:CENTURY 21 Johnston Company
1216 N Stewart Boulevard,Alton, TX 78573
$215,000
- 3 Beds
- 2 Baths
- 954 sq. ft.
- Single family
- Active
Listed by: victor fuentes
Office: big realty
MLS#:515070
Source:TX_GMAR
Price summary
- Price:$215,000
- Price per sq. ft.:$225.37
About this home
Country living inside the city limits! This 1.12-acre property in Alton offers space, privacy, and room to grow. The 3BR/1.5BA home features tile flooring, granite countertops, ceiling fans, and a covered patio surrounded by mature trees. A bonus room adds flexible space for an office, playroom, or den.
This property also features a second entrance to the back portion of the land — ideal for equipment, livestock, RVs, or future use. A storage building adds extra utility.
Note: the back land is currently in agricultural use and will be cleared prior to closing, giving the new owner a blank canvas.
Zoned to Sharyland ISD. Schedule your showing today!
Contact an agent
Home facts
- Year built:1996
- Listing ID #:515070
- Added:1 day(s) ago
- Updated:September 11, 2026 at 10:45 PM
Rooms and interior
- Bedrooms:3
- Total bathrooms:2
- Full bathrooms:1
- Half bathrooms:1
- Flooring:Tile
- Dining Description:1 Dining Area(s)
- Kitchen Description:Countertops (Granite), Electric Water Heater, Microwave, Stove/Range
- Living area:954 sq. ft.
Heating and cooling
- Cooling:Ceiling Fan(s), Central Air, Electric
- Heating:Central, Electric
- Central air:Yes
Structure and exterior
- Roof:Shingle
- Year built:1996
- Building area:954 sq. ft.
- Lot Features:Curb & Gutters, Mature Trees
- Construction Materials:Brick
- Exterior Features:Chain Link, Covered Patio, Curb & Gutters, Mature Trees, Storage
- Foundation Description:Slab
Schools
- High school:Sharyland Pioneer H.S.
- Middle school:Sharyland North Junior
- Elementary school:Jensen
Utilities
- Water:Electric Water Heater, Public Water
- Sewer:Septic Tank
Finances and disclosures
- Price:$215,000
- Price per sq. ft.:$225.37
- Tax amount:$3,837
Features and amenities
- Appliances:Microwave, Stove/Range
- Laundry features:Laundry Closet, Washer/Dryer Connection
- Amenities:Mature Trees, Vertical Blinds
Parking
- Parking description:Attached, Garage Faces Front
New listings near 1216 N Stewart Boulevard
- New
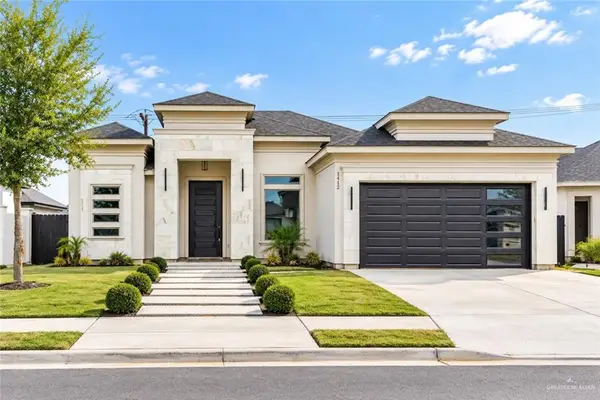 $310,000Active3 beds 3 baths1,847 sq. ft.
1412 S Waxahachie Street, Alton, TX 78572
MLS# 515080Listed by: Imperio Real Estate Llc - New
 $290,000Active3 beds 3 baths1,659 sq. ft.
1710 Mckinley Avenue, Alton, TX 78573
MLS# 515054Listed by: Monarca Real Estate Group Llc - New
 $290,000Active3 beds 2 baths1,603 sq. ft.
209 New Mexico Street N, Alton, TX 78573
MLS# 514828Listed by: Monarca Real Estate Group Llc - New
 $249,000Active-- beds -- baths1,800 sq. ft.
209 N Bluebonnet Street, Alton, TX 78573
MLS# 515009Listed by: Big Realty - New
 $225,000Active4 beds 3 baths2,220 sq. ft.
903 W Eisenhower Avenue, Alton, TX 78573
MLS# 514834Listed by: Tnt Real Estate - New
 $400,000Active9 beds 6 baths3,114 sq. ft.
3700 E Saint Jude Avenue, Mission, TX 78573
MLS# 514852Listed by: Star Realty Group, Llc - New
 $229,000Active3 beds 2 baths1,417 sq. ft.
1905 Alisson Street, Alton, TX 78573
MLS# 513720Listed by: Aurora International Real Estate - New
 $335,000Active3 beds 2 baths1,634 sq. ft.
1416 S New Jersey Street, Mission, TX 78573
MLS# 514713Listed by: Ursa Real Estate - New
 $300,000Active0 Acres
TBD N Los Ebanos Boulevard, Alton, TX 78573
MLS# 514572Listed by: Nova Realty Enterprise Llc


Protect your home and budget from life's surprises with an Assurant Home Warranty, backed by a partner that supports you through every step of homeownership. Explore Plans.
©2026 Century 21 Real Estate LLC. All rights reserved. CENTURY 21®, the CENTURY 21 Logo and C21® are service marks owned by Century 21 Real Estate LLC. Century 21 Real Estate LLC fully supports the principles of the Fair Housing Act and the Equal Opportunity Act. Each office is independently owned and operated. Listing information is deemed reliable but not guaranteed accurate.