
200 S Linda Lane S, Alton, TX 78573
Local realty services provided by:CENTURY 21 Johnston Company
200 S Linda Lane S,Alton, TX 78573
$790,000
- 7 Beds
- 7 Baths
- 8,298 sq. ft.
- Single family
- Active
Listed by: deborah agyekum-bimpong
Office: big realty
MLS#:515850
Source:TX_GMAR
Price summary
- Price:$790,000
- Price per sq. ft.:$95.2
About this home
Spacious and distinctive property situated on approximately 1.57 acres in Alton, Texas. Offering an impressive 8,298 square feet of living space, this residence features 7 bedrooms, 5 bathrooms, 3 living areas, and 3 dining areas, providing exceptional flexibility for a variety of living arrangements. The interior showcases generous room sizes, custom woodwork, stone accents, architectural details, multiple gathering spaces, and a spacious kitchen with ample cabinetry and counter space. The expansive grounds provide substantial outdoor space, covered areas, additional structures, and a fully fenced setting. With its impressive size, unique character, and extensive indoor and outdoor living areas, this property offers a rare opportunity for buyers seeking space and versatility on acreage.
Contact an agent
Home facts
- Year built:1978
- Listing ID #:515850
- Added:1 day(s) ago
- Updated:September 21, 2026 at 11:03 PM
Rooms and interior
- Bedrooms:7
- Total bathrooms:7
- Full bathrooms:5
- Half bathrooms:2
- Flooring:Concrete, Tile
- Dining Description:3 Dining Area(s)
- Bathrooms Description:Tub/Shower Combo
- Kitchen Description:Countertops (Granite), Electric Water Heater
- Bedroom Description:His and Hers Closets, Split Bedrooms, Walk-In Closet(s)
- Living area:8,298 sq. ft.
Heating and cooling
- Cooling:Ceiling Fan(s), Central Air, Electric, Window Unit(s)
- Heating:Central, Electric
- Central air:Yes
Structure and exterior
- Roof:Shingle
- Year built:1978
- Building area:8,298 sq. ft.
- Lot Features:Irregular Lot
- Construction Materials:Block
- Exterior Features:Balcony, Covered Patio, Deck, Deck/Balcony/Porch, Gazebo, Mature Trees
- Foundation Description:Slab
Schools
- High school:Sharyland Pioneer H.S.
- Middle school:Sharyland North Junior
- Elementary school:Jensen
Utilities
- Water:Electric Water Heater, Public Water
- Sewer:Septic Tank
Finances and disclosures
- Price:$790,000
- Price per sq. ft.:$95.2
- Tax amount:$16,570
Features and amenities
- Appliances:No Conveying Appliances
- Laundry features:Laundry Room
- Amenities:Balcony, Crown/Cove Molding, Custom Drapes, Decorative/High Ceilings, Entrance Foyer, Gated, Mature Trees, Skylight(s)
Parking
- Parking description:Other Garage or Carport
New listings near 200 S Linda Lane S
- New
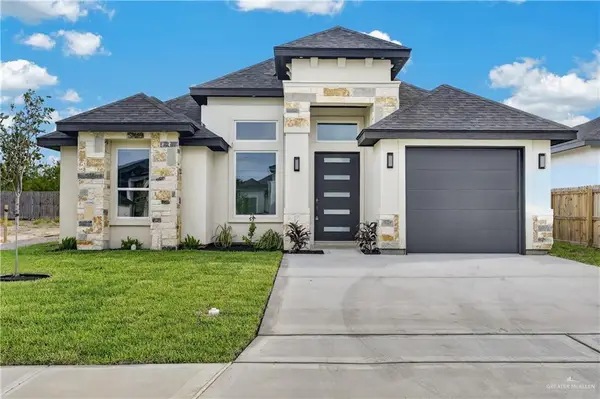 $239,000Active3 beds 2 baths1,337 sq. ft.
3525 E Diamondhead Avenue, Alton, TX 78573
MLS# 515702Listed by: Big Realty - New
 $294,500Active3 beds 2 baths1,763 sq. ft.
2710 E Bella Vista Avenue, Palmhurst, TX 78573
MLS# 515826Listed by: Monarca Real Estate Group Llc - New
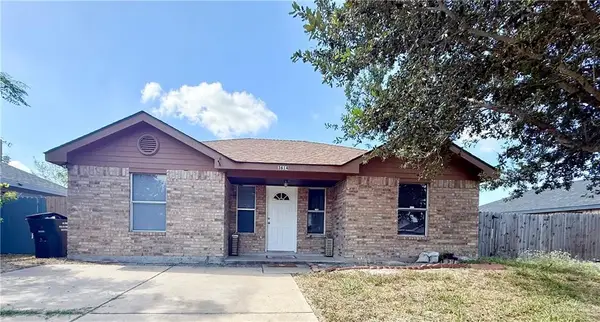 $145,000Active3 beds 1 baths968 sq. ft.
3614 E Andrew Avenue, Alton, TX 78573
MLS# 515780Listed by: Re/Max Elite - New
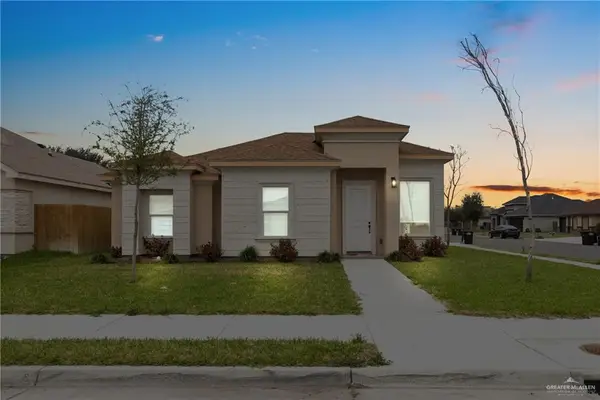 $242,000Active3 beds 3 baths1,399 sq. ft.
421 E Minnesota Street E, Alton, TX 78573
MLS# 514857Listed by: Monarca Real Estate Group Llc - New
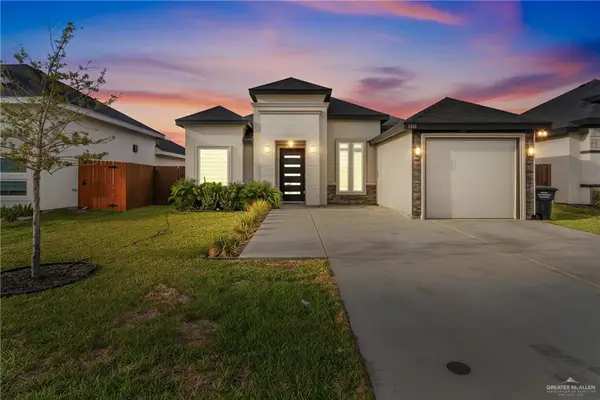 $255,000Active3 beds 2 baths1,423 sq. ft.
1313 W Dawes Avenue, Alton, TX 78573
MLS# 515688Listed by: Cordel Real Estate - New
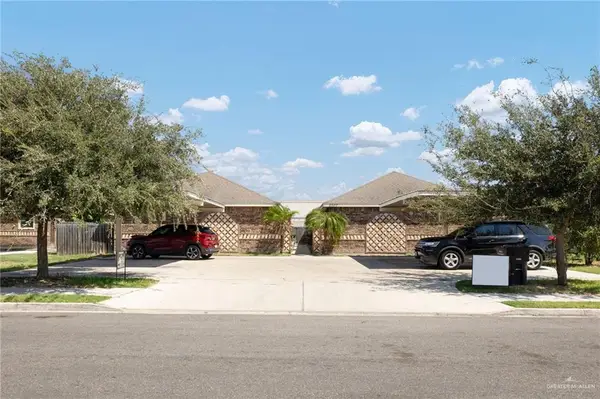 $460,000Active-- beds -- baths4,000 sq. ft.
2507 E Garfield Avenue, Mission, TX 78573
MLS# 515394Listed by: Oakk Real Estate Llc - New
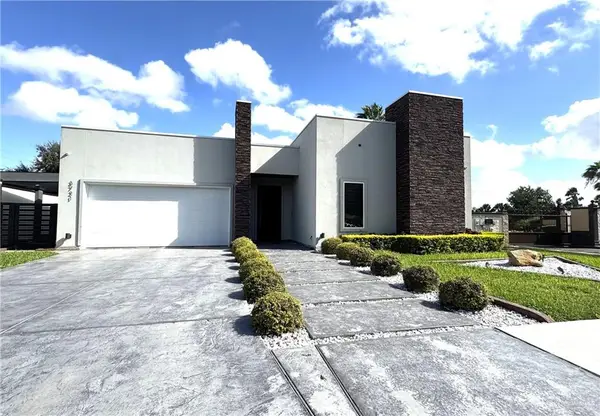 $450,000Active3 beds 3 baths2,299 sq. ft.
3721 E Lincoln Avenue, Mission, TX 78573
MLS# 515499Listed by: Encore Fine Properties - New
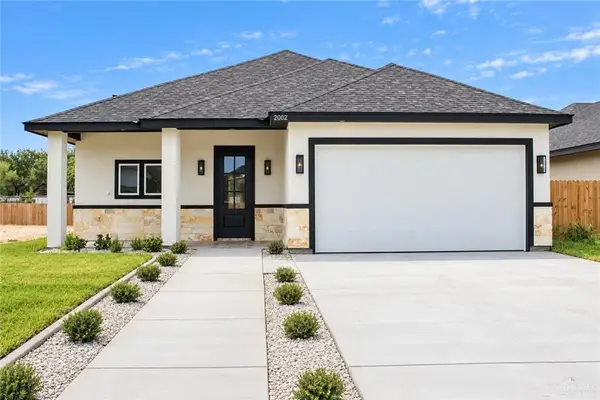 $265,000Active3 beds 2 baths1,374 sq. ft.
2002 W Olympia Avenue, Alton, TX 78573
MLS# 514889Listed by: Dolce Vita Realty - New
 $299,000Active3 beds 3 baths1,455 sq. ft.
2610 E Solar Drive, Mission, TX 78574
MLS# 515452Listed by: Blue Diamond Realty Group Llc


Protect your home and budget from life's surprises with an Assurant Home Warranty, backed by a partner that supports you through every step of homeownership. Explore Plans.
©2026 Century 21 Real Estate LLC. All rights reserved. CENTURY 21®, the CENTURY 21 Logo and C21® are service marks owned by Century 21 Real Estate LLC. Century 21 Real Estate LLC fully supports the principles of the Fair Housing Act and the Equal Opportunity Act. Each office is independently owned and operated. Listing information is deemed reliable but not guaranteed accurate.