
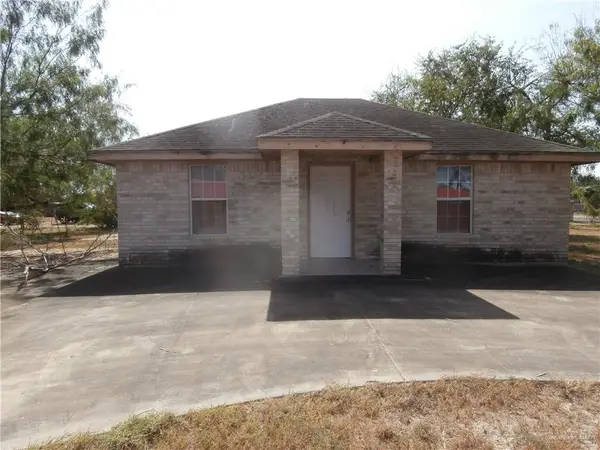
3100 E Bella Vista Avenue, Alton, TX 78573
Local realty services provided by:CENTURY 21 Johnston Company
3100 E Bella Vista Avenue,Alton, TX 78573
$277,888
- 4 Beds
- 3 Baths
- 1,798 sq. ft.
- Single family
- Active
Listed by: yaaresi arredondo
Office: dominion real estate
MLS#:511040
Source:TX_GMAR
Price summary
- Price:$277,888
- Price per sq. ft.:$154.55
- Monthly HOA dues:$33.33
About this home
PRICED TU SELL Step into modern elegance with this beautifully designed, move-in-ready home featuring soaring ceilings, abundant natural light, and an impressive open-concept layout. The stunning kitchen offers custom cabinetry, a spacious island, sleek finishes, and stylish pendant lighting—perfect for entertaining. Enjoy a luxurious primary suite with a spa-inspired bathroom, dual vanities, an oversized walk-in shower, and a generous custom closet. Additional highlights include decorative ceilings, built-in display niches, wood-look tile flooring throughout, and a spacious laundry room with storage. The striking contemporary exterior completes this exceptional home—schedule your private showing today!
Contact an agent
Home facts
- Year built:2022
- Listing ID #:511040
- Added:48 day(s) ago
- Updated:September 16, 2026 at 07:41 PM
Rooms and interior
- Bedrooms:4
- Total bathrooms:3
- Full bathrooms:2
- Half bathrooms:1
- Flooring:Porcelain Tile
- Dining Description:1 Dining Area(s)
- Bathrooms Description:Double Vanity
- Kitchen Description:Countertops (Granite), Electric Water Heater
- Bedroom Description:Walk-In Closet(s)
- Living area:1,798 sq. ft.
Heating and cooling
- Cooling:Ceiling Fan(s), Electric
- Heating:Electric
Structure and exterior
- Roof:Composition Shingle
- Year built:2022
- Building area:1,798 sq. ft.
- Lot Features:Mature Trees, Sidewalks
- Construction Materials:Stucco
- Exterior Features:Covered Patio, Mature Trees, Sidewalks
- Foundation Description:Slab
Schools
- High school:Sharyland Pioneer H.S.
- Middle school:Sharyland North Junior
- Elementary school:Jensen
Utilities
- Water:Electric Water Heater, Public Water
- Sewer:City Sewer
Finances and disclosures
- Price:$277,888
- Price per sq. ft.:$154.55
- Tax amount:$1,170
Features and amenities
- Appliances:No Conveying Appliances
- Laundry features:Laundry Room, Washer/Dryer Connection
- Amenities:Curbs, Entrance Foyer, Sidewalks, Street Lights
Parking
- Parking description:Attached, Garage Faces Front
- Garage:Yes
- Garage spaces:2
New listings near 3100 E Bella Vista Avenue
- New
 $299,000Active3 beds 3 baths1,455 sq. ft.
2610 E Solar Drive, Mission, TX 78574
MLS# 515452Listed by: Blue Diamond Realty Group Llc - New
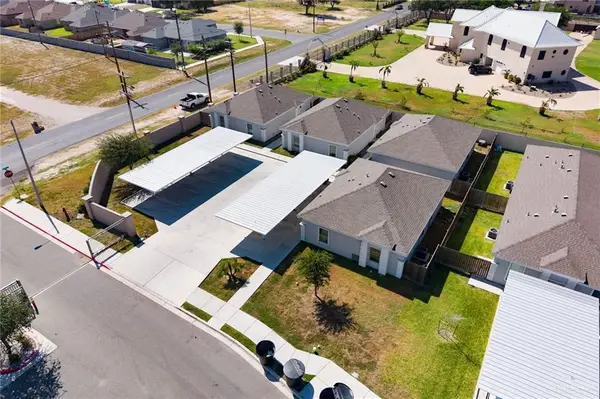 $509,999Active-- beds -- baths4,800 sq. ft.
801 W Sunset Valley Street, Alton, TX 78573
MLS# 515453Listed by: Veale Properties - New
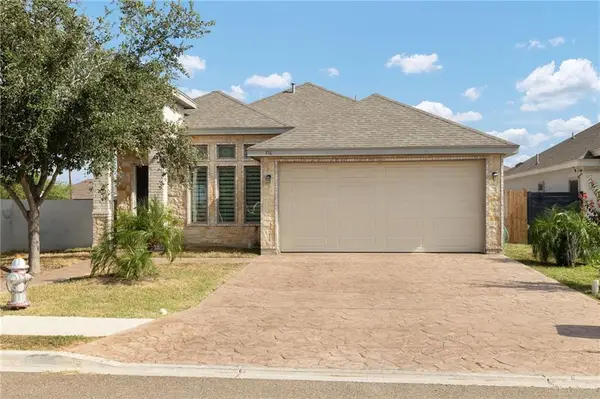 $289,000Active3 beds 2 baths1,553 sq. ft.
716 W Stevenson Avenue, Alton, TX 78573
MLS# 515204Listed by: Red & Co Realty Services - New
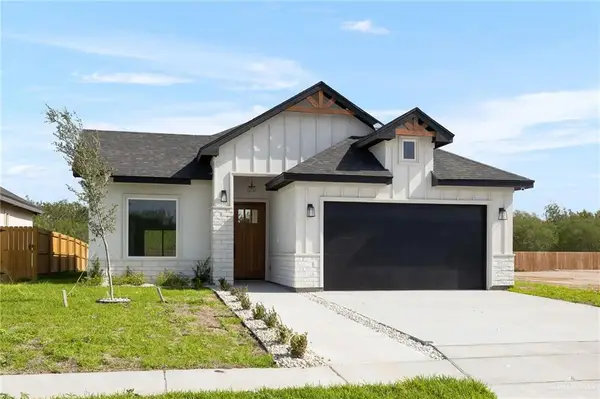 $250,000Active3 beds 2 baths1,347 sq. ft.
1917 Olympia Avenue, Alton, TX 78573
MLS# 515431Listed by: Oakk Real Estate Llc - New
 $650,000Active4 beds 3 baths2,283 sq. ft.
217 N Inspiration Boulevard, Mission, TX 78573
MLS# 515340Listed by: Element Realty, Llc - New
 $205,000Active3 beds 2 baths1,444 sq. ft.
1017 Monica Avenue, Mission, TX 78573
MLS# 515369Listed by: Monarca Real Estate Group Llc - New
 $557,000Active4 beds 4 baths3,460 sq. ft.
219 S Oaxaca Street, Alton, TX 78573
MLS# 515306Listed by: Re/Max Elite - New
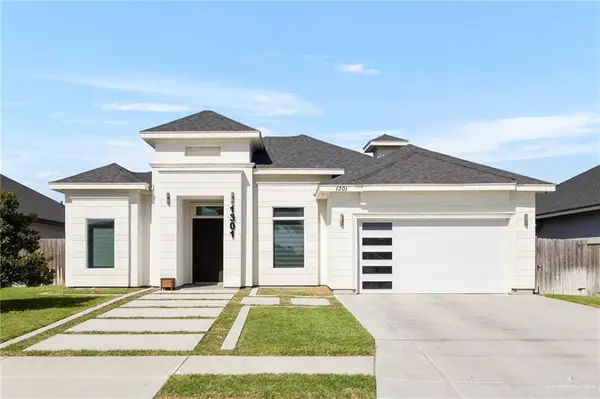 $305,000Active3 beds 3 baths1,991 sq. ft.
1301 Linda Street, Alton, TX 78573
MLS# 515297Listed by: Elevate Real Estate - New
 $149,000Active3 beds 1 baths832 sq. ft.
0 E Saint Francis Street, Palmhurst, TX 78573
MLS# 514346Listed by: Star Realty Group, Llc - New
 $475,000Active-- beds -- baths4,032 sq. ft.
912 Kentucky Street, Alton, TX 78573
MLS# 515227Listed by: Top Tier Real Estate Group Llc


Protect your home and budget from life's surprises with an Assurant Home Warranty, backed by a partner that supports you through every step of homeownership. Explore Plans.
©2026 Century 21 Real Estate LLC. All rights reserved. CENTURY 21®, the CENTURY 21 Logo and C21® are service marks owned by Century 21 Real Estate LLC. Century 21 Real Estate LLC fully supports the principles of the Fair Housing Act and the Equal Opportunity Act. Each office is independently owned and operated. Listing information is deemed reliable but not guaranteed accurate.