
3120 E Zinnia Avenue, Alton, TX 78573
Local realty services provided by:CENTURY 21 Johnston Company
3120 E Zinnia Avenue,Alton, TX 78573
$260,000
- 3 Beds
- 2 Baths
- 1,340 sq. ft.
- Single family
- Active
Upcoming open houses
- Sat, Sep 2612:00 pm - 02:00 pm
Listed by: troy cuellar
Office: exp realty llc
MLS#:516070
Source:TX_GMAR
Price summary
- Price:$260,000
- Price per sq. ft.:$194.03
- Monthly HOA dues:$33.33
About this home
Beautiful 2022-built home in Alton offering 3 bedrooms, 2 bathrooms, and a 2-car garage. The inviting exterior features stucco with stone accents, a modern entry door, manicured landscaping, and a covered front entry. Inside, enjoy an open-concept living, dining, and kitchen area, wood-look tile flooring, and built-in book shelves. The kitchen is a standout with quartz countertops, a large island with bar seating, white custom cabinetry, a tile backsplash, pendant lighting, and ample storage. The primary bath offers a double-sink vanity with quartz counters and a walk-in shower. Well maintained and move-in ready—schedule your showing today!
Contact an agent
Home facts
- Year built:2022
- Listing ID #:516070
- Added:3 day(s) ago
- Updated:September 26, 2026 at 07:39 PM
Rooms and interior
- Bedrooms:3
- Total bathrooms:2
- Full bathrooms:2
- Flooring:Tile
- Dining Description:1 Dining Area(s)
- Bathrooms Description:Double Vanity, Master - Shower Only
- Kitchen Description:Countertops (Quartz), Electric Water Heater, Microwave, Stove/Range-Electric Smooth
- Bedroom Description:Split Bedrooms, Walk-In Closet(s)
- Living area:1,340 sq. ft.
Heating and cooling
- Cooling:Ceiling Fan(s), Central Air
- Heating:Central
- Central air:Yes
Structure and exterior
- Roof:Composition Shingle
- Year built:2022
- Building area:1,340 sq. ft.
- Lot Features:Curb & Gutters, Sidewalks, Sprinkler System
- Construction Materials:Stucco
- Exterior Features:Covered Patio, Curb & Gutters, Sidewalks, Sprinkler System
- Foundation Description:Slab
Schools
- High school:Sharyland Pioneer H.S.
- Middle school:Sharyland North Junior
- Elementary school:Jensen
Utilities
- Water:Electric Water Heater
- Sewer:City Sewer
Finances and disclosures
- Price:$260,000
- Price per sq. ft.:$194.03
- Tax amount:$5,919
Features and amenities
- Appliances:Microwave, Stove/Range-Electric Smooth
- Laundry features:Laundry Room, Washer/Dryer Connection
- Amenities:Curbs, Entrance Foyer, Sidewalks, Sprinkler System, Street Lights, Wood/Faux Blinds
Parking
- Parking description:Attached
- Garage:Yes
- Garage spaces:2
New listings near 3120 E Zinnia Avenue
- New
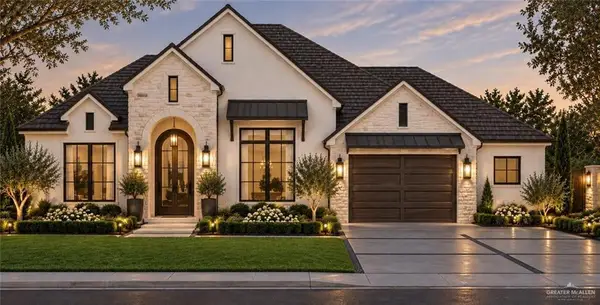 $290,000Active3 beds 3 baths1,659 sq. ft.
1606 W Mckinley Avenue, Alton, TX 78573
MLS# 515657Listed by: Monarca Real Estate Group Llc - New
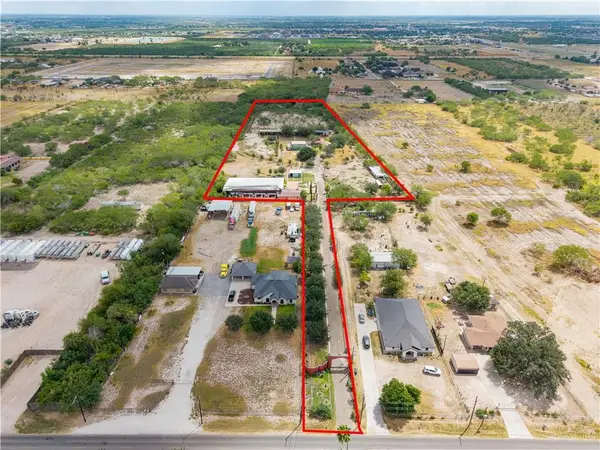 $995,000Active3 beds 2 baths1,340 sq. ft.
6714 N Moorefield Road, Alton, TX 78574
MLS# 516233Listed by: Imperio Real Estate Llc 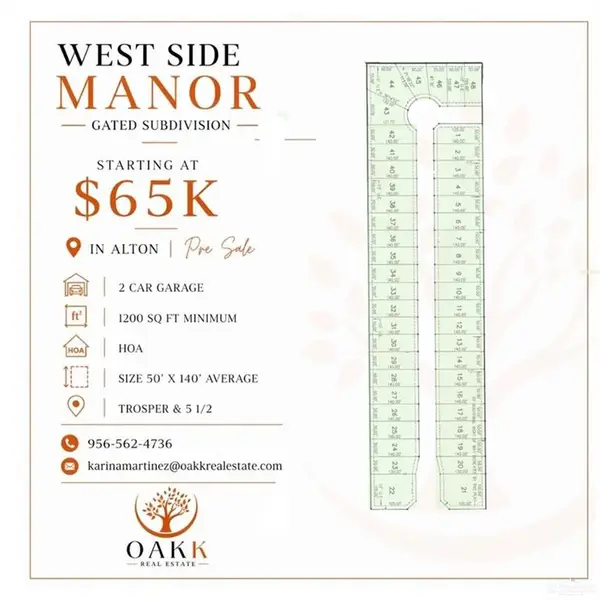 $71,000Active0 Acres
1105 W Jackson Avenue, Alton, TX 78573
MLS# 503079Listed by: Oakk Real Estate Llc $71,000Active0 Acres
1101 W Jackson Avenue, Alton, TX 78573
MLS# 504253Listed by: Oakk Real Estate Llc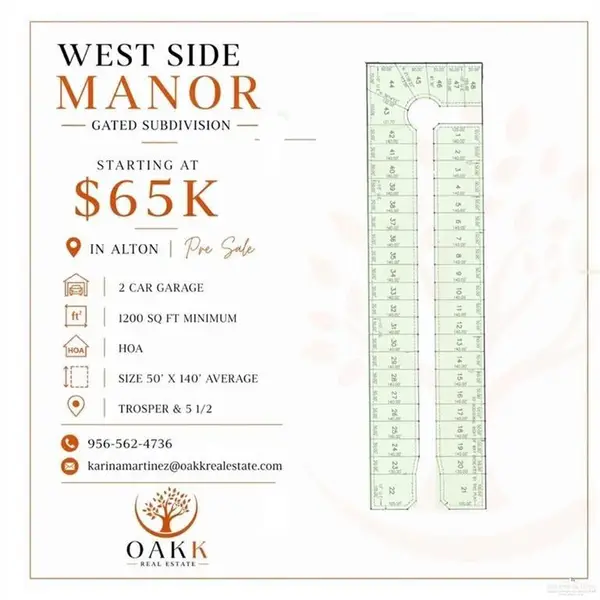 $71,000Active0 Acres
1021 W Jackson Avenue, Alton, TX 78573
MLS# 504254Listed by: Oakk Real Estate Llc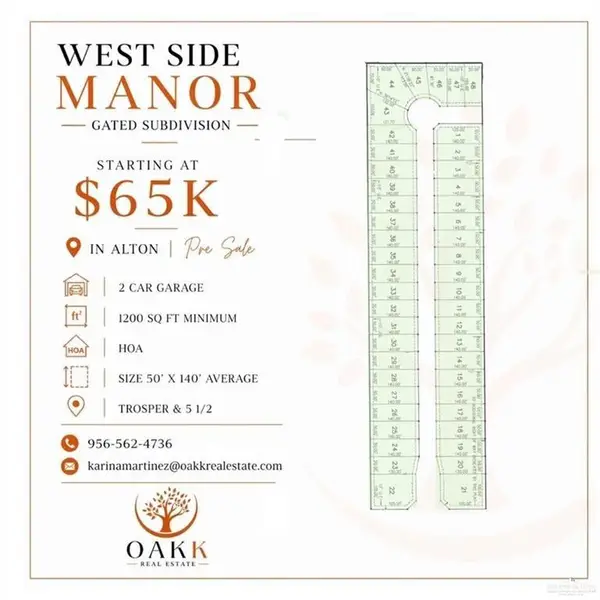 $71,000Active0 Acres
1017 W Jackson Avenue, Alton, TX 78573
MLS# 504255Listed by: Oakk Real Estate Llc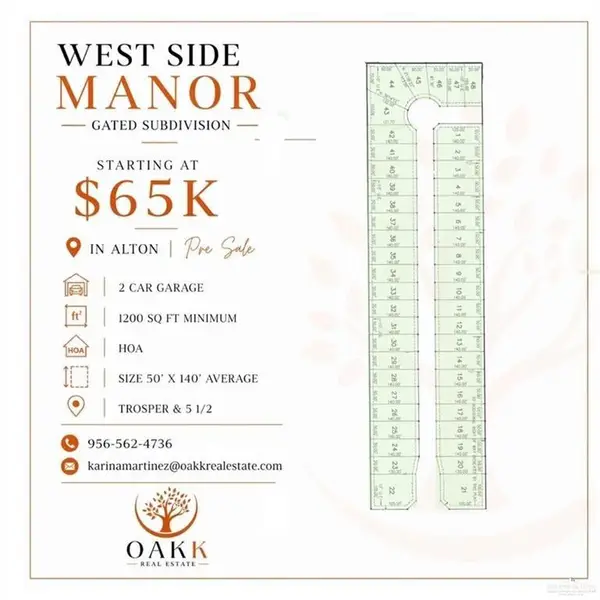 $71,000Active0 Acres
1013 W Jackson Avenue, Alton, TX 78573
MLS# 504256Listed by: Oakk Real Estate Llc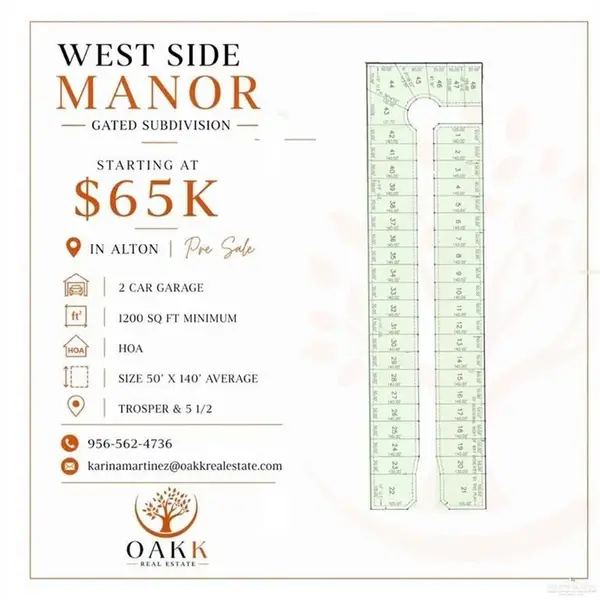 $71,000Active0 Acres
1009 W Jackson Avenue, Alton, TX 78573
MLS# 504258Listed by: Oakk Real Estate Llc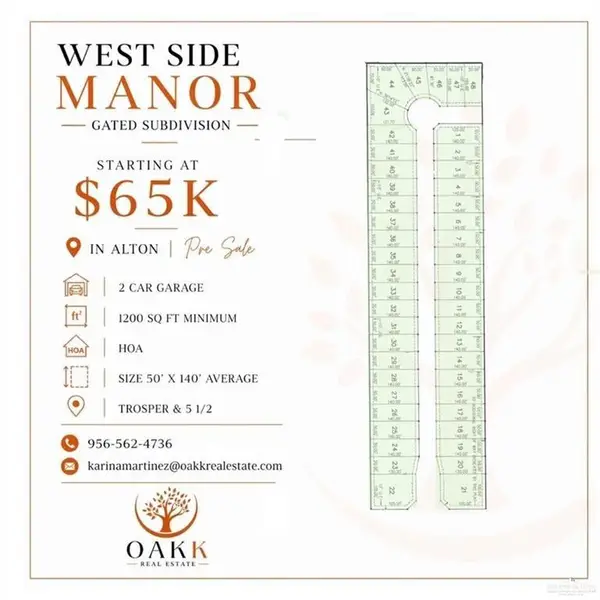 $71,000Active0 Acres
1005 W Jackson Avenue, Alton, TX 78573
MLS# 504259Listed by: Oakk Real Estate Llc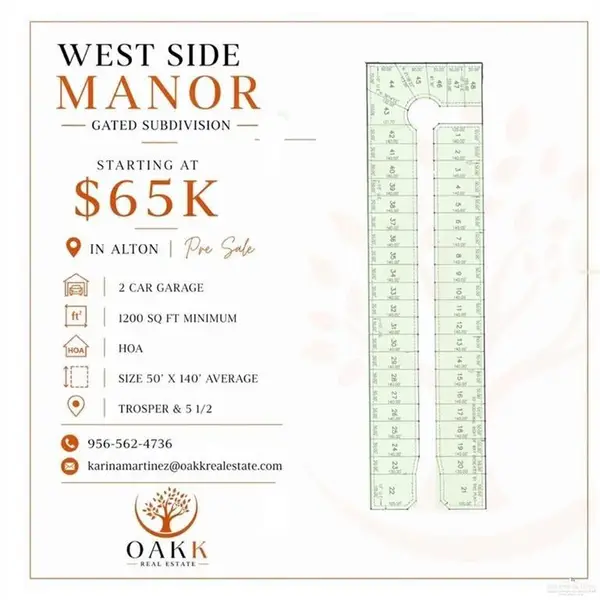 $71,000Active0 Acres
1001 W Jackson Avenue, Alton, TX 78573
MLS# 504260Listed by: Oakk Real Estate Llc


Protect your home and budget from life's surprises with an Assurant Home Warranty, backed by a partner that supports you through every step of homeownership. Explore Plans.
©2026 Century 21 Real Estate LLC. All rights reserved. CENTURY 21®, the CENTURY 21 Logo and C21® are service marks owned by Century 21 Real Estate LLC. Century 21 Real Estate LLC fully supports the principles of the Fair Housing Act and the Equal Opportunity Act. Each office is independently owned and operated. Listing information is deemed reliable but not guaranteed accurate.