
3204 E Rabbit Run Avenue, Alton, TX 78573
Local realty services provided by:CENTURY 21 Johnston Company
3204 E Rabbit Run Avenue,Alton, TX 78573
$399,000
- 4 Beds
- 3 Baths
- 2,196 sq. ft.
- Single family
- Active
Listed by: nora e perez
Office: rodrock realty
MLS#:511634
Source:TX_GMAR
Price summary
- Price:$399,000
- Price per sq. ft.:$181.69
- Monthly HOA dues:$33.33
About this home
Welcome to 3204 E Rabbit Run Avenue, a beautifully upgraded 4-bedroom, 3-bath home ideally located in the heart of Mission. Built in 2024, this thoughtfully designed home offers an inviting open-concept layout with a gourmet kitchen featuring quartz countertops, custom cabinetry, premium finishes, and a convenient coffee bar. The home is enhanced by 8-foot doors, stylish window blinds, tile flooring, reverse osmosis, foam insulation, hurricane-ready electrical, and a whole-home sprinkler system. Enjoy added peace of mind with an 8-camera security system and alarm. The professionally landscaped exterior features timeless brick and stone detailing, creating exceptional curb appeal. The spacious backyard offers plenty of room to create your own outdoor retreat with a future pool, patio, and gazebo. A beautiful blend of modern comfort, quality upgrades, and timeless appeal—this Mission home is truly move-in ready.
Contact an agent
Home facts
- Year built:2024
- Listing ID #:511634
- Added:19 day(s) ago
- Updated:August 24, 2026 at 09:53 AM
Rooms and interior
- Bedrooms:4
- Total bathrooms:3
- Full bathrooms:3
- Flooring:Tile
- Dining Description:1 Dining Area(s)
- Bathrooms Description:Double Vanity, Tub/Shower Combo
- Kitchen Description:Built-In Refrigerator, Countertops (Quartz), Electric Cooktop, Electric Water Heater, Stove/Range-Electric Coil
- Bedroom Description:Walk-In Closet(s)
- Living area:2,196 sq. ft.
Heating and cooling
- Cooling:Ceiling Fan(s), Central Air
- Heating:Central
- Central air:Yes
Structure and exterior
- Roof:Shingle
- Year built:2024
- Building area:2,196 sq. ft.
- Lot Features:Professional Landscaping, Sidewalks, Sprinkler System
- Construction Materials:Brick, Stone
- Exterior Features:Gazebo, Professional Landscaping, Sidewalks, Sprinkler System
- Foundation Description:Slab
Schools
- High school:Sharyland H.S.
- Middle school:North Jr. High
- Elementary school:Jensen
Utilities
- Water:Electric Water Heater, Public Water
- Sewer:City Sewer
Finances and disclosures
- Price:$399,000
- Price per sq. ft.:$181.69
- Tax amount:$7,424
Features and amenities
- Appliances:No Conveying Appliances, Stove/Range-Electric Coil
- Laundry features:Laundry Room, Washer/Dryer Connection
- Amenities:Cable Available, Crown/Cove Molding, Decorative/High Ceilings, Entrance Foyer, Sidewalks, Sprinkler System, Street Lights, Vertical Blinds
Parking
- Parking description:Attached
- Garage:Yes
- Garage spaces:2
New listings near 3204 E Rabbit Run Avenue
- New
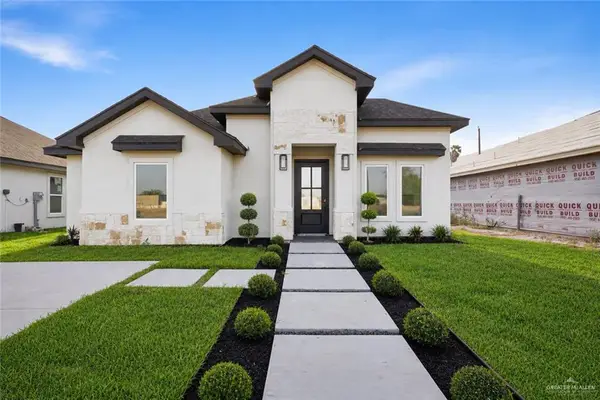 $229,000Active3 beds 2 baths1,417 sq. ft.
1909 Alisson Street, Alton, TX 78573
MLS# 513405Listed by: Keller Williams Realty Rgv - New
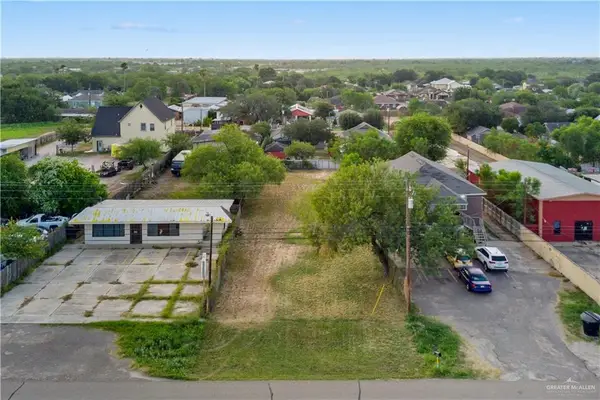 $150,000Active0 Acres
1404 N Alton Boulevard N, Alton, TX 78573
MLS# 513389Listed by: Keller Williams Realty Rgv - New
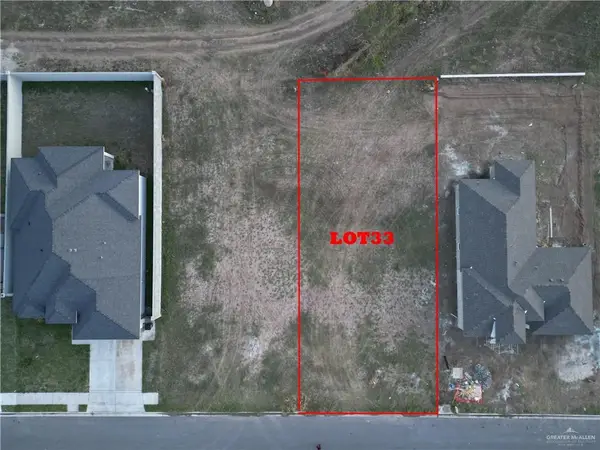 $65,000Active0 Acres
602 W La Pointe Avenue, Alton, TX 78573
MLS# 513360Listed by: Re/Max Elite - New
 $250,000Active3 beds 2 baths1,393 sq. ft.
1419 W Combes Avenue, Alton, TX 78573
MLS# 513079Listed by: Big Realty - New
 $170,000Active0 Acres
1421 S Xanthia Street, Alton, TX 78573
MLS# 512252Listed by: Imperio Real Estate Llc - New
 $47,500Active0 Acres
405 Pecan, Alton, TX 78573
MLS# 513039Listed by: Re/Max Elite - New
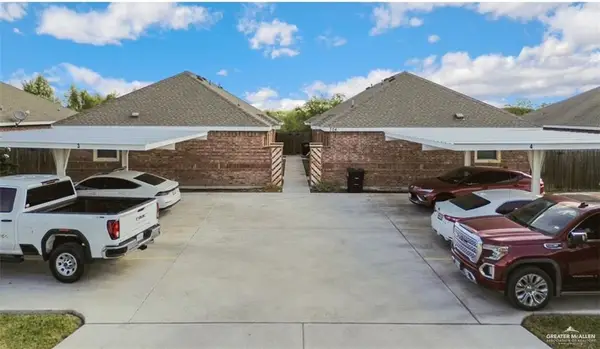 $389,000Active-- beds -- baths3,600 sq. ft.
704 S Linda Street, Alton, TX 78573
MLS# 512933Listed by: Blue Diamond Realty Group Llc - New
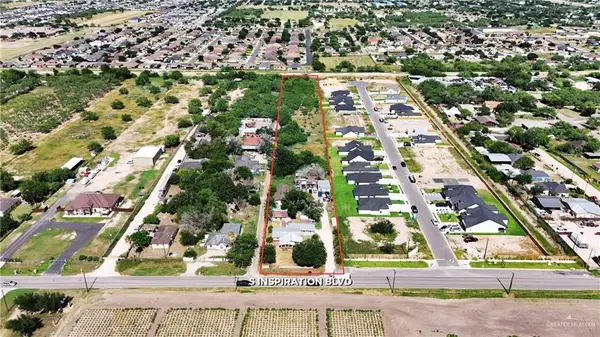 $299,999Active0 Acres
1112 S Inspiration Boulevard, Alton, TX 78573
MLS# 512962Listed by: O'cana Realty Group, Llc - New
 $310,030Active0 Acres
00 W Mile 5 Avenue W, Alton, TX 78573
MLS# 512963Listed by: A+ Vision Realty, Llc - New
 $189,900Active3 beds 2 baths1,500 sq. ft.
703 N Chicago Street, Alton, TX 78573
MLS# 512938Listed by: Monarca Real Estate Group Llc


Protect your home and budget from life's surprises with an Assurant Home Warranty, backed by a partner that supports you through every step of homeownership. Explore Plans.
©2026 Century 21 Real Estate LLC. All rights reserved. CENTURY 21®, the CENTURY 21 Logo and C21® are service marks owned by Century 21 Real Estate LLC. Century 21 Real Estate LLC fully supports the principles of the Fair Housing Act and the Equal Opportunity Act. Each office is independently owned and operated. Listing information is deemed reliable but not guaranteed accurate.