
904 N Kentucky Street, Alton, TX 78573
Local realty services provided by:CENTURY 21 Crew
Listed by: becky rensing, rose rensing
Office: classic homes realty llc.
MLS#:21352762
Source:GDAR
Price summary
- Price:$460,000
- Price per sq. ft.:$114.09
- Monthly HOA dues:$45.83
About this home
Welcome to this exceptional fourplex offering contemporary design, comfortable living, and outstanding income. This well-designed property features four spacious units, including two 2-bedroom, 2-bath residences and two 3-bedroom, 2-bath residences, providing a versatile mix to attract a wide range of tenants. WATER AND TRASH INCLUDED IN RENTS.
Each unit offers an open, functional floor plan and comes fully equipped with appliances + washer + dryer + kitchen refrigerator, adding convenience for residents while enhancing the property's investment value. Modern finishes and thoughtful layouts create an inviting living environment that tenants will appreciate.
Whether you're an investor seeking a turnkey, income-producing property or an owner-occupant looking to offset your mortgage with rental income, this fourplex presents an outstanding opportunity. Don't miss your chance to own this exceptional multi-family property with strong rental appeal and long-term investment potential.
Contact an agent
Home facts
- Year built:2022
- Subdivision & Development:Sunset Valley Apartments
- Listing ID #:21352762
- Added:46 day(s) ago
- Updated:September 22, 2026 at 11:51 AM
Rooms and interior
- Bedrooms:10
- Total bathrooms:8
- Full bathrooms:8
- Flooring:Tile
- Kitchen Description:Electric Range, Microwave, Refrigerator, Vented Exhaust Fan
- Living area:4,032 sq. ft.
Heating and cooling
- Cooling:Ceiling Fans, Central Air, Electric
- Heating:Central, Electric
- Central air:Yes
Structure and exterior
- Roof:Composition
- Year built:2022
- Building area:4,032 sq. ft.
- Lot area:0.29 Acres
- Lot Features:Interior Lot, Landscaped, Level, Sprinkler System, Subdivision
- Construction Materials:Stucco, Wood Siding
- Foundation Description:Slab
- Levels:1 Story
Schools
- High school:Veterans Memorial
- Middle school:Rafael Cantu
- Elementary school:Salinas
Finances and disclosures
- Price:$460,000
- Price per sq. ft.:$114.09
- Tax amount:$11,381
Features and amenities
- Appliances:Dryer, Electric Range, Electric Water Heater, Microwave, Refrigerator, Vented Exhaust Fan, Washer
- Laundry features:Dryer, Washer
- Amenities:Smoke Detectors
Parking
- Total parking spaces:8
 Information provided, in part, by North Texas Real Estate Information Systems, Inc. Last Updated September 22, 2026 Listings with the NTREIS logo are listed by brokerages other than CENTURY 21 Crew. GDAR Member Broker: William Medlock
New listings near 904 N Kentucky Street
- New
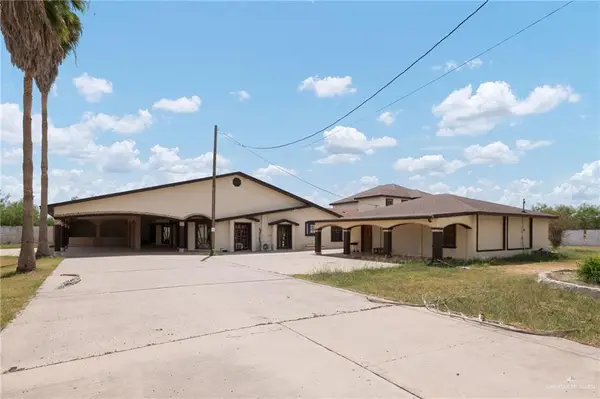 $790,000Active7 beds 7 baths8,298 sq. ft.
200 S Linda Lane S, Alton, TX 78573
MLS# 515850Listed by: Big Realty - New
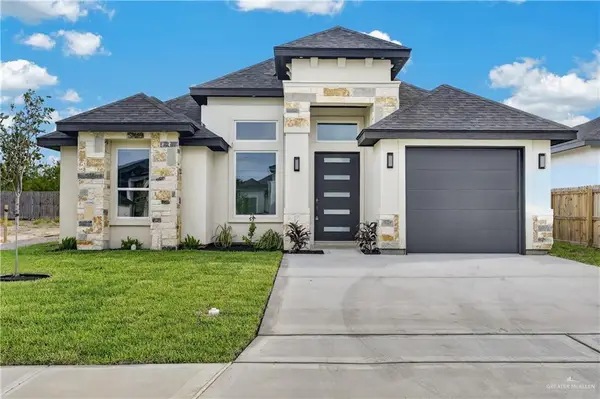 $239,000Active3 beds 2 baths1,337 sq. ft.
3525 E Diamondhead Avenue, Alton, TX 78573
MLS# 515702Listed by: Big Realty - New
 $294,500Active3 beds 2 baths1,763 sq. ft.
2710 E Bella Vista Avenue, Palmhurst, TX 78573
MLS# 515826Listed by: Monarca Real Estate Group Llc - New
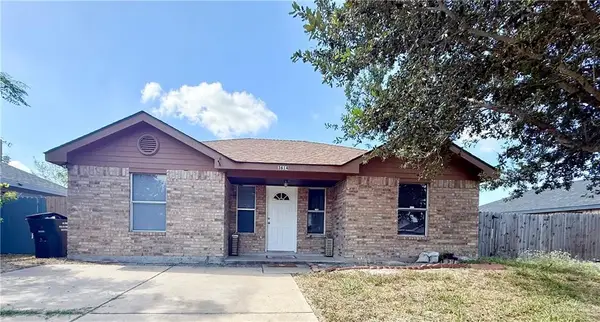 $145,000Active3 beds 1 baths968 sq. ft.
3614 E Andrew Avenue, Alton, TX 78573
MLS# 515780Listed by: Re/Max Elite - New
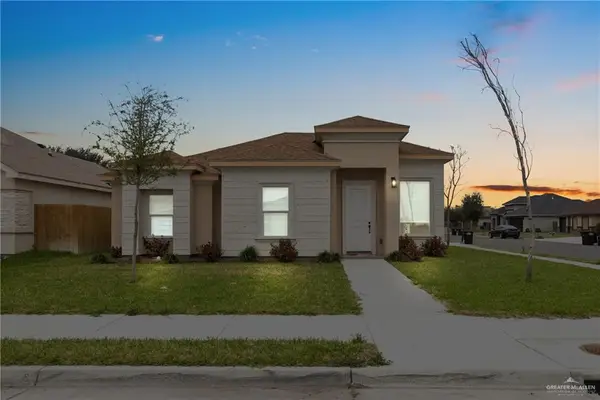 $242,000Active3 beds 3 baths1,399 sq. ft.
421 E Minnesota Street E, Alton, TX 78573
MLS# 514857Listed by: Monarca Real Estate Group Llc - New
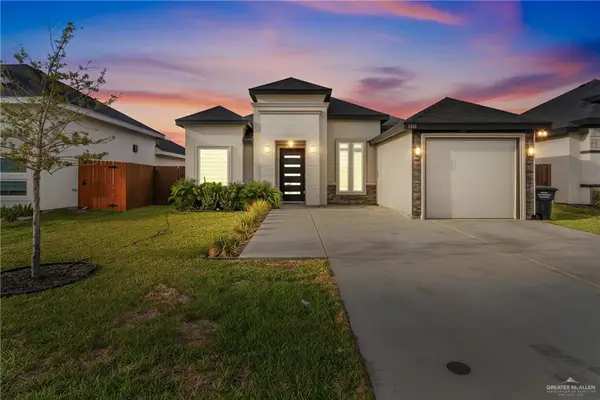 $255,000Active3 beds 2 baths1,423 sq. ft.
1313 W Dawes Avenue, Alton, TX 78573
MLS# 515688Listed by: Cordel Real Estate - New
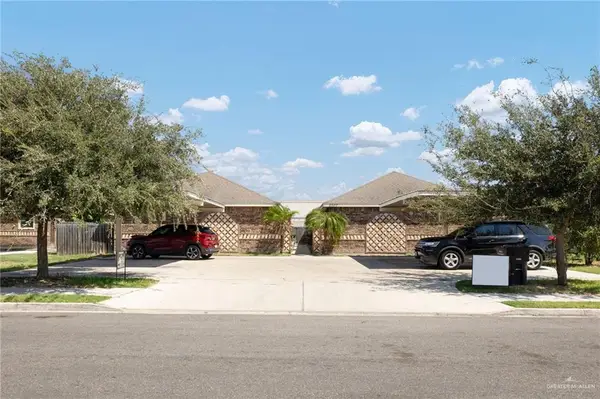 $460,000Active-- beds -- baths4,000 sq. ft.
2507 E Garfield Avenue, Mission, TX 78573
MLS# 515394Listed by: Oakk Real Estate Llc - New
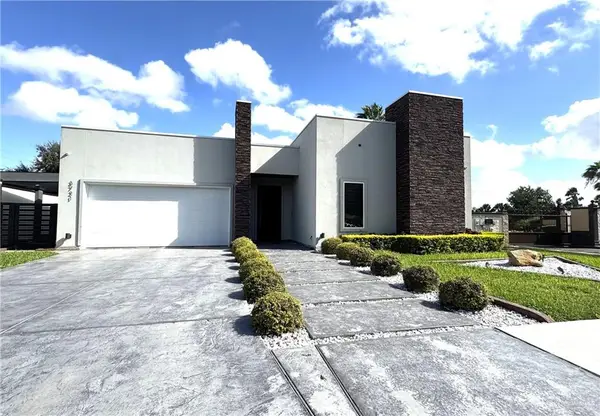 $450,000Active3 beds 3 baths2,299 sq. ft.
3721 E Lincoln Avenue, Mission, TX 78573
MLS# 515499Listed by: Encore Fine Properties - New
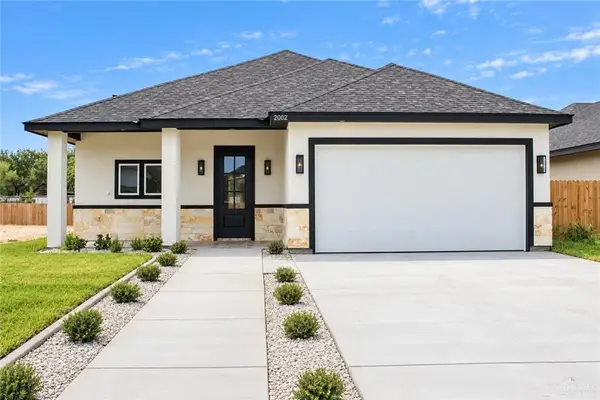 $265,000Active3 beds 2 baths1,374 sq. ft.
2002 W Olympia Avenue, Alton, TX 78573
MLS# 514889Listed by: Dolce Vita Realty - New
 $299,000Active3 beds 3 baths1,455 sq. ft.
2610 E Solar Drive, Mission, TX 78574
MLS# 515452Listed by: Blue Diamond Realty Group Llc


Protect your home and budget from life's surprises with an Assurant Home Warranty, backed by a partner that supports you through every step of homeownership. Explore Plans.
©2026 Century 21 Real Estate LLC. All rights reserved. CENTURY 21®, the CENTURY 21 Logo and C21® are service marks owned by Century 21 Real Estate LLC. Century 21 Real Estate LLC fully supports the principles of the Fair Housing Act and the Equal Opportunity Act. Each office is independently owned and operated. Listing information is deemed reliable but not guaranteed accurate.