
10601 Clouds Rest Drive, Arcola, TX 77583
Local realty services provided by:CENTURY 21 Tevas
10601 Clouds Rest Drive,Arcola, TX 77583
$360,000
- 4 Beds
- 4 Baths
- 2,878 sq. ft.
- Single family
- Active
Upcoming open houses
- Sat, Sep 0512:00 pm - 02:00 pm
Listed by: chernele lloyd
Office: collective realty co.281-638-9407
MLS#:37670496
Source:HARMLS
Price summary
- Price:$360,000
- Price per sq. ft.:$125.09
- Monthly HOA dues:$141.67
About this home
Welcome to 10601 Clouds Rest Drive, a beautiful two-story home in the desirable Sierra Vista community offering nearly 2,900 sq. ft. of thoughtfully designed living space. This spacious home features 4 bedrooms, 3.5 bathrooms, a private study, game room, media room, and first-floor primary suite with new tile flooring throughout. The open-concept kitchen offers granite countertops, a large island, breakfast bar, and plenty of cabinetry while flowing seamlessly into the family room—perfect for entertaining. Upstairs provides additional bedrooms plus dedicated spaces for movie nights, gaming, or relaxing. Built with energy-efficient features, this home also includes a fenced backyard, patio, sprinkler system, water softening and 2-car garage. Conveniently located near Hwy 288 with easy access to Pearland, the Medical Center, shopping, dining, and more. Schedule your private tour today!
Contact an agent
Home facts
- Year built:2019
- Subdivision & Development:Sierra Vista
- Listing ID #:37670496
- Updated:September 05, 2026 at 11:53 AM
Rooms and interior
- Bedrooms:4
- Total bathrooms:4
- Full bathrooms:3
- Half bathrooms:1
- Rooms Total:9
- Kitchen Description:Convection Oven, Dishwasher, Disposal, Gas Range, Microwave, Trash Compactor
- Living area:2,878 sq. ft.
Heating and cooling
- Cooling:Central Air, Electric
- Heating:Central, Electric
- Central air:Yes
Structure and exterior
- Roof:Composition
- Year built:2019
- Building area:2,878 sq. ft.
- Lot area:0.16 Acres
- Lot Features:Cleared
- Construction Materials:Brick, Stone
- Foundation Description:Slab
- Levels:2 Stories
Schools
- High school:IOWA COLONY HIGH SCHOOL
- Middle school:IOWA COLONY JUNIOR HIGH
- Elementary school:NICHOLS MOCK ELEMENTARY
Finances and disclosures
- Price:$360,000
- Price per sq. ft.:$125.09
- Tax amount:$11,307 (2026)
Features and amenities
- Appliances:Convection Oven, Dishwasher, Disposal, Gas Range, Microwave, Tankless Water Heater, Trash Compactor
- Amenities:Tankless Water Heater
Parking
- Parking description:Garage
- Garage:Yes
- Garage spaces:2
New listings near 10601 Clouds Rest Drive
- Open Sun, 12 to 3pmNew
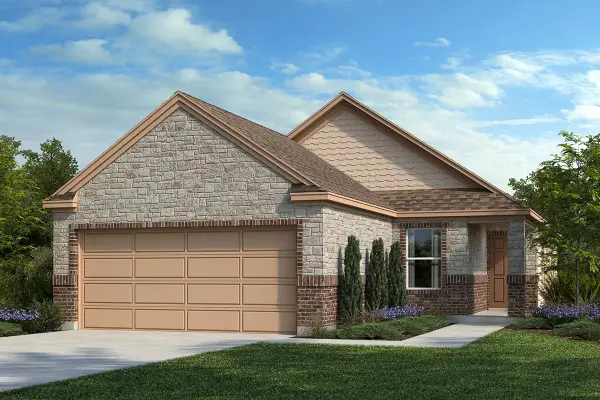 $276,995Active4 beds 2 baths1,604 sq. ft.
1526 Valley Creek Drive, Arcola, TX 77583
MLS# 20787420Listed by: KB HOME HOUSTON - New
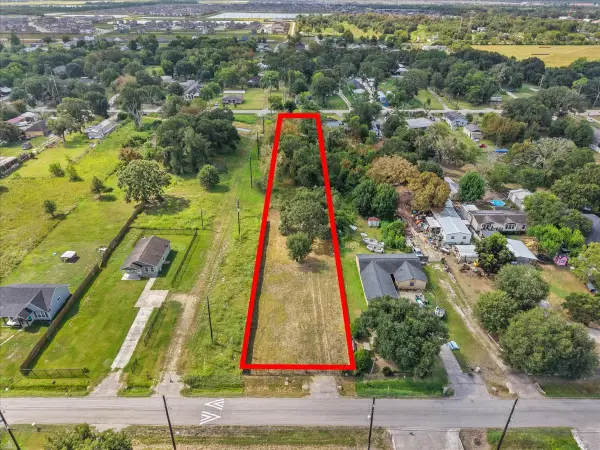 $150,000Active1 Acres
542 N Pine Street, Arcola, TX 77583
MLS# 88144111Listed by: KELLER WILLIAMS SUMMIT  $299,000Active3 beds 2 baths1,659 sq. ft.
5002 Natchez Trace, Arcola, TX 77545
MLS# 59214869Listed by: VIVE REALTY LLC $306,000Active3 beds 2 baths1,659 sq. ft.
5047 Natchez Trace, Arcola, TX 77545
MLS# 31585208Listed by: STRIDE REAL ESTATE, LLC $234,000Pending3 beds 2 baths
726 Desert Pea Lane, Arcola, TX 77583
MLS# 47542427Listed by: CONNECT REALTY.COM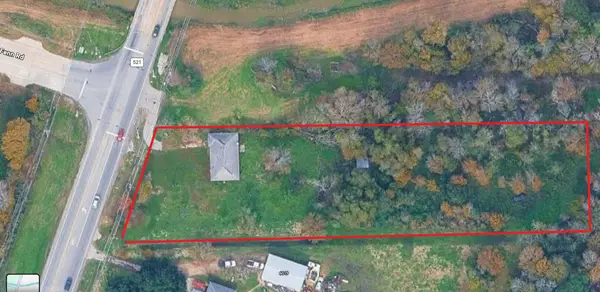 $510,000Active0.98 Acres
00 Fm 521, Arcola, TX 77583
MLS# 77299451Listed by: TV INTERNATIONAL REALTY LLC $630,000Active1.06 Acres
6007 Fm 521 Road, Arcola, TX 77583
MLS# 72357627Listed by: TV INTERNATIONAL REALTY LLC $390,000Pending4 beds 2 baths2,214 sq. ft.
709 Coen Road, Arcola, TX 77583
MLS# 23414776Listed by: KELLER WILLIAMS SIGNATURE $249,990Active3 beds 2 baths2,000 sq. ft.
406 Manor Avenue, Arcola, TX 77583
MLS# 2131825Listed by: TEXAS UNITED REALTY


Protect your home and budget from life's surprises with an Assurant Home Warranty, backed by a partner that supports you through every step of homeownership. Explore Plans.
©2026 Century 21 Real Estate LLC. All rights reserved. CENTURY 21®, the CENTURY 21 Logo and C21® are service marks owned by Century 21 Real Estate LLC. Century 21 Real Estate LLC fully supports the principles of the Fair Housing Act and the Equal Opportunity Act. Each office is independently owned and operated. Listing information is deemed reliable but not guaranteed accurate.