
726 Desert Pea Lane, Arcola, TX 77583
Local realty services provided by:CENTURY 21 Judge Fite Company
726 Desert Pea Lane,Arcola, TX 77583
$234,000
- 3 Beds
- 2 Baths
- - sq. ft.
- Single family
- Active
Listed by: tilah lee spruel
Office: connect realty.com281-292-3499
MLS#:47542427
Source:HARMLS
Price summary
- Price:$234,000
- Monthly HOA dues:$45.83
About this home
Nestled on a Cul-de-sac Lot, this 1 Story Home boasts stunning landscaping meticulously tended to by the owner. Luxurious Wood looking Vinyl Floors lead you through Foyer, Art-Niches, and into the Amazing Gourmet Kitchen with Gorgeous Granite Counters and Stainless Steel Appliances. The Master Retreat offers High Trey Ceilings, a Luxurious Oversized shower in the bathroom, and a Huge Walk-In Closet. Standard Energy Features like HERS Energy Rated and Tank-less Gas Water Heater are included. Enjoy the Covered Patio, generous Backyard, and community amenities like Covered Picnic Area and Playground. No Flooding in this Subdivision. Don't miss out on this gem!
Contact an agent
Home facts
- Year built:2020
- Listing ID #:47542427
- Updated:July 27, 2026 at 03:10 AM
Rooms and interior
- Bedrooms:3
- Total bathrooms:2
- Full bathrooms:2
- Rooms Total:8
- Flooring:Carpet, Vinyl
- Dining Description:Kitchen Dining Combo
- Bathrooms Description:Tub Shower
- Kitchen Description:Dishwasher, Disposal, Gas Cooktop, Gas Oven, Kitchen Dining Combo, Kitchen Family Room Combo, Kitchen Island, Microwave, Oven, Pantry, Pot Filler, Walk In Pantry
Heating and cooling
- Cooling:Central Air, Electric
- Heating:Central, Gas
- Central air:Yes
Structure and exterior
- Roof:Composition
- Year built:2020
- Lot Features:Subdivision
- Architectural Style:Traditional
- Construction Materials:Brick
- Exterior Features:Fence, Patio, Private Yard
- Foundation Description:Slab
- Levels:1 Story
Schools
- High school:ALMETA CRAWFORD HIGH SCHOOL
- Middle school:ASHLEY COLEMAN MIDDLE SCHOOL
- Elementary school:FERNDELL HENRY ELEMENTARY
Utilities
- Sewer:Public Sewer
Finances and disclosures
- Price:$234,000
Features and amenities
- Appliances:Dishwasher, Disposal, Gas Cooktop, Gas Oven, Microwave, Oven, Tankless Water Heater
- Amenities:Low Emissivity Windows, Programmable Thermostat, Tankless Water Heater
Parking
- Parking description:Garage
- Garage:Yes
New listings near 726 Desert Pea Lane
- New
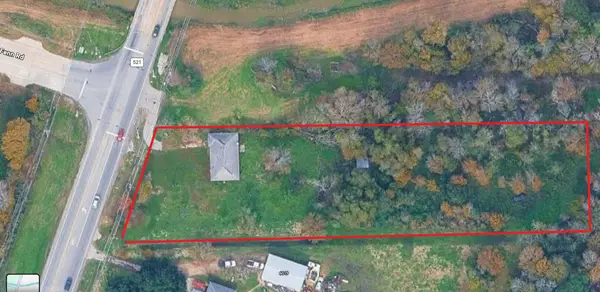 $510,000Active0.98 Acres
00 Fm 521, Arcola, TX 77583
MLS# 77299451Listed by: TV INTERNATIONAL REALTY LLC - New
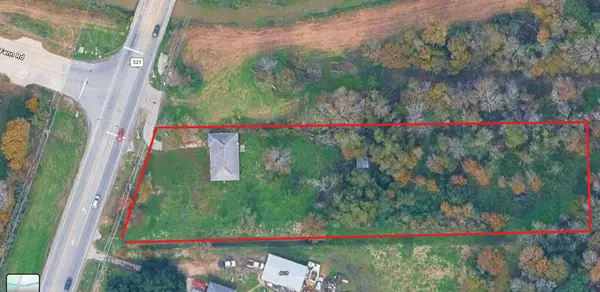 $630,000Active1.06 Acres
6007 Fm 521 Road, Arcola, TX 77583
MLS# 72357627Listed by: TV INTERNATIONAL REALTY LLC  $390,000Pending4 beds 2 baths2,214 sq. ft.
709 Coen Road, Arcola, TX 77583
MLS# 23414776Listed by: KELLER WILLIAMS SIGNATURE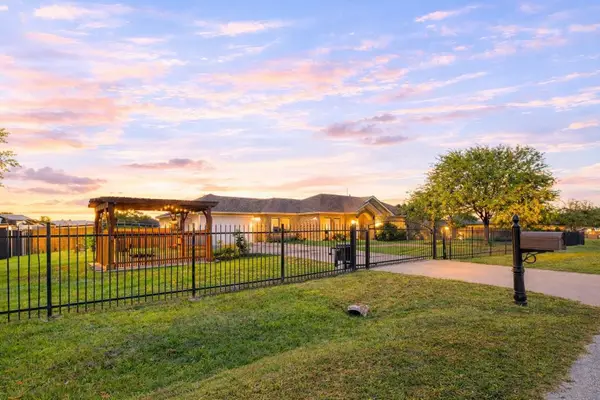 $419,900Active3 beds 3 baths2,155 sq. ft.
319 Pinedale Ave, Arcola, TX 77583
MLS# 39206953Listed by: LPT REALTY, LLC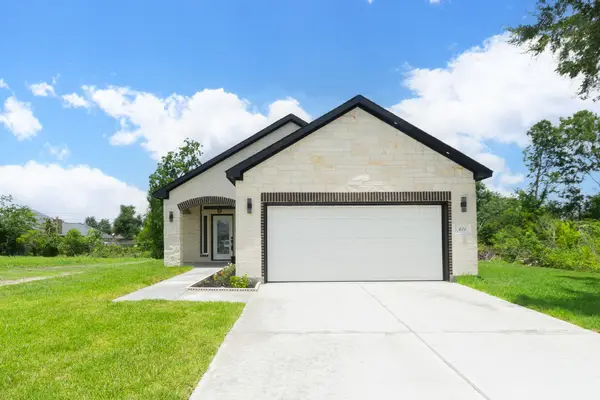 $350,000Active3 beds 2 baths2,104 sq. ft.
423 Manor Avenue, Arcola, TX 77583
MLS# 19739420Listed by: INSEARCH PROPERTIES- Open Sat, 12 to 3pm
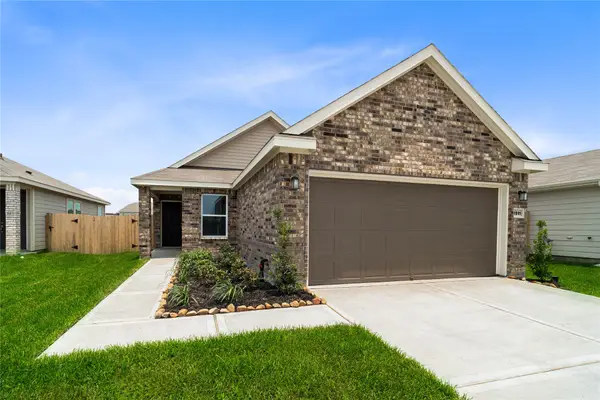 $252,995Pending3 beds 2 baths1,416 sq. ft.
1511 Valley Creek Drive, Arcola, TX 77583
MLS# 69162081Listed by: KB HOME HOUSTON 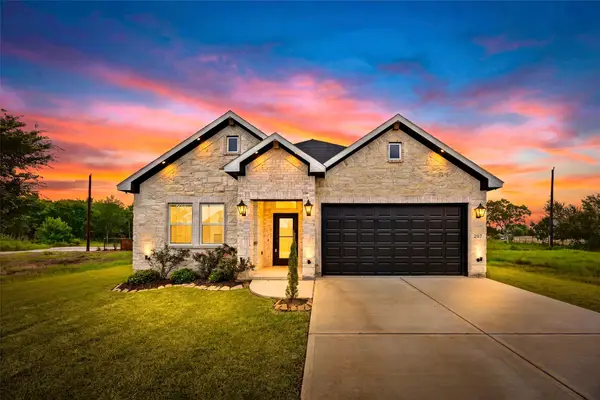 $355,000Pending3 beds 3 baths2,026 sq. ft.
207 Manor Avenue, Arcola, TX 77583
MLS# 79106334Listed by: KELLER WILLIAMS SUMMIT $335,000Active4 beds 3 baths2,420 sq. ft.
6415 Kentfield Drive, Arcola, TX 77583
MLS# 76605268Listed by: TEXAS UNITED REALTY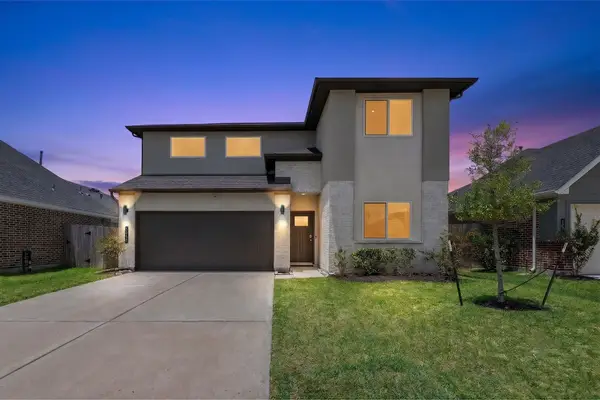 $359,990Active4 beds 3 baths2,333 sq. ft.
5058 Pine Haven Lane, Arcola, TX 77545
MLS# 85409513Listed by: YOUR PROPERTY MANAGER


Protect your home and budget from life's surprises with an Assurant Home Warranty, backed by a partner that supports you through every step of homeownership. Explore Plans.
©2026 Century 21 Real Estate LLC. All rights reserved. CENTURY 21®, the CENTURY 21 Logo and C21® are service marks owned by Century 21 Real Estate LLC. Century 21 Real Estate LLC fully supports the principles of the Fair Housing Act and the Equal Opportunity Act. Each office is independently owned and operated. Listing information is deemed reliable but not guaranteed accurate.