
1433 5th Street, Argyle, TX 76226
Local realty services provided by:CENTURY 21 Gold Coat Realtors
Listed by: frankie arthur
Office: coldwell banker apex, realtors
MLS#:21418239
Source:GDAR
Price summary
- Price:$692,000
- Price per sq. ft.:$185.62
- Monthly HOA dues:$172.5
About this home
Beautifully appointed Highland Home in the heart of Harvest! Welcome to this impressive two-story brick beauty in one of Argyle's most sought-after communities. A welcoming front porch, front-entry 3-car tandem garage, elegant foyer, decorative lighting, and rich hardwood floors set the stage for the exceptional details throughout. Designed for everyday comfort and entertaining, the spacious living area features a soaring vaulted ceiling, stunning stone fireplace, ceiling fan, built-in desk, and beautiful backyard views. The private front office offers built-in shelving and French doors, creating the perfect work-from-home retreat. The gourmet kitchen impresses with quartz countertops, white cabinetry, select glass-front cabinets, a large island, farmhouse sink, gas cooktop, double ovens, and built-in wine refrigerator. The adjoining breakfast nook provides convenient backyard access for seamless indoor-outdoor living. The spacious downstairs primary suite features a relaxing sitting area, soaking tub, separate shower, and oversized walk-in closet. A secondary bedroom with a walk-in closet is also located on the main level, ideal for guests or multigenerational living. Upstairs, enjoy an expansive loft or family room, dedicated media room, bedroom with ensuite bath and walk-in closet, plus two additional bedrooms-all with walk-in closets. Generous living spaces offer flexibility for a variety of lifestyles. The backyard features a wood privacy fence, covered patio, and plenty of room to create your dream outdoor retreat, add a pool, or design the ultimate play space. Experience the Harvest lifestyle! Residents enjoy multiple community pools, playgrounds, clubhouse, fitness center, jogging trails, community garden, and the beloved Coffee Farmhouse. Combining exceptional living spaces with resort-style amenities, this home offers the perfect blend of style, function, and community. Don't miss your opportunity to make it your own!...
Contact an agent
Home facts
- Year built:2015
- Subdivision & Development:Harvest Ph 1
- Listing ID #:21418239
- Added:1 day(s) ago
- Updated:October 27, 2026 at 02:49 AM
Rooms and interior
- Bedrooms:5
- Total bathrooms:4
- Full bathrooms:4
- Flooring:Carpet, Ceramic Tile, Wood
- Kitchen Description:Dishwasher, Disposal, Double Oven, Electric Oven, Gas Cooktop, Microwave, Vented Exhaust Fan, Wine Cooler
- Living area:3,728 sq. ft.
Heating and cooling
- Cooling:Ceiling Fans, Central Air, Electric, Zoned
- Heating:Central, Fireplaces, Natural Gas, Zoned
- Central air:Yes
Structure and exterior
- Roof:Composition
- Year built:2015
- Building area:3,728 sq. ft.
- Lot area:0.16 Acres
- Lot Features:Few Trees, Interior Lot, Landscaped, Lawn, Sprinkler System, Subdivision
- Architectural Style:Traditional
- Construction Materials:Brick
- Foundation Description:Slab
- Levels:2 Story
Schools
- High school:Argyle
- Middle school:Argyle
- Elementary school:Argyle West
Finances and disclosures
- Price:$692,000
- Price per sq. ft.:$185.62
Features and amenities
- Appliances:Dishwasher, Disposal, Double Oven, Electric Oven, Gas Cooktop, Gas Water Heater, Microwave, Plumbed For Gas, Some Gas Appliances, Vented Exhaust Fan, Wine Cooler
- Amenities:Carbon Monoxide Detectors, Security System, Security System Owned
Parking
- Garage:Yes
- Garage spaces:3
 Information provided, in part, by North Texas Real Estate Information Systems, Inc. Last Updated October 27, 2026 Listings with the NTREIS logo are listed by brokerages other than CENTURY 21 Gold Coat Realtors. GDAR Member Broker: Katherine Hein
New listings near 1433 5th Street
- New
 $2,000,000Active3 beds 3 baths2,271 sq. ft.
1570 Karen Drive, Argyle, TX 76226
MLS# 21420578Listed by: REAL ESTATE STATION LLC - New
 $839,900Active5 beds 4 baths3,915 sq. ft.
9300 Pecan Woods Trail, Argyle, TX 76226
MLS# 21420054Listed by: EXP REALTY LLC - New
 $464,000Active4 beds 3 baths2,697 sq. ft.
924 Plaza Lane, Argyle, TX 76226
MLS# 21416677Listed by: KELLER WILLIAMS REALTY-FM - New
 $889,000Active4 beds 3 baths2,853 sq. ft.
1920 Acoma Way, Argyle, TX 76226
MLS# 21419142Listed by: HUNTER DEHN REALTY - New
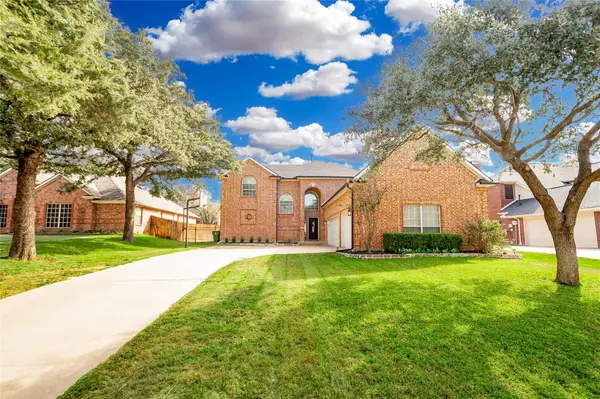 $600,000Active4 beds 4 baths3,006 sq. ft.
406 Goodnight Trail, Argyle, TX 76226
MLS# 21412305Listed by: KELLER WILLIAMS REALTY-FM - New
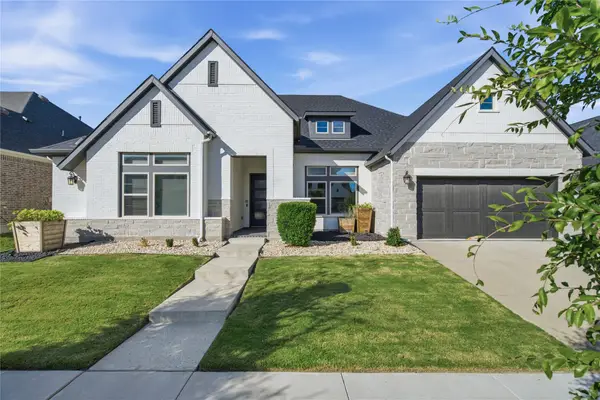 $720,000Active4 beds 4 baths3,196 sq. ft.
1608 17th Street, Argyle, TX 76226
MLS# 21414565Listed by: COMPASS RE TEXAS, LLC - New
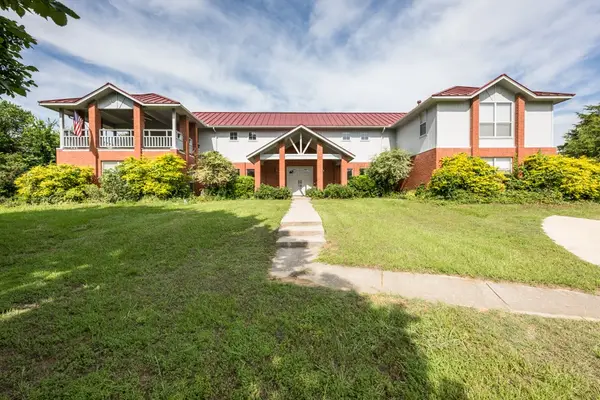 $875,000Active4 beds 3 baths4,000 sq. ft.
9554 David Fort Road, Argyle, TX 76226
MLS# 21418326Listed by: BERKSHIRE HATHAWAYHS WORLDWIDE - New
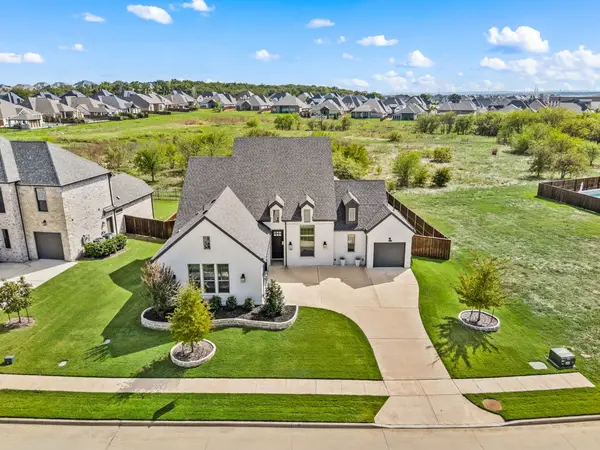 $914,999Active4 beds 4 baths3,096 sq. ft.
7100 Prairie Ridge Road, Argyle, TX 76226
MLS# 21407808Listed by: KELLER WILLIAMS REALTY - New
 $2,700Active5 beds 4 baths
3704 Bluestem Other #Blvd, Argyle, TX 76226
MLS# 105637Listed by: JPAR SAN ANTONIO


Protect your home and budget from life's surprises with an Assurant Home Warranty, backed by a partner that supports you through every step of homeownership. Explore Plans.
©2026 Century 21 Real Estate LLC. All rights reserved. CENTURY 21®, the CENTURY 21 Logo and C21® are service marks owned by Century 21 Real Estate LLC. Century 21 Real Estate LLC fully supports the principles of the Fair Housing Act and the Equal Opportunity Act. Each office is independently owned and operated. Listing information is deemed reliable but not guaranteed accurate.