
3512 Fairway Drive, Argyle, TX 76226
Local realty services provided by:CENTURY 21 Crew
3512 Fairway Drive,Denton, TX 76226
$2,352,000
- 5 Beds
- 6 Baths
- 5,190 sq. ft.
- Single family
- Active
Upcoming open houses
- Sun, Aug 0201:00 pm - 05:00 pm
Listed by: shannon johnson, matt brock
Office: compass re texas, llc.
MLS#:21313535
Source:GDAR
Price summary
- Price:$2,352,000
- Price per sq. ft.:$453.18
- Monthly HOA dues:$62.5
About this home
**Luxury Living at Its Finest – 3512 Fairway Dr, Argyle, TX**
Welcome to this exquisite 5-bedroom, 5.5-bathroom luxury home boasting 5,190 square feet of meticulously designed living space. Situated in Country Club Village where every house is unique.
Step inside to find true maple hardwood flooring throughout leading to a grand foyer and living room with an exposed brick wall and floor to ceiling stone fireplace. Oversized, soundproof, and dual-pane casement windows flood the home with natural light while ensuring peace and privacy.
The kitchen is a true showpiece, featuring a stunning 18-foot white oak arch framing the sink and windows overlooking the backyard. Designed for both function and style, it offers dual islands and dual sinks, a custom vent hood, and a 48-inch range. Additional highlights include a walk-in pantry, a dedicated prep kitchen with an extra oven and sink, glass-front cabinetry, and beautiful white oak cabinets.
The formal dining room provides the perfect space for hosting large gatherings. The home office offers a secluded space for productivity hidden behind a massive white oak barn door, and the spacious attic provides additional room for storage that is fully foam encapsulated.
Retreat to the luxurious primary ensuite, complete with a soaking tub, separate vanities, and a windowed bathroom that pours in natural light. The master bath connects to the massive walk in closet featuring a central island and connects directly to the utility room for easy access to the washer and dryer.
All secondary bed rooms include their own ensuite bathrooms and private closets with ample storage.
Don’t miss the opportunity to own this remarkable property that perfectly balances timeless design with modern living. Schedule your private showing today!...
Contact an agent
Home facts
- Year built:2025
- Subdivision & Development:Country Club Vlg Ph 3
- Listing ID #:21313535
- Added:1 day(s) ago
- Updated:July 30, 2026 at 06:55 PM
Rooms and interior
- Bedrooms:5
- Total bathrooms:6
- Full bathrooms:5
- Half bathrooms:1
- Flooring:Hardwood, Tile, Wood
- Kitchen Description:Built In Gas Range, Built In Refrigerator, Dishwasher, Disposal, Double Oven, Electric Oven, Gas Cooktop, Gas Oven, Gas Range, Microwave, Refrigerator, Vented Exhaust Fan
- Living area:5,190 sq. ft.
Heating and cooling
- Cooling:Ceiling Fans, Central Air, Electric, Humidity Control
- Heating:Central, Humidity Control
- Central air:Yes
Structure and exterior
- Year built:2025
- Building area:5,190 sq. ft.
- Lot area:0.75 Acres
- Lot Features:Few Trees, Hardwood Trees, Landscaped, Lawn, Sprinkler System, Subdivision
- Architectural Style:Traditional
- Construction Materials:Brick, Cedar, Stone
- Foundation Description:Slab
- Levels:2 Story
Schools
- High school:Argyle
- Middle school:Argyle
- Elementary school:Hilltop
Finances and disclosures
- Price:$2,352,000
- Price per sq. ft.:$453.18
- Tax amount:$3,811
Features and amenities
- Appliances:Built In Gas Range, Built In Refrigerator, Dishwasher, Disposal, Double Oven, Electric Oven, Electric Water Heater, Gas Cooktop, Gas Oven, Gas Range, Microwave, Plumbed For Gas, Refrigerator, Some Gas Appliances, Vented Exhaust Fan
- Amenities:Carbon Monoxide Detectors, Fire Alarm, Security System, Smoke Detectors
Parking
- Garage:Yes
- Garage spaces:3
 Information provided, in part, by North Texas Real Estate Information Systems, Inc. Last Updated July 30, 2026 Listings with the NTREIS logo are listed by brokerages other than CENTURY 21 Crew. GDAR Member Broker: William Medlock
New listings near 3512 Fairway Drive
- New
 $640,000Active4 beds 3 baths2,977 sq. ft.
9004 Washington Lane, Argyle, TX 76226
MLS# 21339515Listed by: SULLIVAUGHN REAL ESTATE LLC - Open Sat, 1 to 3pmNew
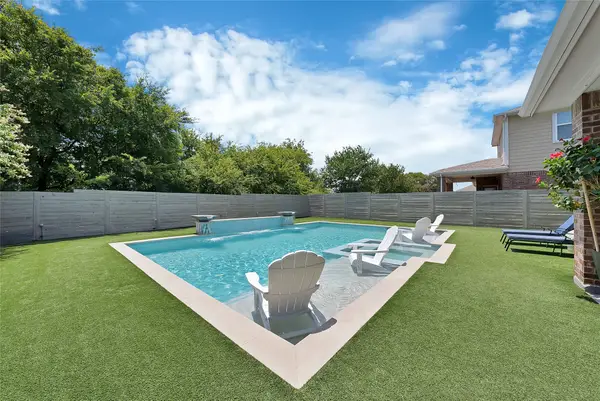 $545,000Active4 beds 3 baths2,401 sq. ft.
1813 Kaiser Cove, Argyle, TX 76226
MLS# 21344233Listed by: MONUMENT REALTY - New
 $370,000Active4 beds 2 baths1,872 sq. ft.
2417 Tattler Trail, Argyle, TX 76226
MLS# 21344367Listed by: POST OAK REALTY, LLC - Open Sun, 1 to 3pmNew
 $815,000Active4 beds 4 baths3,167 sq. ft.
1208 SW 6th Street, Argyle, TX 76226
MLS# 21338471Listed by: BERKSHIRE HATHAWAYHS PENFED TX - New
 $430,000Active4 beds 3 baths2,641 sq. ft.
1837 Finch Trail, Argyle, TX 76226
MLS# 21344459Listed by: RENDON REALTY, LLC - Open Sat, 2 to 4pmNew
 $2,000,000Active6 beds 7 baths5,811 sq. ft.
737 Manor Drive, Argyle, TX 76226
MLS# 21342430Listed by: DFW LEGACY GROUP - Open Sat, 1:30 to 3pmNew
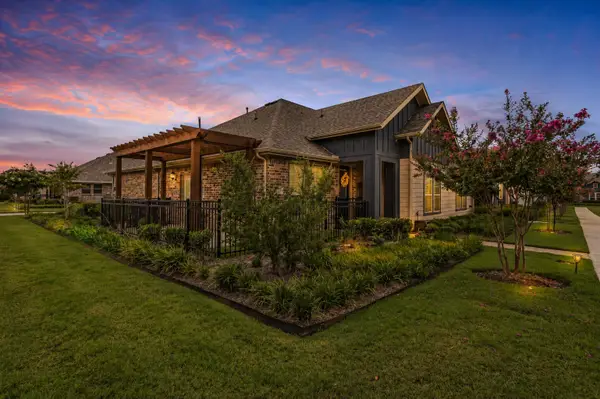 $345,000Active2 beds 2 baths1,332 sq. ft.
1005 4th Street, Argyle, TX 76226
MLS# 21336157Listed by: REAL BROKER, LLC - New
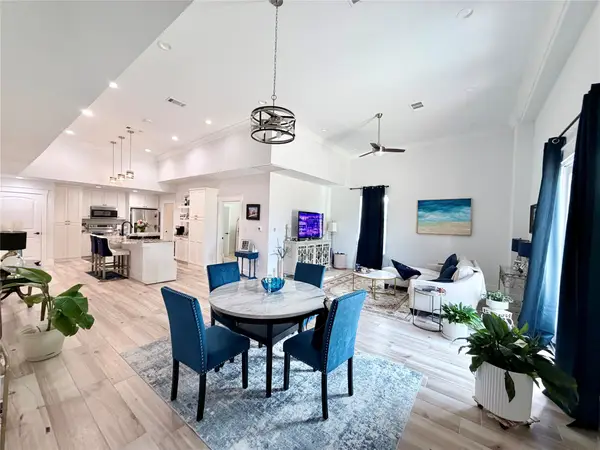 $319,000Active2 beds 2 baths1,612 sq. ft.
11351 Hilltop Road #B, Argyle, TX 76226
MLS# 21342328Listed by: KELLER WILLIAMS REALTY-FM - New
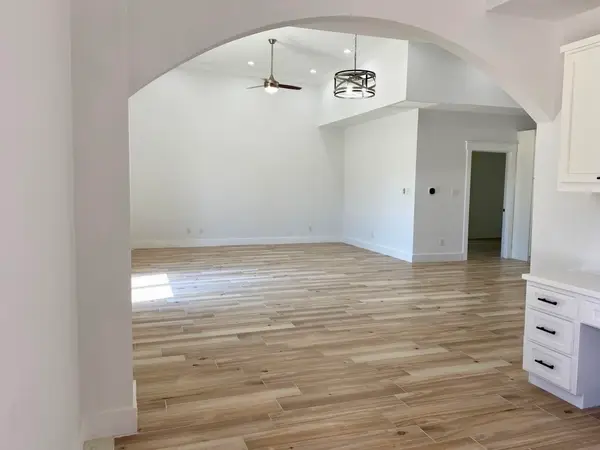 $319,000Active2 beds 2 baths1,638 sq. ft.
11351 Hilltop Road #A, Argyle, TX 76226
MLS# 21342192Listed by: KELLER WILLIAMS REALTY-FM - New
 $1,675,000Active5 beds 5 baths4,158 sq. ft.
904 Fincher Trail, Argyle, TX 76226
MLS# 21339067Listed by: COMPASS RE TEXAS, LLC


Protect your home and budget from life's surprises with an Assurant Home Warranty, backed by a partner that supports you through every step of homeownership. Explore Plans.
©2026 Century 21 Real Estate LLC. All rights reserved. CENTURY 21®, the CENTURY 21 Logo and C21® are service marks owned by Century 21 Real Estate LLC. Century 21 Real Estate LLC fully supports the principles of the Fair Housing Act and the Equal Opportunity Act. Each office is independently owned and operated. Listing information is deemed reliable but not guaranteed accurate.