211 Faircrest Drive, Arlington, TX 76018
Local realty services provided by:CENTURY 21 Elite
Upcoming open houses
- Sat, Aug 0810:00 am - 12:00 pm
Listed by: ingrid sullivan
Office: keller williams lonestar dfw
MLS#:21347823
Source:GDAR
Price summary
- Price:$345,000
- Price per sq. ft.:$157.89
About this home
Space, flexibility and comfortable living come together in this inviting two-story home featuring 4 bedrooms, 3 full baths and 3 versatile living areas. Tastefully colored, easy-care laminate flooring enhances the main level, where you’ll find 3 spacious bedrooms and 2 full baths, including a primary suite with an updated bath and walk-in shower. Upstairs creates a retreat of its own with newer carpet, a generous game room or second living area, a large bedroom with two roomy closets and a full bath—ideal for guests, a home office, hobbies or multi-generational living. The enclosed patio adds another wonderful space to enjoy year-round, complete with a built-in electric fireplace for chilly evenings and a cooling unit for those warm Texas days. Outside, the easy-care backyard keeps maintenance simple and includes a convenient storage shed for lawn equipment, tools and more. With plenty of room to gather and plenty of space to spread out, this home offers a floor plan that can easily adapt to the way you live....
Contact an agent
Home facts
- Year built:1990
- Subdivision & Development:Winding Creek Add
- Listing ID #:21347823
- Added:1 day(s) ago
- Updated:August 06, 2026 at 12:11 PM
Rooms and interior
- Bedrooms:4
- Total bathrooms:3
- Full bathrooms:3
- Flooring:Carpet, Hardwood, Laminate
- Kitchen Description:Dishwasher, Disposal, Electric Oven, Electric Range, Microwave
- Living area:2,185 sq. ft.
Heating and cooling
- Cooling:Ceiling Fans, Central Air, Electric
- Heating:Central, Electric, Fireplaces, Heat Pump
- Central air:Yes
Structure and exterior
- Roof:Composition
- Year built:1990
- Building area:2,185 sq. ft.
- Lot area:0.11 Acres
- Lot Features:Few Trees, Interior Lot, Landscaped, Sprinkler System, Subdivision
- Architectural Style:Traditional
- Foundation Description:Slab
- Levels:2 Story
Schools
- High school:Seguin
- Middle school:Ousley
- Elementary school:Bebensee
Finances and disclosures
- Price:$345,000
- Price per sq. ft.:$157.89
- Tax amount:$7,230
Features and amenities
- Appliances:Dishwasher, Disposal, Electric Oven, Electric Range, Electric Water Heater, Microwave
- Amenities:Fire Alarm, Prewired, Satellite Dish, Security Service, Security System, Smoke Detectors, Window Coverings
Parking
- Garage:Yes
- Garage spaces:2
 Information provided, in part, by North Texas Real Estate Information Systems, Inc. Last Updated August 6, 2026 Listings with the NTREIS logo are listed by brokerages other than CENTURY 21 Elite. GDAR Member Broker: Mike Salter
New listings near 211 Faircrest Drive
- New
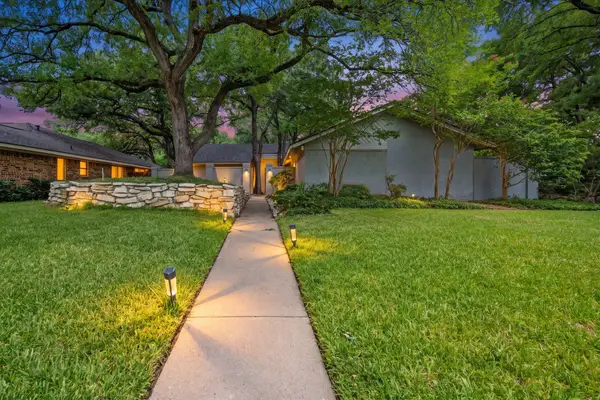 $430,000Active4 beds 2 baths2,428 sq. ft.
4303 Steeplechase Trail, Arlington, TX 76016
MLS# 21351174Listed by: POINT REALTY - New
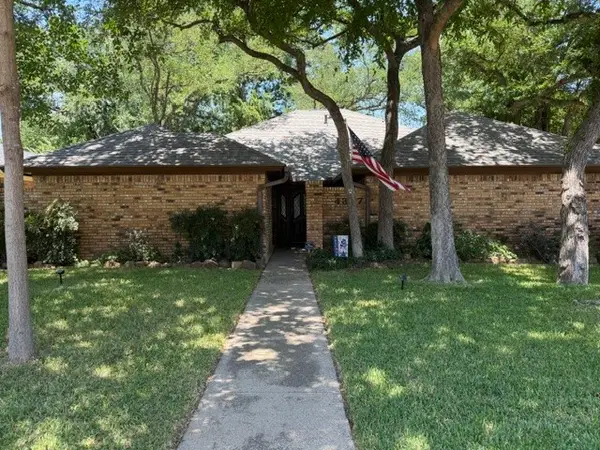 $435,000Active4 beds 2 baths2,276 sq. ft.
4307 Churchwood Drive, Arlington, TX 76016
MLS# 21322075Listed by: KELLER WILLIAMS REALTY - New
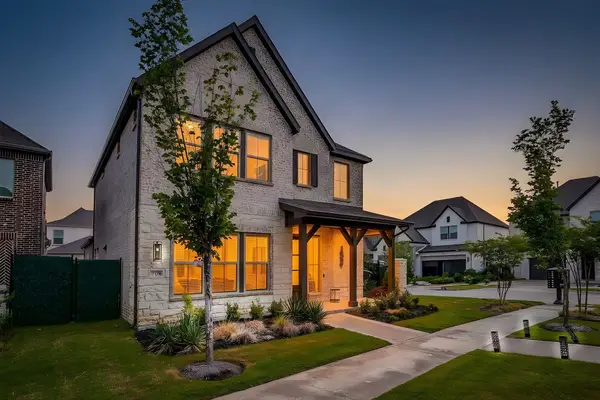 $540,000Active3 beds 3 baths2,058 sq. ft.
708 Pheasant Run Street, Arlington, TX 76005
MLS# 21352014Listed by: COMPASS RE TEXAS, LLC - New
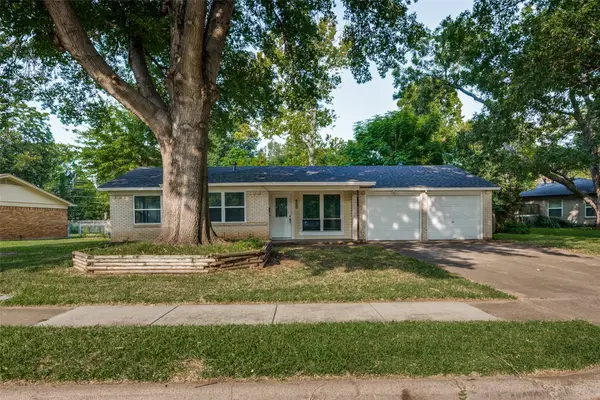 $289,900Active3 beds 2 baths1,183 sq. ft.
800 Sherwood Drive, Arlington, TX 76013
MLS# 21346087Listed by: TEXCEL REAL ESTATE, LLC - Open Fri, 5 to 7pmNew
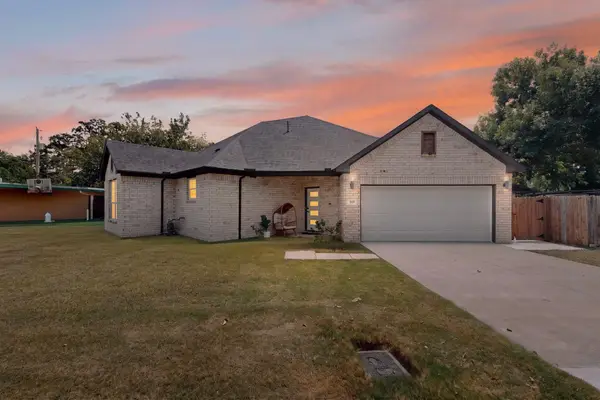
 $510,000Active3 beds 2 baths1,692 sq. ft.
909 Marcellus Court, Arlington, TX 76011
MLS# 21348094Listed by: CENTURY 21 JUDGE FITE CO. - New
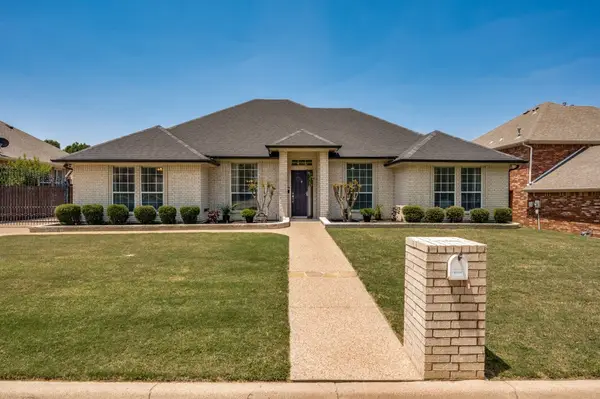 $425,000Active4 beds 3 baths1,985 sq. ft.
5104 Independence Avenue, Arlington, TX 76017
MLS# 21350843Listed by: EBBY HALLIDAY, REALTORS - New
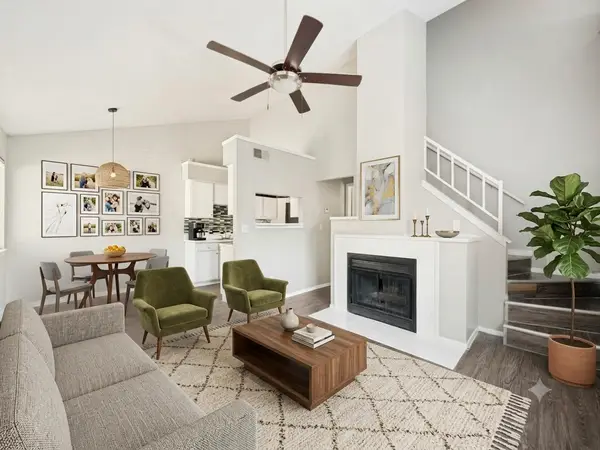 $130,000Active2 beds 2 baths1,000 sq. ft.
1122 Millview Drive #2101, Arlington, TX 76012
MLS# 21350659Listed by: ELITE4REALTY, LLC - New
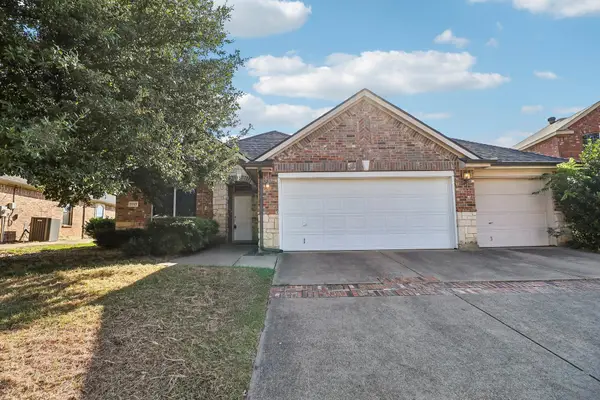 $330,000Active3 beds 2 baths1,665 sq. ft.
7717 Decoy Drive, Arlington, TX 76002
MLS# 21350102Listed by: KELLER WILLIAMS FRISCO STARS - New
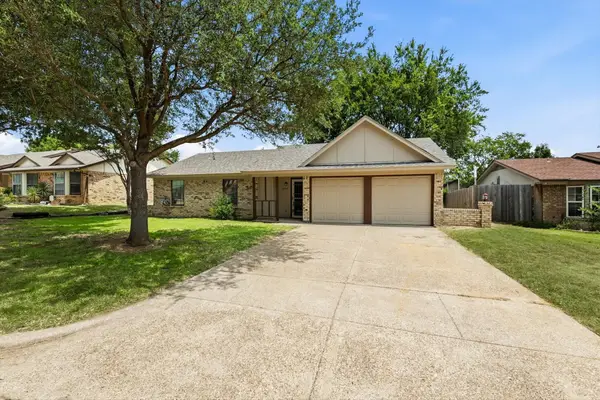 $270,000Active3 beds 2 baths1,120 sq. ft.
5907 Cedar Ridge Drive, Arlington, TX 76017
MLS# 21341817Listed by: EXP REALTY LLC - New
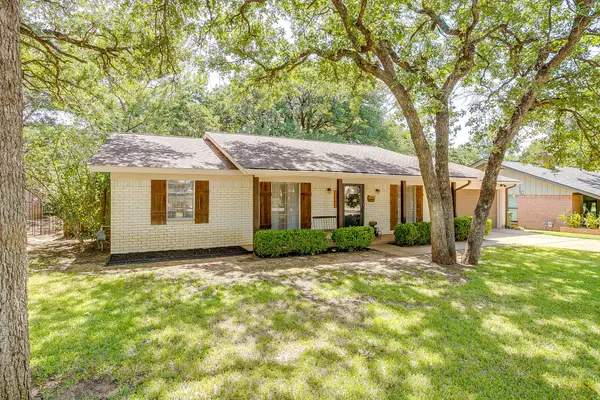 $299,900Active3 beds 2 baths1,614 sq. ft.
2814 Blackwood Drive, Arlington, TX 76013
MLS# 21348854Listed by: LEAGUE REAL ESTATE


Protect your home and budget from life's surprises with an Assurant Home Warranty, backed by a partner that supports you through every step of homeownership. Explore Plans.
©2026 Century 21 Real Estate LLC. All rights reserved. CENTURY 21®, the CENTURY 21 Logo and C21® are service marks owned by Century 21 Real Estate LLC. Century 21 Real Estate LLC fully supports the principles of the Fair Housing Act and the Equal Opportunity Act. Each office is independently owned and operated. Listing information is deemed reliable but not guaranteed accurate.