2215 W Sanford Street, Arlington, TX 76012
Local realty services provided by:CENTURY 21 Alliance Properties
Listed by: seychelle van poole, randy abshier
Office: keller williams realty dpr
MLS#:21338272
Source:GDAR
Price summary
- Price:$350,000
- Price per sq. ft.:$187.47
About this home
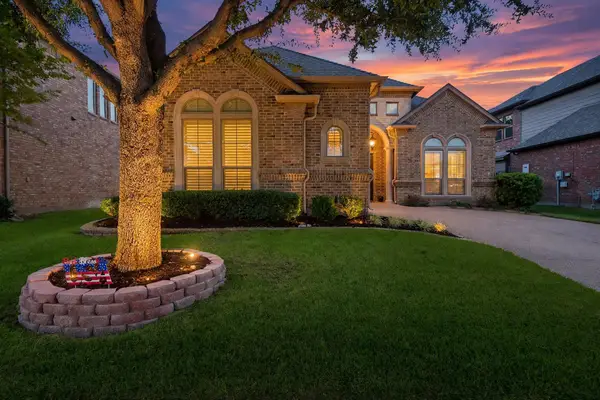
Beautiful curb appeal with mature shade trees and a covered front porch welcome you to this spacious North Arlington home. The open floor plan offers a formal dining room with kitchen access for entertaining. Spacious kitchen with double ovens, stainless steel appliances, and island overlooking the breakfast area and living room with brick fireplace. The private primary suite features a walk-in shower and walk-in closet, while two generously sized secondary bedrooms share a bathroom with ample cabinet and counter space. A study with French doors provides flexibility for a home office, playroom, or media room. The oversized laundry room with utility sink and built-in cabinetry, along with the oversized two-car garage offers space for additional storage or golf cart parking. Outside, enjoy an enormous pergola-covered patio overlooking the backyard, complete with a play yard and sparkling pool area enclosed by a wrought iron gate. Recent improvements include HVAC components, attic insulation, water heater, gutters, and pool equipment. Conveniently located in an established North Arlington neighborhood within walking distance to Pope Elementary and just minutes from Randol Mill Park, Globe Life Field, AT&T Stadium, Six Flags, shopping, dining, and major highways....
Contact an agent
Home facts
- Year built:1971
- Subdivision & Development:Chestnut Hills East
- Listing ID #:21338272
- Added:84 day(s) ago
- Updated:August 28, 2026 at 10:53 AM
Rooms and interior
- Bedrooms:3
- Total bathrooms:2
- Full bathrooms:2
- Flooring:Ceramic Tile
- Kitchen Description:Dishwasher, Disposal, Electric Cooktop, Electric Oven
- Living area:1,867 sq. ft.
Heating and cooling
- Cooling:Central Air, Electric
- Heating:Central, Natural Gas
- Central air:Yes
Structure and exterior
- Roof:Composition
- Year built:1971
- Building area:1,867 sq. ft.
- Lot area:0.22 Acres
- Lot Features:Few Trees, Landscaped, Sprinkler System
- Architectural Style:Ranch
- Construction Materials:Brick
- Foundation Description:Slab
- Levels:1 Story
Schools
- High school:Lamar
- Middle school:Shackelford
- Elementary school:Pope
Finances and disclosures
- Price:$350,000
- Price per sq. ft.:$187.47
- Tax amount:$5,487
Features and amenities
- Appliances:Dishwasher, Disposal, Electric Cooktop, Electric Oven, Gas Water Heater
- Amenities:Window Coverings
Parking
- Garage:Yes
- Garage spaces:2
 Information provided, in part, by North Texas Real Estate Information Systems, Inc. Last Updated August 28, 2026 Listings with the NTREIS logo are listed by brokerages other than CENTURY 21 Alliance Properties. GDAR Member Broker: Roger Del Brandt II
New listings near 2215 W Sanford Street
- Coming Soon

 $675,000Coming Soon4 beds 5 baths3,961 sq. ft.
905 Findlay Dr, Arlington, TX 76012
MLS# 21392596Listed by: CENTURY 21 JUDGE FITE COMPANY - New
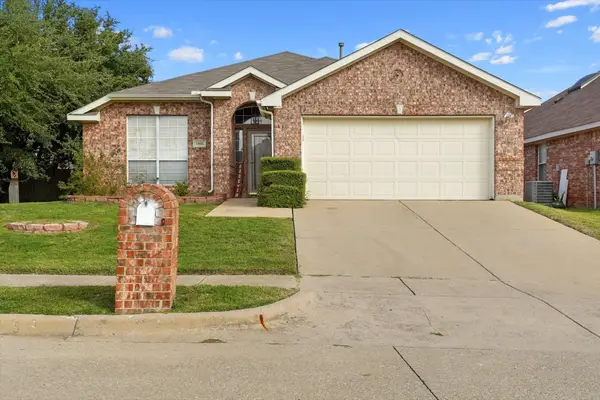 $300,000Active3 beds 2 baths1,840 sq. ft.
1101 Bellcrest Drive, Arlington, TX 76002
MLS# 21412405Listed by: EXP REALTY, LLC - New
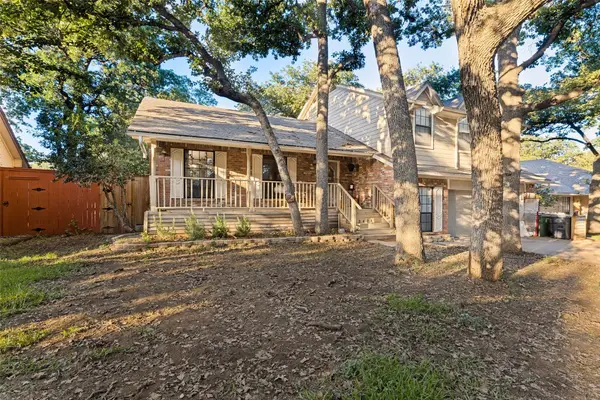 $449,900Active4 beds 3 baths2,661 sq. ft.
3403 Mckamy Oaks Trail, Arlington, TX 76017
MLS# 21412406Listed by: JPAR - CENTRAL METRO - New
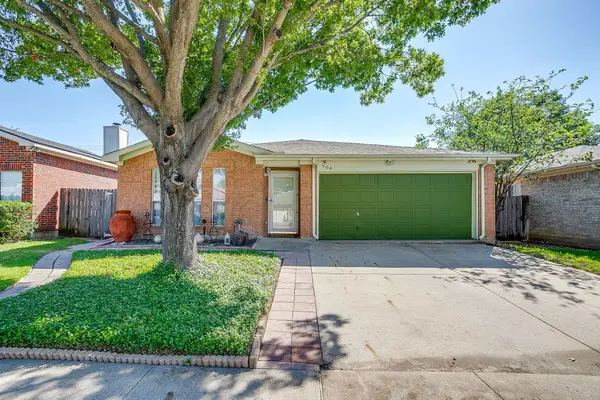 $298,800Active3 beds 2 baths1,421 sq. ft.
704 Charles City Drive, Arlington, TX 76018
MLS# 21387857Listed by: LEAGUE REAL ESTATE - New
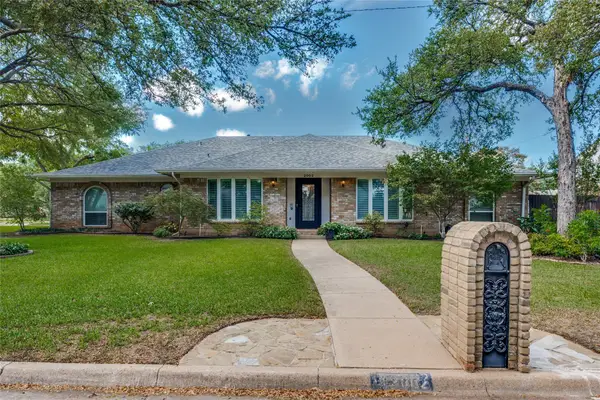 $445,000Active4 beds 3 baths2,693 sq. ft.
2002 Elmhurst Drive, Arlington, TX 76012
MLS# 21411378Listed by: UNIVERSAL REALTY, INC - New
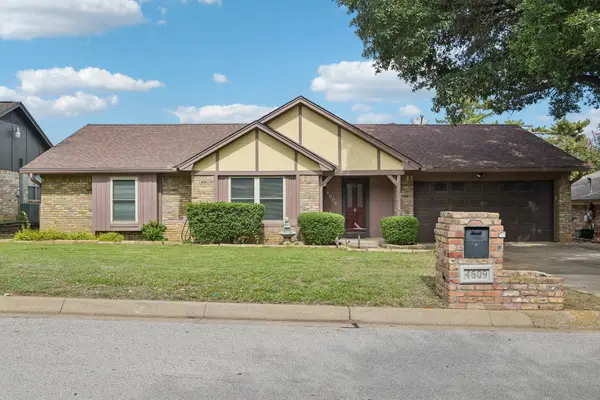 $289,900Active3 beds 2 baths1,615 sq. ft.
4609 Lester Drive, Arlington, TX 76016
MLS# 21404895Listed by: LILY MOORE REALTY - Open Sat, 11am to 2pmNew
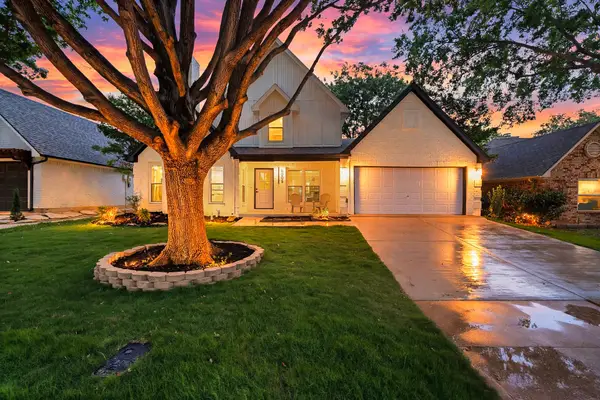 $369,000Active4 beds 2 baths2,001 sq. ft.
6005 Heatherglen Drive, Arlington, TX 76017
MLS# 21410726Listed by: REAL BROKER, LLC - New
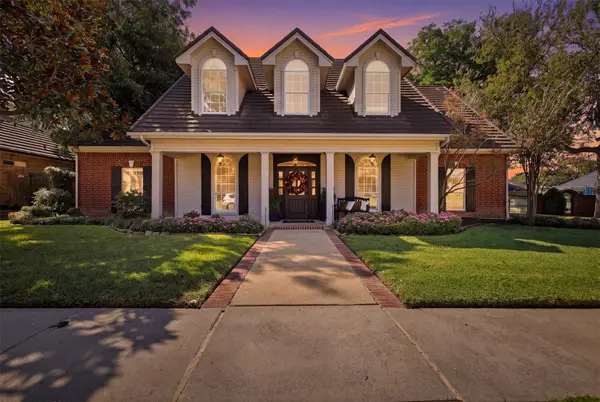 $750,000Active4 beds 4 baths3,585 sq. ft.
7204 Saquaro Lake Court, Arlington, TX 76016
MLS# 21411258Listed by: KELLER WILLIAMS LONESTAR DFW - New
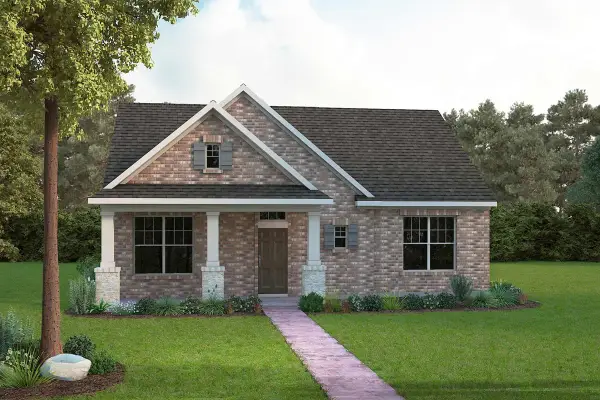 $639,990Active2 beds 3 baths2,238 sq. ft.
2157 Pine Grove Lane, Arlington, TX 76005
MLS# 21412130Listed by: DAVID M. WEEKLEY - Open Sat, 12 to 4pmNew
 $475,000Active3 beds 3 baths2,662 sq. ft.
1408 St Tropez Lane, Arlington, TX 76013
MLS# 21411108Listed by: THE COLLECTIVE LIVING CO


Protect your home and budget from life's surprises with an Assurant Home Warranty, backed by a partner that supports you through every step of homeownership. Explore Plans.
©2026 Century 21 Real Estate LLC. All rights reserved. CENTURY 21®, the CENTURY 21 Logo and C21® are service marks owned by Century 21 Real Estate LLC. Century 21 Real Estate LLC fully supports the principles of the Fair Housing Act and the Equal Opportunity Act. Each office is independently owned and operated. Listing information is deemed reliable but not guaranteed accurate.