
2241 Merritt Way, Arlington, TX 76018
Local realty services provided by:CENTURY 21 Judge Fite Company
Listed by: truc hoang
Office: canco real estate llc.
MLS#:21335041
Source:GDAR
Price summary
- Price:$416,000
- Price per sq. ft.:$147.83
- Monthly HOA dues:$41.67
About this home
Imagine coming home to a space that's truly ready for life - this beautifully upgraded 4-bedroom, 2.5-bathroom home offers space and flexibility for every stage of life, featuring two living areas, a formal dining room, a flex room ideal for a home office, playroom or a 5th bedroom, and a cozy breakfast nook alongside a kitchen with an abundance of cabinet space for the home chef.
Every big-ticket item has already been taken care of: 39-panel solar (electric bill under $110 per month), tankless water heater, HVAC replaced July 2026, new dishwasher (2026), and updated sprinkler panel (2025). Exterior features brick on 3 sides plus new James Hardie siding (2024) and new gutters with leaf guards (2025).
Inside, fresh paint flows throughout the entire home, while the first floor was further upgraded in 2023 with new LVP and tile flooring. A stylish staircase upgrade featuring new LVP stair treads paired with a sleek, modern iron handrail. The updated primary bathroom is a true retreat with a frameless walk-in shower, freestanding soaking tub, and premium floor-to-ceiling tile, while the secondary bathroom was fully renovated with a walk-in shower, double-sink vanity, smart mirror and premium floor-to-ceiling tile.
Enjoy added privacy with no neighbor in the back, backing to a peaceful open space!...
Contact an agent
Home facts
- Year built:1997
- Subdivision & Development:Hunter Pointe Add
- Listing ID #:21335041
- Added:52 day(s) ago
- Updated:September 13, 2026 at 11:49 AM
Rooms and interior
- Bedrooms:4
- Total bathrooms:3
- Full bathrooms:2
- Half bathrooms:1
- Flooring:Ceramic Tile, Luxury Vinyl Plank
- Kitchen Description:Dishwasher, Disposal, Electric Cooktop, Electric Oven, Microwave
- Living area:2,814 sq. ft.
Heating and cooling
- Cooling:Central Air, Electric
- Heating:Central, Natural Gas
- Central air:Yes
Structure and exterior
- Year built:1997
- Building area:2,814 sq. ft.
- Lot area:0.21 Acres
- Lot Features:Landscaped, Lawn, Many Trees
- Construction Materials:Brick
- Foundation Description:Slab
- Levels:2 Story
Schools
- High school:Seguin
- Middle school:Ousley
- Elementary school:Beckham
Finances and disclosures
- Price:$416,000
- Price per sq. ft.:$147.83
- Tax amount:$7,761
Features and amenities
- Appliances:Dishwasher, Disposal, Electric Cooktop, Electric Oven, Gas Water Heater, Microwave, Tankless Water Heater
- Amenities:Bay Windows, Carbon Monoxide Detectors, Smoke Detectors
Parking
- Garage:Yes
- Garage spaces:2
 Information provided, in part, by North Texas Real Estate Information Systems, Inc. Last Updated September 13, 2026 Listings with the NTREIS logo are listed by brokerages other than CENTURY 21 Judge Fite Company. GDAR Member Broker: Ashley Conlon
New listings near 2241 Merritt Way
- New
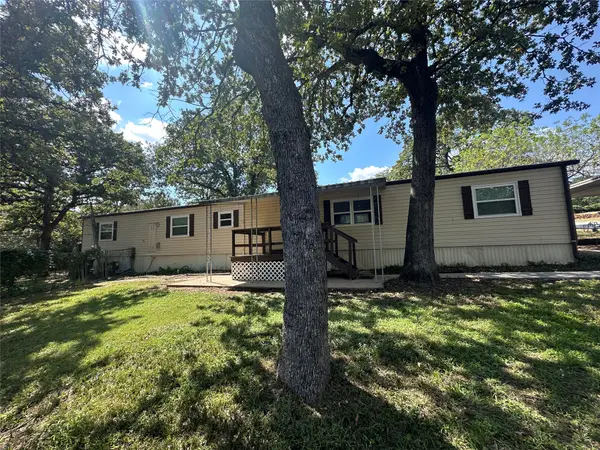 $175,000Active3 beds 2 baths1,120 sq. ft.
4324 Bradley Lane, Arlington, TX 76017
MLS# 21376004Listed by: KELLER WILLIAMS FORT WORTH - New
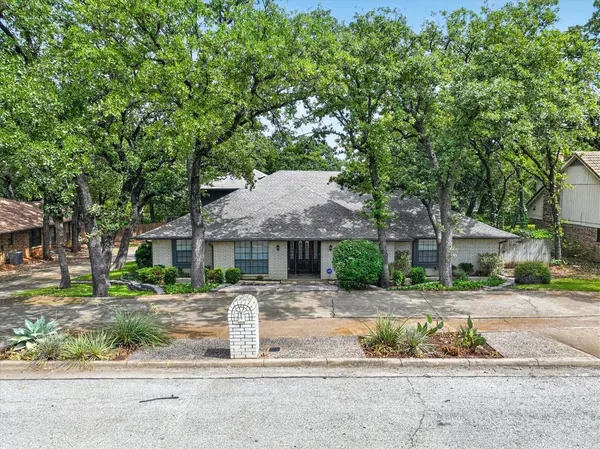 $489,000Active5 beds 4 baths3,471 sq. ft.
2201 Adams Drive, Arlington, TX 76011
MLS# 21382307Listed by: KIND REALTY - New
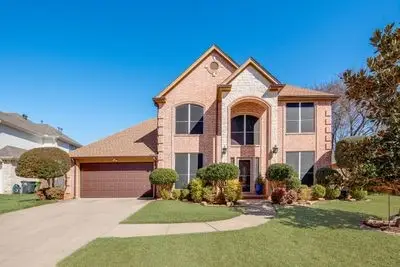 $430,000Active4 beds 3 baths2,554 sq. ft.
6405 Creekbend Court, Arlington, TX 76001
MLS# 21385146Listed by: DHS REALTY - New
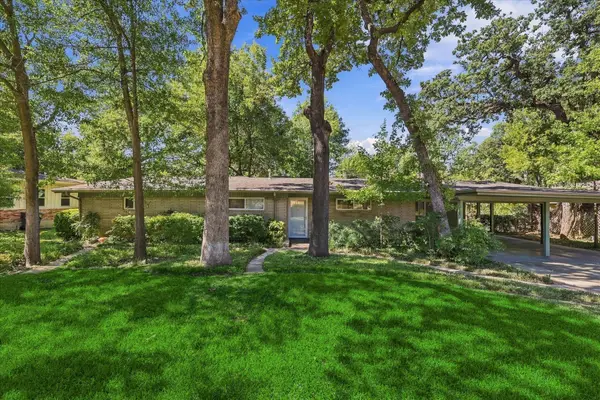 $379,900Active5 beds 3 baths2,283 sq. ft.
800 Briarwood Boulevard, Arlington, TX 76013
MLS# 21383430Listed by: SMART REALTY - New
 $410,000Active4 beds 2 baths2,228 sq. ft.
6306 Orchard Hill Drive, Arlington, TX 76016
MLS# 21384978Listed by: GUAPA HOMES, LLC - New
 $260,000Active3 beds 2 baths1,509 sq. ft.
6401 Pilgrim Lane, Arlington, TX 76002
MLS# 21384813Listed by: NB ELITE REALTY - New
 $325,000Active3 beds 2 baths1,608 sq. ft.
606 Poplar Vista Lane, Arlington, TX 76002
MLS# 21382323Listed by: JPAR - BURLESON - New
 $360,000Active3 beds 2 baths1,960 sq. ft.
1612 Hawthorne Drive, Arlington, TX 76012
MLS# 21384760Listed by: ARC REALTY DFW - New
 $300,000Active3 beds 2 baths1,669 sq. ft.
5126 Eagle Nest Drive, Arlington, TX 76017
MLS# 21384842Listed by: OPENDOOR BROKERAGE, LLC - New
 $415,000Active3 beds 3 baths2,547 sq. ft.
1415 Boardwalk Street, Arlington, TX 76011
MLS# 21382803Listed by: JBRE GROUP, LLC


Protect your home and budget from life's surprises with an Assurant Home Warranty, backed by a partner that supports you through every step of homeownership. Explore Plans.
©2026 Century 21 Real Estate LLC. All rights reserved. CENTURY 21®, the CENTURY 21 Logo and C21® are service marks owned by Century 21 Real Estate LLC. Century 21 Real Estate LLC fully supports the principles of the Fair Housing Act and the Equal Opportunity Act. Each office is independently owned and operated. Listing information is deemed reliable but not guaranteed accurate.