2301 Bennington Drive, Arlington, TX 76018
Local realty services provided by:CENTURY 21 Elite
Listed by: christie cannon, kaitlyn kenitzer
Office: lpt realty llc.
MLS#:21285363
Source:GDAR
Price summary
- Price:$300,000
- Price per sq. ft.:$190.36
About this home
Designer touches, major updates, and a private backyard setting make this Arlington home truly stand out! Beautifully updated and move in ready, this light filled 3 bedroom, 2 bath home combines warmth, style, and functionality with an ideal open concept layout perfect for both entertaining and everyday living. From the moment you walk in, you’ll notice the tasteful upgrades throughout including plantation shutters, luxury vinyl plank flooring, wood look tile, fresh interior paint, and updated lighting that create an inviting modern feel. The spacious family room is the heart of the home featuring a cozy fireplace, abundant natural light, and seamless flow into the kitchen and dining spaces. Chef’s kitchen boasts granite countertops, stainless steel appliances, ample cabinetry, breakfast bar seating, and plenty of prep space for hosting family and friends. Flex space off the kitchen offers endless possibilities for a formal dining room, home office, playroom, or study. The private primary retreat feels like a true escape with vaulted ceilings and a stunning spa inspired bath featuring quartz countertops, dual vanities, designer mirrors and lighting, and an oversized glass enclosed shower. Split bedroom floorplan places the spacious secondary bedrooms and beautifully updated guest bath on the opposite side of the home creating ideal separation and privacy. Step outside to a spacious fenced backyard backing to a creek, offering added privacy and a peaceful outdoor setting to relax or entertain. Major foundation repairs completed May 2026 with transferable lifetime warranty provide additional peace of mind for years to come.
Unbeatable location just minutes from major highways, shopping, dining, entertainment, and everyday conveniences while still offering the charm and tranquility of an established neighborhood. Be sure to check out the immersive 3D virtual tour!...
Contact an agent
Home facts
- Year built:1990
- Listing ID #:21285363
- Added:1 day(s) ago
- Updated:May 29, 2026 at 09:44 PM
Rooms and interior
- Bedrooms:3
- Total bathrooms:2
- Full bathrooms:2
- Flooring:Carpet, Luxury Vinyl Plank, Tile, Wood
- Kitchen Description:Dishwasher, Disposal, Electric Cooktop, Electric Oven, Microwave, Vented Exhaust Fan
- Living area:1,576 sq. ft.
Heating and cooling
- Cooling:Ceiling Fans, Central Air
- Heating:Central
- Central air:Yes
Structure and exterior
- Roof:Composition
- Year built:1990
- Building area:1,576 sq. ft.
- Lot area:0.11 Acres
- Architectural Style:Traditional
- Construction Materials:Brick
- Foundation Description:Slab
- Levels:1 Story
Schools
- High school:Bowie
- Middle school:Barnett
- Elementary school:Bryant
Finances and disclosures
- Price:$300,000
- Price per sq. ft.:$190.36
- Tax amount:$5,615
Features and amenities
- Appliances:Dishwasher, Disposal, Electric Cooktop, Electric Oven, Microwave, Vented Exhaust Fan
- Amenities:Smoke Detectors, Window Coverings
Parking
- Garage:Yes
- Garage spaces:2
 Information provided, in part, by North Texas Real Estate Information Systems, Inc. Last Updated May 29, 2026 Listings with the NTREIS logo are listed by brokerages other than CENTURY 21 Elite. GDAR Member Broker: Mike Salter
New listings near 2301 Bennington Drive
- New
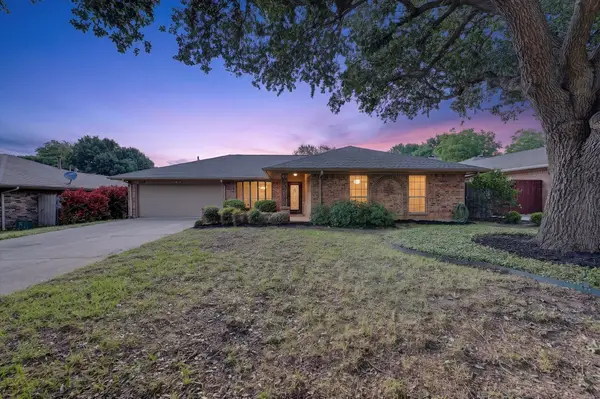 $349,900Active3 beds 2 baths1,885 sq. ft.
2515 Avonhill Drive, Arlington, TX 76015
MLS# 21284859Listed by: DENNIS TUTTLE REAL ESTATE TEAM - New
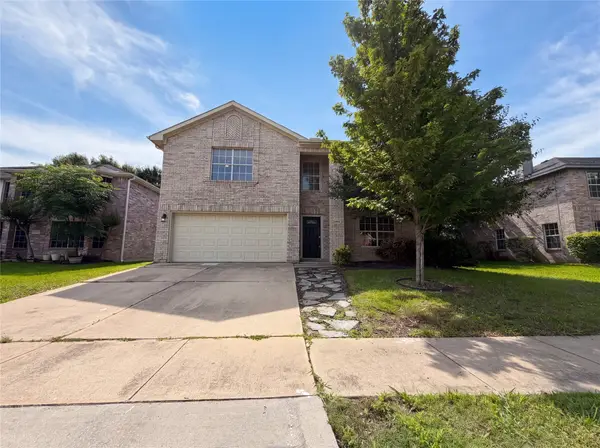 $395,000Active4 beds 3 baths2,939 sq. ft.
2320 Bantry Lane, Arlington, TX 76002
MLS# 21285582Listed by: OPENDOOR BROKERAGE, LLC - New
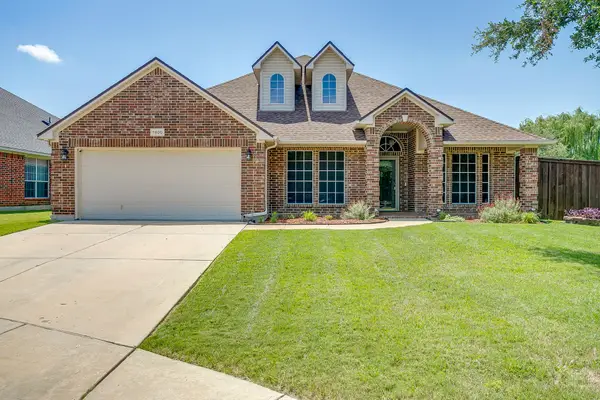
 $405,000Active4 beds 3 baths2,747 sq. ft.
7800 Raton Ridge Lane, Arlington, TX 76002
MLS# 21254069Listed by: CENTURY 21 MIKE BOWMAN, INC. - New
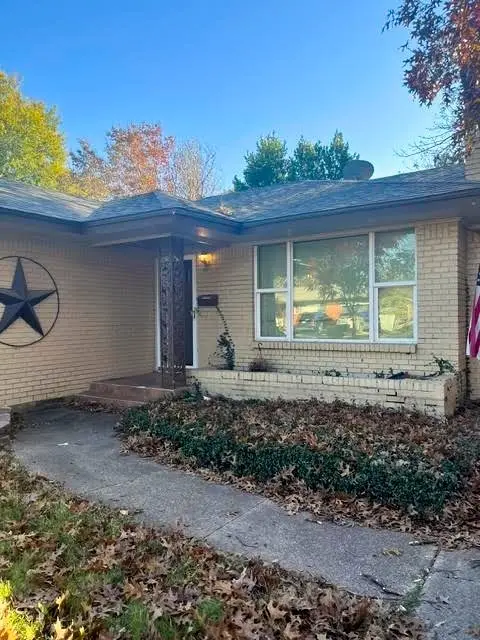 $285,000Active3 beds 2 baths1,557 sq. ft.
1204 W Lilly Lane, Arlington, TX 76013
MLS# 21266363Listed by: JASON BROOKS - New
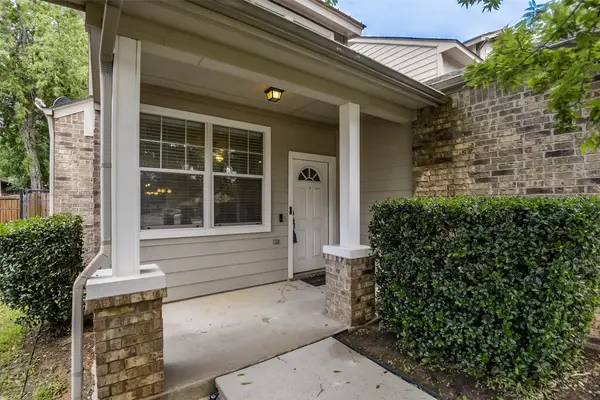 $250,000Active2 beds 2 baths1,262 sq. ft.
714 N Center Street, Arlington, TX 76011
MLS# 21273775Listed by: NEXTHOME ON MAIN - New
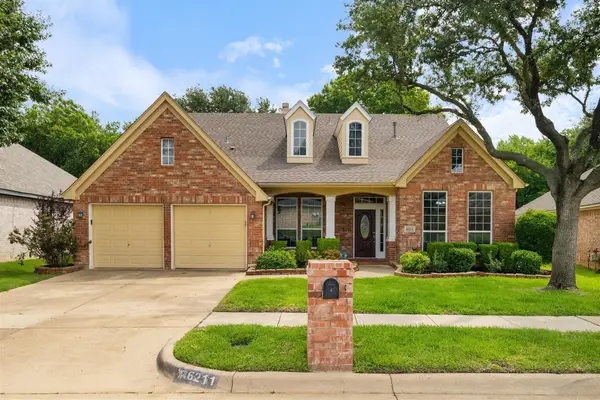 $499,999Active5 beds 4 baths3,572 sq. ft.
6211 Parkside Drive, Arlington, TX 76001
MLS# 21281758Listed by: PIPER CREEK REALTY LLC - New
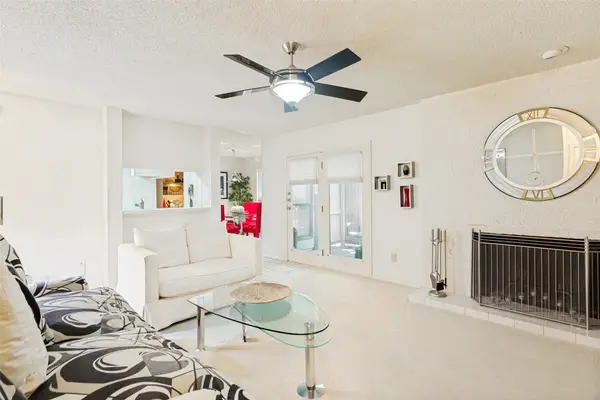 $175,000Active2 beds 2 baths1,229 sq. ft.
2100 Friendly Drive #3014, Arlington, TX 76011
MLS# 21283418Listed by: COLDWELL BANKER APEX, REALTORS - New
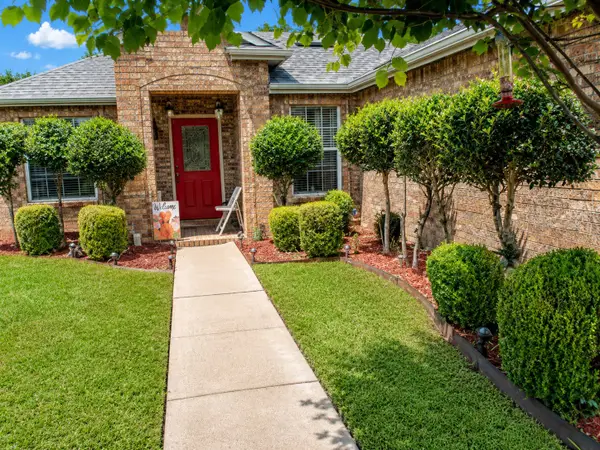 $335,000Active3 beds 2 baths1,817 sq. ft.
8323 Brigalow Street, Arlington, TX 76002
MLS# 21284631Listed by: FATHOM REALTY, LLC - New
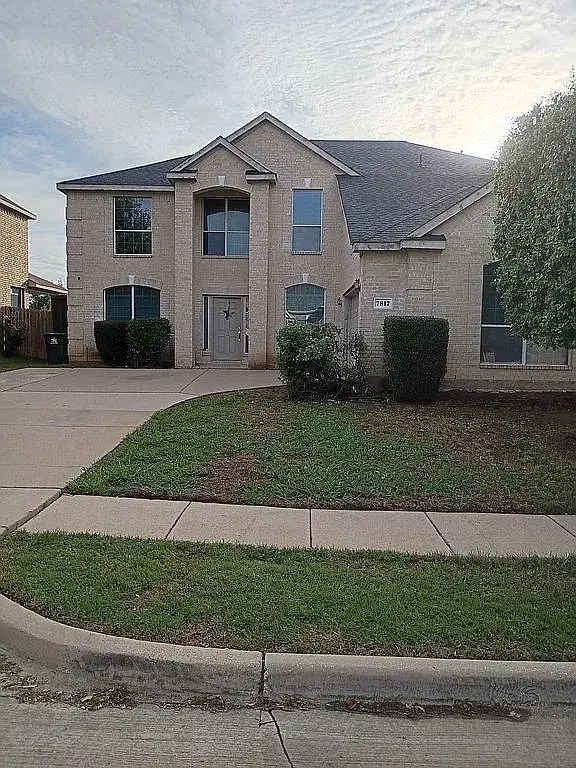 $515,000Active4 beds 3 baths3,127 sq. ft.
7817 Longbow Lane, Arlington, TX 76002
MLS# 21285120Listed by: EATON REAL ESTATE COMPANY


Protect your home and budget from life's surprises with an Assurant Home Warranty, backed by a partner that supports you through every step of homeownership. Explore Plans.
©2026 Century 21 Real Estate LLC. All rights reserved. CENTURY 21®, the CENTURY 21 Logo and C21® are service marks owned by Century 21 Real Estate LLC. Century 21 Real Estate LLC fully supports the principles of the Fair Housing Act and the Equal Opportunity Act. Each office is independently owned and operated. Listing information is deemed reliable but not guaranteed accurate.