
2318 Brookdale Drive, Arlington, TX 76014
Local realty services provided by:CENTURY 21 Judge Fite Company
Listed by: jack mclemore
Office: listing results, llc.
MLS#:21429621
Source:GDAR
Price summary
- Price:$285,000
- Price per sq. ft.:$221.27
About this home
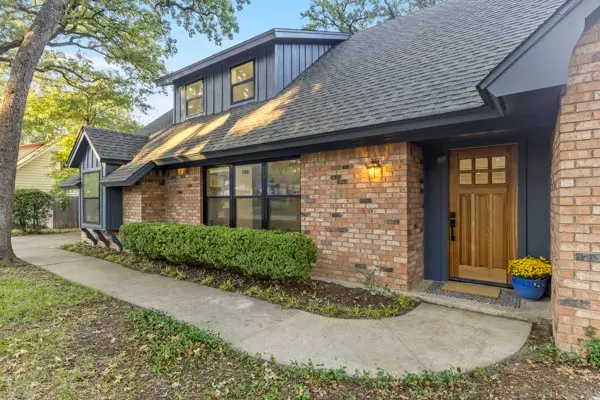
Beautifully and fully updated home with modern finishes cuddled in a nice neighborhood with easy access to highways, shopping and Dining. Nice open concept layout with high ceilings. Updates October 2026 includes new texture & paint, all new flooring, updated bathrooms & Kitchen with modern fittings. New energy efficient windows, new SS appliances, decorative lighting, new fans and modern fittings. Separate inside Utility room. Comes with one year transferable home warranty. New Duct work in attic. Home offers a desirable blend of comfort and functionality. Engineers report on house foundation. Step outside to enjoy the spacious backyard, suitable for relaxing, grilling and Entertainment. Backyard Grass seeding in progress. Move in ready , come see.
Contact an agent
Home facts
- Year built:1982
- Subdivision & Development:Springridge Add
- Listing ID #:21429621
- Added:1 day(s) ago
- Updated:November 06, 2026 at 05:46 PM
Rooms and interior
- Bedrooms:3
- Total bathrooms:2
- Full bathrooms:2
- Flooring:Carpet, Ceramic Tile, Laminate
- Kitchen Description:Disposal, Electric Range, Microwave
- Living area:1,288 sq. ft.
Heating and cooling
- Cooling:Ceiling Fans, Central Air, Electric
- Heating:Central, Electric
- Central air:Yes
Structure and exterior
- Roof:Composition
- Year built:1982
- Building area:1,288 sq. ft.
- Lot area:0.16 Acres
- Lot Features:Interior Lot, Landscaped
- Architectural Style:Traditional
- Construction Materials:Brick
- Foundation Description:Slab
- Levels:1 Story
Schools
- High school:Sam Houston
- Middle school:Workman
- Elementary school:Atherton
Finances and disclosures
- Price:$285,000
- Price per sq. ft.:$221.27
- Tax amount:$5,530
Features and amenities
- Appliances:Disposal, Electric Range, Electric Water Heater, Microwave
- Amenities:Smoke Detectors
Parking
- Garage:Yes
- Garage spaces:2
 Information provided, in part, by North Texas Real Estate Information Systems, Inc. Last Updated November 6, 2026 Listings with the NTREIS logo are listed by brokerages other than CENTURY 21 Judge Fite Company. GDAR Member Broker: Ashley Conlon
New listings near 2318 Brookdale Drive
- Coming Soon
 $4,395,000Coming Soon4 beds 5 baths4,300 sq. ft.
500 Plantation Drive #1207, DORADO, PR 00646
MLS# PR9125345Listed by: ISLAND & KEY - New
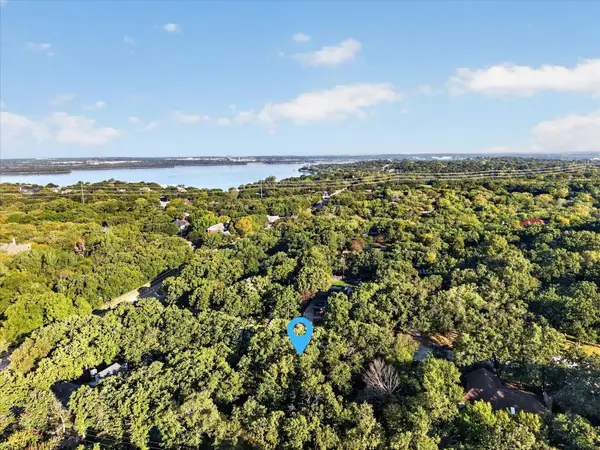 $175,000Active0.32 Acres
5910 Shady Hill Lane, Arlington, TX 76016
MLS# 21423771Listed by: REALTY OF AMERICA, LLC - New
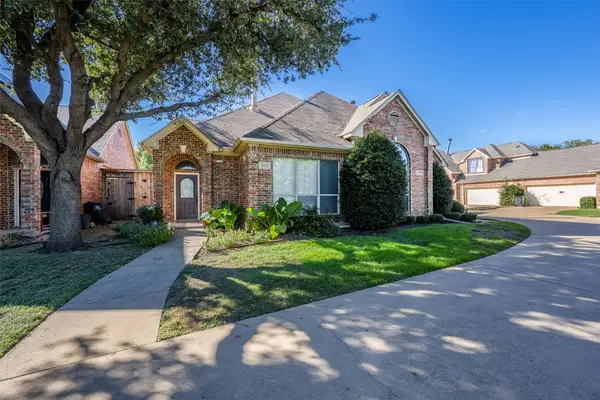 $367,000Active3 beds 3 baths2,043 sq. ft.
2021 Baird Hollow Lane, Arlington, TX 76011
MLS# 21429781Listed by: LEAGUE REAL ESTATE - New
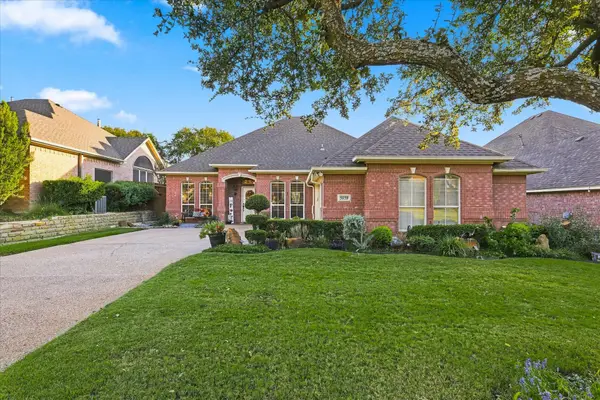 $329,000Active3 beds 2 baths2,250 sq. ft.
5039 Southpoint Drive, Arlington, TX 76017
MLS# 21429690Listed by: VILLAVUE REALTY - New
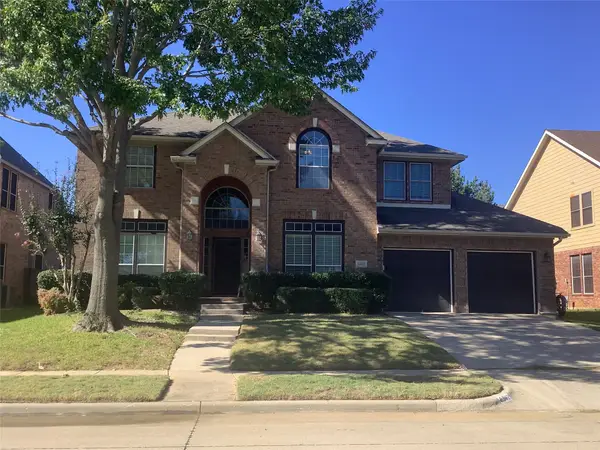 $449,900Active5 beds 3 baths2,983 sq. ft.
6602 Fox Glen Drive, Arlington, TX 76001
MLS# 21429975Listed by: EXP REALTY, LLC - Open Sat, 12 to 2pmNew
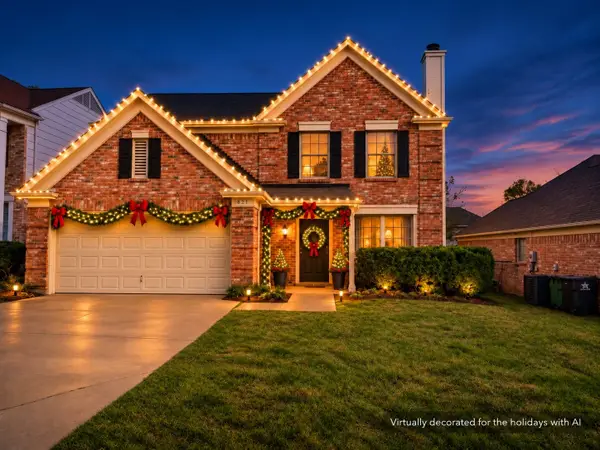 $318,000Active4 beds 3 baths1,884 sq. ft.
821 Bracken Place, Arlington, TX 76017
MLS# 21425797Listed by: FATHOM REALTY - New
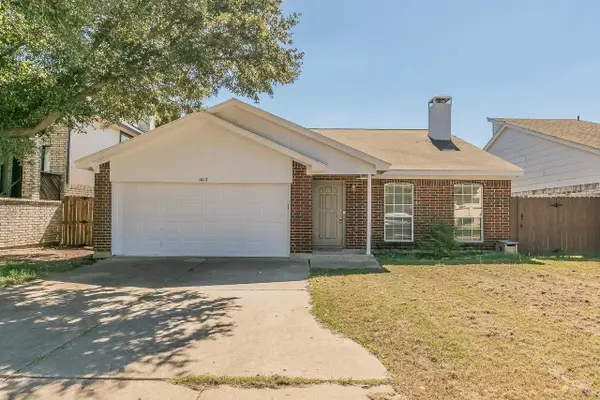 $267,900Active3 beds 2 baths1,238 sq. ft.
1412 Beckwith Drive, Arlington, TX 76018
MLS# 21428691Listed by: AVRES REAL ESTATE - New
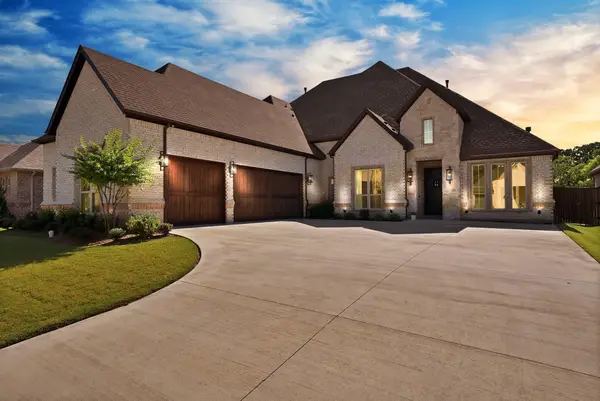 $870,000Active4 beds 4 baths4,000 sq. ft.
7217 Harris Place, Arlington, TX 76001
MLS# 21429732Listed by: EXP REALTY LLC - New
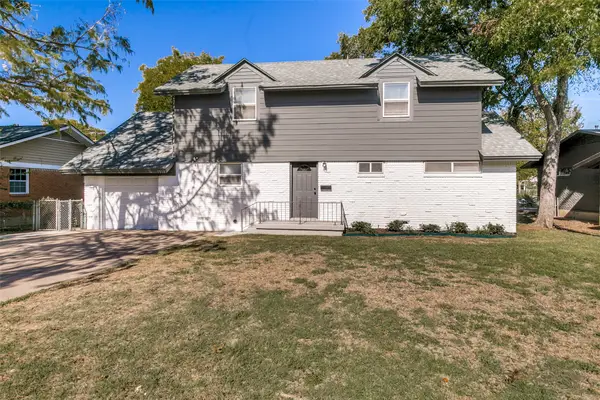 $325,000Active4 beds 2 baths1,979 sq. ft.
1313 Killian Drive, Arlington, TX 76013
MLS# 21429866Listed by: LACY REAL ESTATE - New
 $525,000Active4 beds 3 baths2,987 sq. ft.
713 N Bowen Road, Arlington, TX 76012
MLS# 21429249Listed by: TEXAS CONNECT REALTY, LLC


Protect your home and budget from life's surprises with an Assurant Home Warranty, backed by a partner that supports you through every step of homeownership. Explore Plans.
©2026 Century 21 Real Estate LLC. All rights reserved. CENTURY 21®, the CENTURY 21 Logo and C21® are service marks owned by Century 21 Real Estate LLC. Century 21 Real Estate LLC fully supports the principles of the Fair Housing Act and the Equal Opportunity Act. Each office is independently owned and operated. Listing information is deemed reliable but not guaranteed accurate.