
3610 Palomino Drive, Arlington, TX 76017
Local realty services provided by:CENTURY 21 Elite
3610 Palomino Drive,Arlington, TX 76017
$325,000
- 3 Beds
- 2 Baths
- 1,524 sq. ft.
- Single family
- Active
Listed by: bruce henderson
Office: keller williams lonestar dfw
MLS#:21383477
Source:GDAR
Price summary
- Price:$325,000
- Price per sq. ft.:$213.25
About this home
Beautifully renovated single-story residence offering 3 bedrooms, 2 baths, and a dedicated study that’s perfect for remote work or a home office. The open, light-filled layout flows seamlessly to a spaciously covered back porch, ideal for both indoor and outdoor living and entertainment. Recent updates throughout include durable LVP flooring, an updated fireplace feature, quartz countertops, and stainless steel appliances, giving the home a fresh, modern feel. Energy-efficient upgrades add peace of mind and long-term savings, including a new Wi-Fi thermostat, Pella windows, and a Lennox heat pump. This home is truly move-in ready! The refrigerator, washer, and dryer are all included! A double garage provides ample parking and storage. Ideally situated with convenient access to shopping, dining, and major interstates connecting Fort Worth and Dallas, this location offers the best of both worlds, comfort and convenience. Also, No HOA. Don't miss this one — schedule your tour today!
Contact an agent
Home facts
- Year built:1980
- Subdivision & Development:Willow Ridge Add
- Listing ID #:21383477
- Added:1 day(s) ago
- Updated:September 18, 2026 at 06:51 PM
Rooms and interior
- Bedrooms:3
- Total bathrooms:2
- Full bathrooms:2
- Flooring:Ceramic Tile, Luxury Vinyl Plank
- Kitchen Description:Dishwasher, Disposal, Electric Range, Microwave, Refrigerator
- Living area:1,524 sq. ft.
Heating and cooling
- Cooling:Ceiling Fans, Central Air, Electric, Heat Pump
- Heating:Central, Electric, Fireplaces
- Central air:Yes
Structure and exterior
- Roof:Composition
- Year built:1980
- Building area:1,524 sq. ft.
- Lot area:0.15 Acres
- Lot Features:Interior Lot, Sprinkler System, Subdivision
- Architectural Style:Traditional
- Construction Materials:Brick
- Levels:1 Story
Schools
- High school:Martin
- Middle school:Boles
- Elementary school:Wood
Finances and disclosures
- Price:$325,000
- Price per sq. ft.:$213.25
- Tax amount:$6,125
Features and amenities
- Appliances:Dishwasher, Disposal, Electric Range, Electric Water Heater, Microwave, Refrigerator
- Amenities:Smoke Detectors
Parking
- Garage:Yes
- Garage spaces:2
 Information provided, in part, by North Texas Real Estate Information Systems, Inc. Last Updated September 18, 2026 Listings with the NTREIS logo are listed by brokerages other than CENTURY 21 Elite. GDAR Member Broker: Mike Salter
New listings near 3610 Palomino Drive
- New
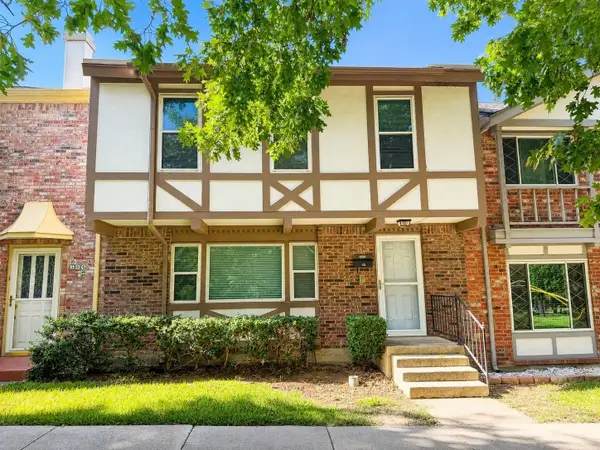 $198,000Active3 beds 3 baths1,728 sq. ft.
368 Westview Terrace, Arlington, TX 76013
MLS# 21385576Listed by: EXP REALTY LLC - New
 $295,000Active3 beds 2 baths1,578 sq. ft.
952 Freshwood Court, Arlington, TX 76017
MLS# 21388452Listed by: ONE WEST REAL ESTATE CO. LLC - New
 $260,000Active3 beds 2 baths994 sq. ft.
1900 Alan A Dale Road, Arlington, TX 76013
MLS# 21389641Listed by: COMPASS RE TEXAS, LLC. - New
 $339,900Active3 beds 2 baths1,526 sq. ft.
1709 Northaven Court, Arlington, TX 76012
MLS# 21389648Listed by: EXP REALTY, LLC - New
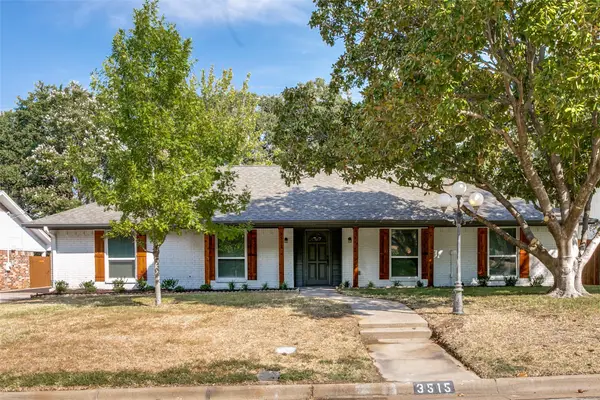 $399,000Active4 beds 3 baths2,399 sq. ft.
3515 Sheffield Drive, Arlington, TX 76013
MLS# 21390399Listed by: LACY REAL ESTATE - New
 $245,000Active4 beds 1 baths1,330 sq. ft.
822 Woodrow Street, Arlington, TX 76012
MLS# 21389769Listed by: TEXAS PREMIER REALTY - New
 $418,000Active2 beds 3 baths1,813 sq. ft.
4741 Kings Garden Parkway, Arlington, TX 76005
MLS# 21386129Listed by: REDFIN CORPORATION - Open Sun, 2 to 4pmNew
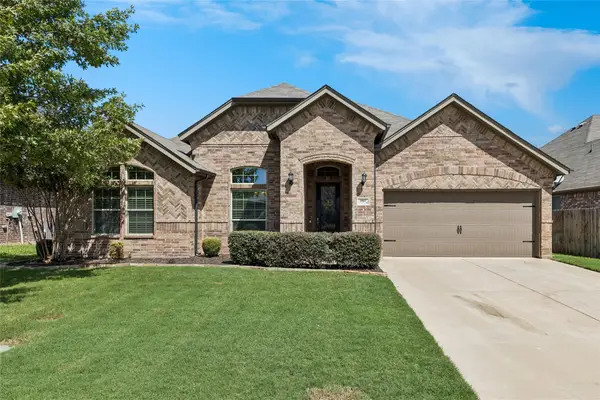 $465,000Active3 beds 3 baths2,654 sq. ft.
3907 Gentle Breeze Court, Arlington, TX 76017
MLS# 21387865Listed by: EBBY HALLIDAY, REALTORS - New
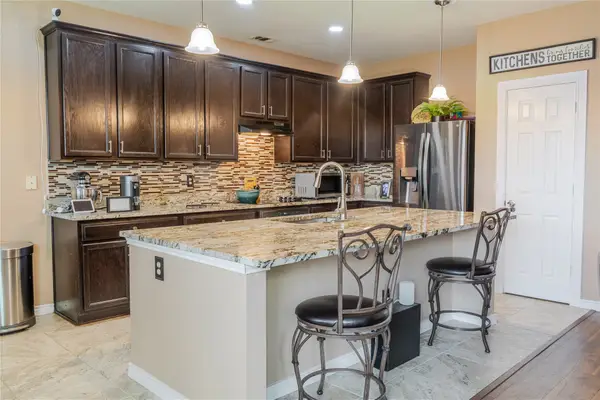 $420,000Active4 beds 3 baths3,530 sq. ft.
419 Kingfisher Lane, Arlington, TX 76002
MLS# 21390164Listed by: EXP REALTY, LLC


Protect your home and budget from life's surprises with an Assurant Home Warranty, backed by a partner that supports you through every step of homeownership. Explore Plans.
©2026 Century 21 Real Estate LLC. All rights reserved. CENTURY 21®, the CENTURY 21 Logo and C21® are service marks owned by Century 21 Real Estate LLC. Century 21 Real Estate LLC fully supports the principles of the Fair Housing Act and the Equal Opportunity Act. Each office is independently owned and operated. Listing information is deemed reliable but not guaranteed accurate.