
4277 Snow Goose Trail, Arlington, TX 76005
Local realty services provided by:CENTURY 21 Elite
Listed by: mike dennis
Office: real broker, llc.
MLS#:21350213
Source:GDAR
Price summary
- Price:$349,000
- Price per sq. ft.:$206.51
- Monthly HOA dues:$420
About this home
Welcome to this beautifully refreshed 3-bedroom, 2.5-bath townhome in Arlington, offering a bright, open, and inviting layout in a convenient location. Fresh paint and new flooring throughout give the home a clean, updated feel, while the shingles were replaced last year for added peace of mind. The spacious living room flows seamlessly into the kitchen, creating an open and airy space that’s perfect for everyday living and entertaining. All three bedrooms offer great-sized rooms with plenty of space to relax and unwind. Enjoy the convenience of easy access to Collins Street, with a fire department located within the neighborhood for added peace of mind. Ideally situated near Lake Viridian, this home offers a great combination of comfort, convenience, and location. Come see all this lovely townhome has to offer!
Contact an agent
Home facts
- Year built:2018
- Subdivision & Development:Viridian Village 1g
- Listing ID #:21350213
- Added:44 day(s) ago
- Updated:September 20, 2026 at 11:59 AM
Rooms and interior
- Bedrooms:3
- Total bathrooms:3
- Full bathrooms:2
- Half bathrooms:1
- Flooring:Wood
- Kitchen Description:Built In Gas Range, Dishwasher, Disposal, Gas Oven, Gas Range, Ice Maker, Microwave
- Living area:1,690 sq. ft.
Heating and cooling
- Cooling:Ceiling Fans, Central Air, Electric
- Heating:Central, Electric
- Central air:Yes
Structure and exterior
- Year built:2018
- Building area:1,690 sq. ft.
- Lot area:0.05 Acres
- Lot Features:Landscaped
- Construction Materials:Brick
- Foundation Description:Slab
- Levels:2 Story
Schools
- High school:Trinity
- Middle school:Harwood
- Elementary school:Viridian
Finances and disclosures
- Price:$349,000
- Price per sq. ft.:$206.51
- Tax amount:$10,122
Features and amenities
- Appliances:Built In Gas Range, Dishwasher, Disposal, Gas Oven, Gas Range, Ice Maker, Microwave, Plumbed For Gas, Some Gas Appliances
- Amenities:Fire Alarm, Smoke Detectors
Parking
- Garage:Yes
- Garage spaces:2
 Information provided, in part, by North Texas Real Estate Information Systems, Inc. Last Updated September 20, 2026 Listings with the NTREIS logo are listed by brokerages other than CENTURY 21 Elite. GDAR Member Broker: Mike Salter
New listings near 4277 Snow Goose Trail
- New
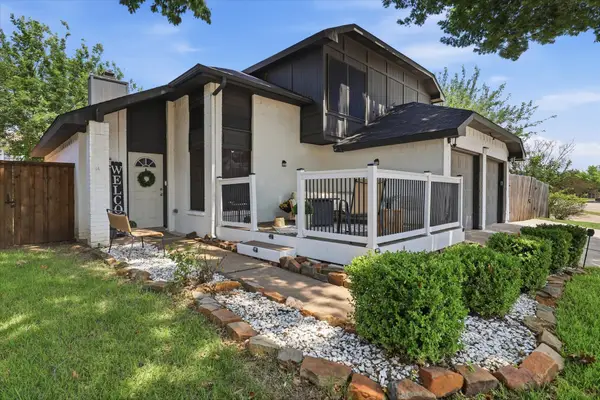 $360,000Active3 beds 3 baths1,767 sq. ft.
5321 Pocassett Drive, Arlington, TX 76018
MLS# 21391271Listed by: COMPASS RE TEXAS, LLC - New
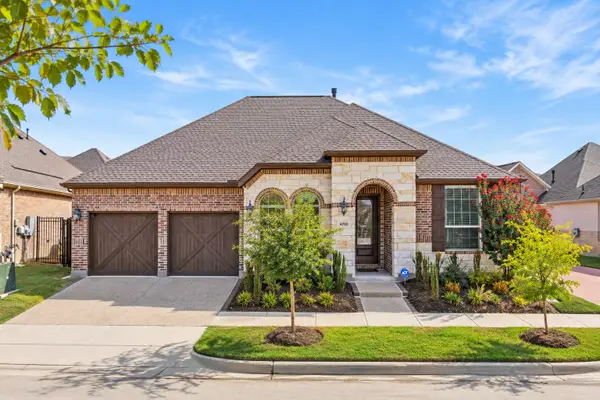 $437,000Active2 beds 2 baths1,774 sq. ft.
4709 Kings Garden Parkway, Arlington, TX 76005
MLS# 21391008Listed by: TEAM CLARY REALTY, INC - New
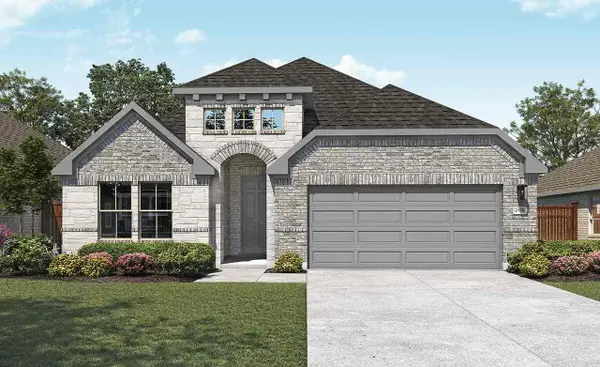 $478,680Active4 beds 3 baths2,170 sq. ft.
4663 Plumpjack Drive, Arlington, TX 76013
MLS# 21390867Listed by: DRB GROUP REALTY, LLC - Open Sun, 1 to 3pmNew
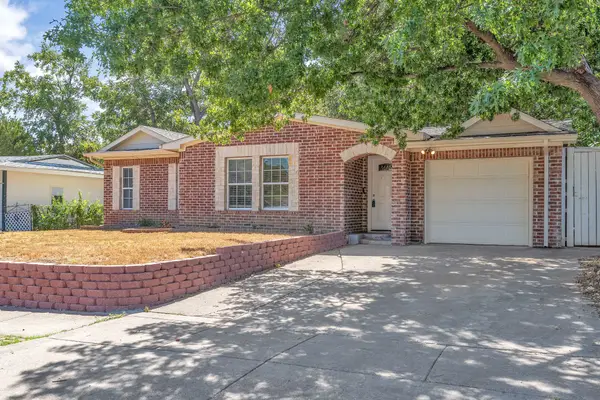 $289,000Active3 beds 2 baths1,473 sq. ft.
1314 E Lovers Lane, Arlington, TX 76010
MLS# 21391028Listed by: BHHS PREMIER PROPERTIES - New
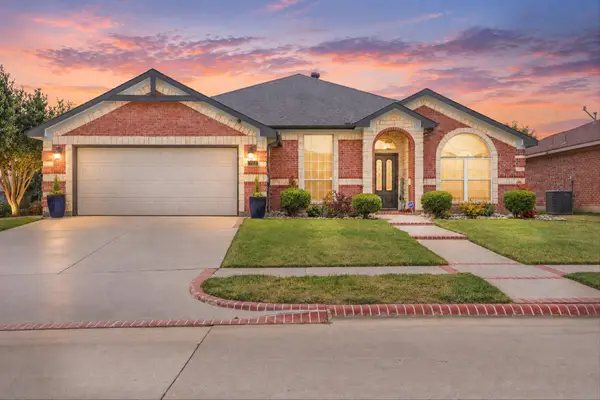 $389,000Active3 beds 2 baths2,143 sq. ft.
7112 Snowy Owl Street, Arlington, TX 76002
MLS# 21389977Listed by: EXP REALTY LLC - New
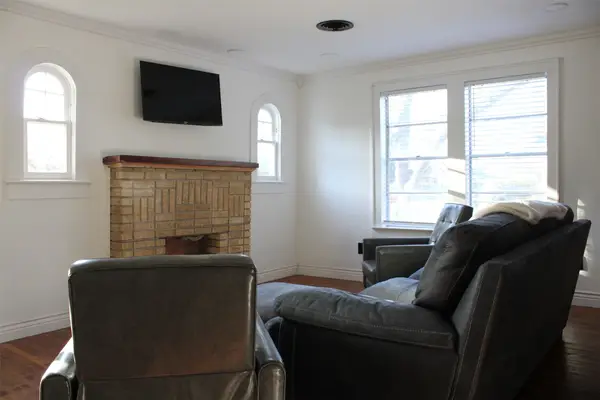 $449,990Active3 beds 2 baths1,602 sq. ft.
417 N Pecan Street, Arlington, TX 76011
MLS# 21390408Listed by: SINAN ZAKARIA, BROKER - Open Sat, 2 to 4pmNew
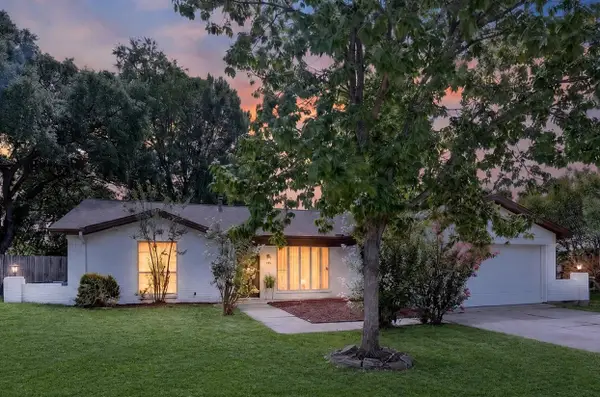 $320,000Active3 beds 2 baths1,769 sq. ft.
1904 Briar Meadow Drive, Arlington, TX 76014
MLS# 21390720Listed by: ONDEMAND REALTY - New
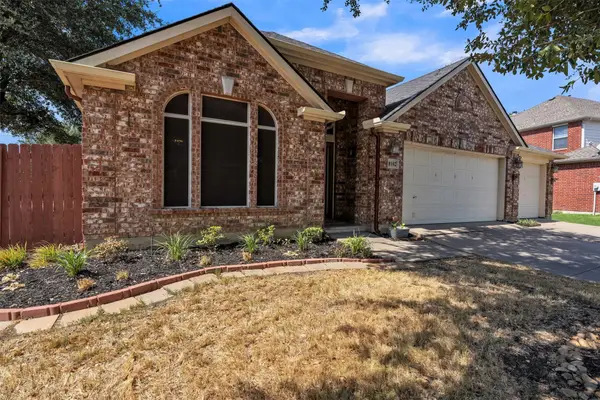 $379,900Active3 beds 2 baths1,985 sq. ft.
8102 Mansanillo Court, Arlington, TX 76002
MLS# 21380538Listed by: PEAK POINT REAL ESTATE - New
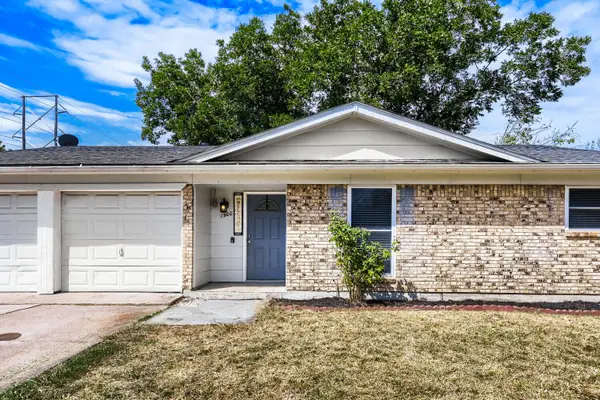 $265,000Active3 beds 2 baths1,264 sq. ft.
1900 Lomita Lane, Arlington, TX 76010
MLS# 21382882Listed by: ORCHARD BROKERAGE - New
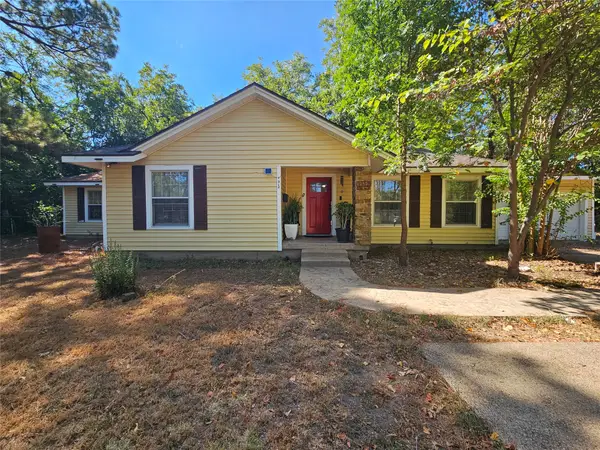 $375,000Active4 beds 2 baths2,237 sq. ft.
1312 W Park Row Drive, Arlington, TX 76013
MLS# 21390663Listed by: RENDON REALTY, LLC


Protect your home and budget from life's surprises with an Assurant Home Warranty, backed by a partner that supports you through every step of homeownership. Explore Plans.
©2026 Century 21 Real Estate LLC. All rights reserved. CENTURY 21®, the CENTURY 21 Logo and C21® are service marks owned by Century 21 Real Estate LLC. Century 21 Real Estate LLC fully supports the principles of the Fair Housing Act and the Equal Opportunity Act. Each office is independently owned and operated. Listing information is deemed reliable but not guaranteed accurate.