
6512 Shorewood Drive, Arlington, TX 76016
Local realty services provided by:CENTURY 21 Middleton
Upcoming open houses
- Sat, Sep 1910:00 am - 02:00 pm
- Sun, Sep 2012:00 pm - 02:00 pm
Listed by: daniel harker, stephen collins
Office: keller williams realty dpr
MLS#:21386671
Source:GDAR
Price summary
- Price:$500,000
- Price per sq. ft.:$144.18
About this home
Welcome to Shorewood Estates in West Arlington, where spacious interiors, inviting gathering spaces, and a private backyard retreat come together near Lake Arlington. Cathedral ceilings add volume to the living spaces, while two fireplaces bring warmth and character. The distinctive wood-paneled den with built-ins offers a comfortable place to unwind, while the oversized kitchen and generous dining area create a natural hub for cooking, conversation, and entertaining. The first floor offers two bedrooms, including a spacious primary suite with a bay window and sitting area. Its private bath features dual walk-in closets, separate vanities, hidden storage, a jetted tub, and a walk-in shower. The second downstairs bedroom sits beside a full bath, offering flexibility for guests, an office, or other needs. Upstairs, two spacious bedrooms surround a versatile flex area, with one bedroom offering an ensuite bath plus an additional full hall bath. Five full baths throughout add everyday convenience. Outside, enjoy a large pool with a connected hot tub, covered patio, and areas of shade for relaxing or entertaining. Direct access to a full bath adds poolside convenience. An oversized side-entry garage with workshop space and an extended driveway provides valuable room for vehicles, storage, and projects. Recent improvements include a 2025 roof, foundation leveling with engineering approval, insulated lifetime-warranty windows, new wood flooring with a 5-year warranty, and kitchen updates. Enjoy West Arlington living near Lake Arlington and Bowman Springs Park, with convenient access to I-20 and Loop 820, Downtown Fort Worth, DFW Airport, AT&T Stadium, Globe Life Field, Six Flags Over Texas, and Arlington’s Entertainment District. Schedule a private showing to experience the space, recreation, and convenience firsthand....
Contact an agent
Home facts
- Year built:1983
- Subdivision & Development:Shorewood Estates
- Listing ID #:21386671
- Added:1 day(s) ago
- Updated:September 17, 2026 at 02:11 PM
Rooms and interior
- Bedrooms:4
- Total bathrooms:5
- Full bathrooms:5
- Flooring:Carpet, Tile, Wood
- Kitchen Description:Dishwasher, Wine Cooler
- Living area:3,468 sq. ft.
Heating and cooling
- Cooling:Central Air, Electric
- Heating:Central, Natural Gas
- Central air:Yes
Structure and exterior
- Roof:Composition
- Year built:1983
- Building area:3,468 sq. ft.
- Lot area:0.17 Acres
- Lot Features:Corner Lot, Landscaped, Sprinkler System
- Architectural Style:Traditional
- Construction Materials:Brick
- Foundation Description:Slab
- Levels:2 Story
Schools
- High school:Martin
- Middle school:Young
- Elementary school:Miller
Finances and disclosures
- Price:$500,000
- Price per sq. ft.:$144.18
- Tax amount:$12,754
Features and amenities
- Appliances:Dishwasher, Wine Cooler
Parking
- Garage:Yes
- Garage spaces:2
 Information provided, in part, by North Texas Real Estate Information Systems, Inc. Last Updated September 17, 2026 Listings with the NTREIS logo are listed by brokerages other than CENTURY 21 Middleton.
New listings near 6512 Shorewood Drive
- New
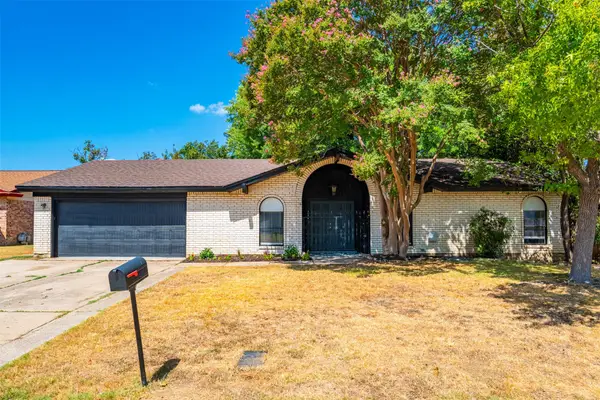 $325,000Active3 beds 2 baths1,962 sq. ft.
2105 Cottie Lane, Arlington, TX 76010
MLS# 21382962Listed by: KELLER WILLIAMS REALTY DPR - New
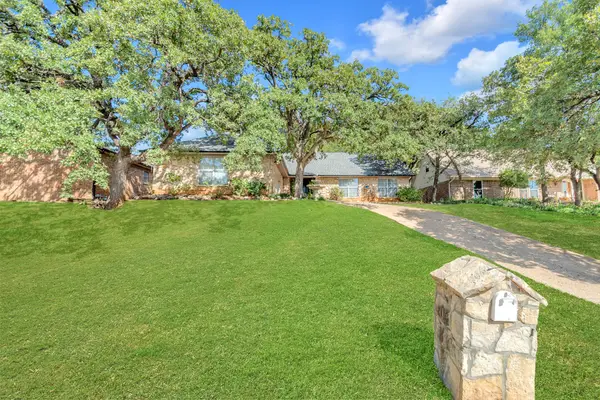 $300,000Active3 beds 2 baths1,684 sq. ft.
2225 Ridgedale Drive, Arlington, TX 76013
MLS# 21387279Listed by: KELLER WILLIAMS REALTY - New
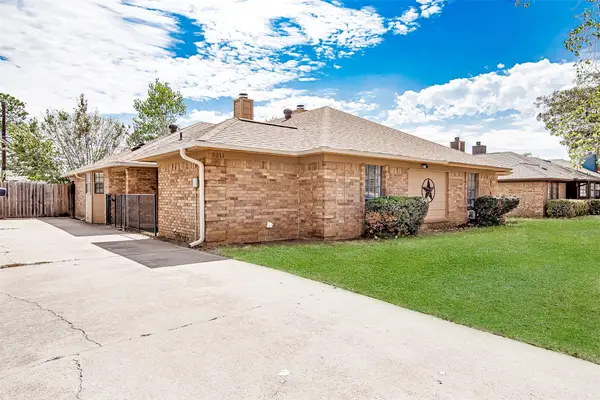 $235,000Active2 beds 2 baths1,272 sq. ft.
5211 Wild West Drive, Arlington, TX 76017
MLS# 21388404Listed by: POINT REALTY - New
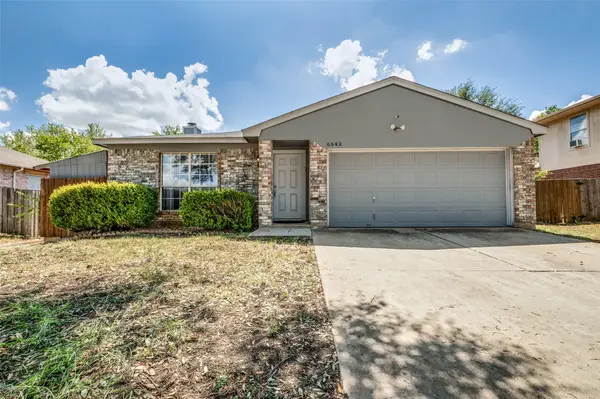 $275,000Active3 beds 2 baths1,324 sq. ft.
6542 Nellie Drive, Arlington, TX 76002
MLS# 21384020Listed by: BETTER HOMES & GARDENS, WINANS - New
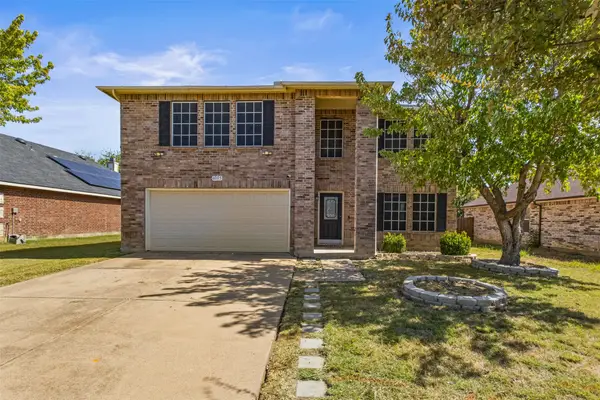 $435,000Active5 beds 4 baths4,115 sq. ft.
8005 York Beach Place, Arlington, TX 76002
MLS# 21386742Listed by: MONUMENT REALTY - New
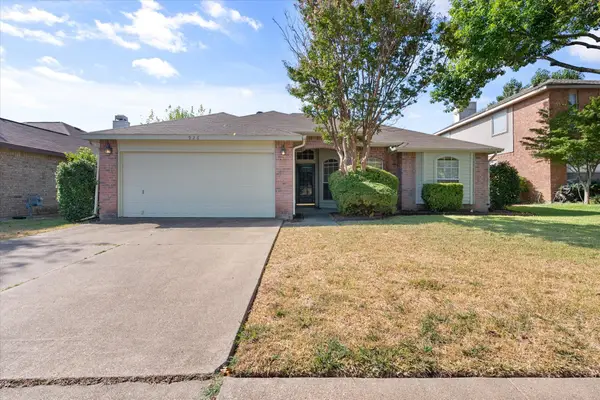 $283,000Active3 beds 2 baths1,582 sq. ft.
926 Tennis Villa Drive, Arlington, TX 76017
MLS# 21387925Listed by: ALLIED PROPERTY MANAGEMENT - New
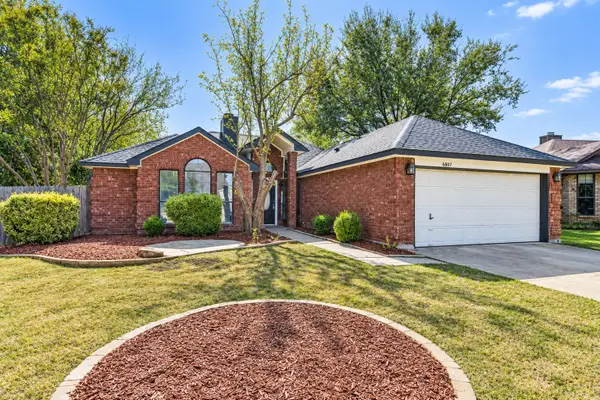 $320,000Active3 beds 2 baths1,539 sq. ft.
6807 Keeler Drive, Arlington, TX 76001
MLS# 21388401Listed by: BRIGGS FREEMAN SOTHEBY'S INT'L - New
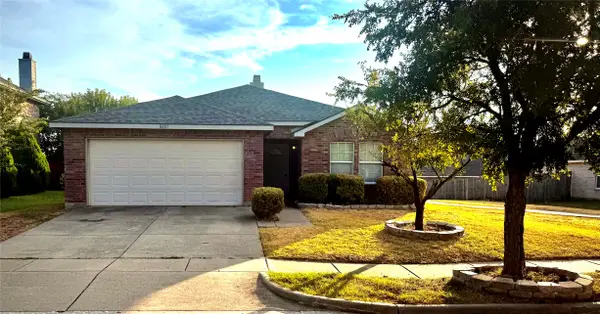 $305,900Active3 beds 2 baths1,679 sq. ft.
8021 Stowe Springs Lane, Arlington, TX 76002
MLS# 21388858Listed by: Q.CO - New
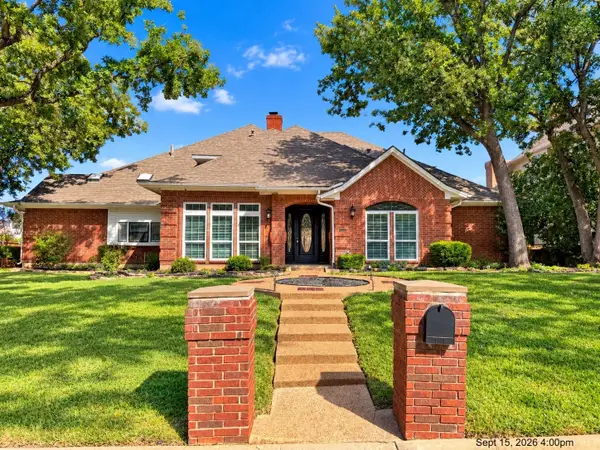 $649,900Active4 beds 5 baths4,120 sq. ft.
2103 Bay Club Drive, Arlington, TX 76013
MLS# 21388689Listed by: VYLLA HOME - New
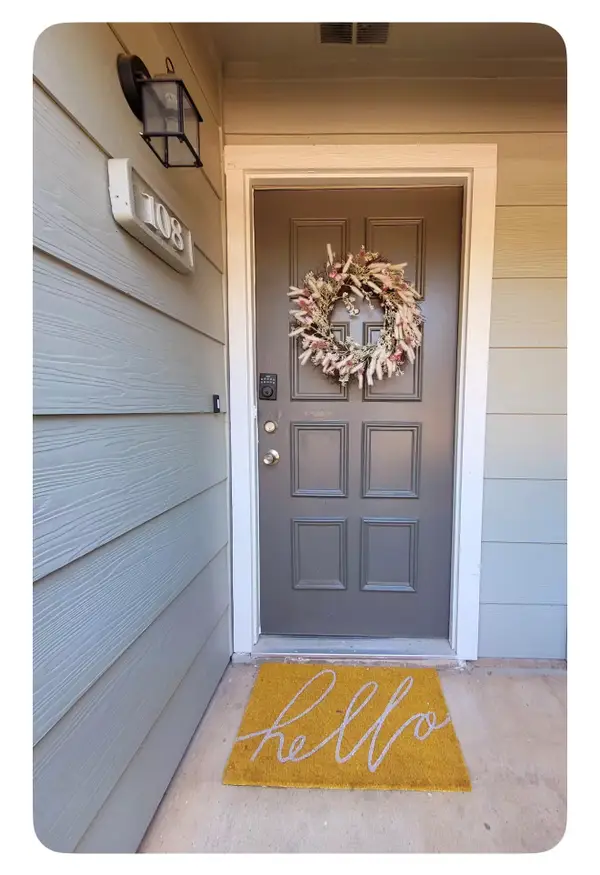 $119,500Active1 beds 1 baths508 sq. ft.
3206 S Fielder Road #108, Arlington, TX 76015
MLS# 21388698Listed by: BK REAL ESTATE


Protect your home and budget from life's surprises with an Assurant Home Warranty, backed by a partner that supports you through every step of homeownership. Explore Plans.
©2026 Century 21 Real Estate LLC. All rights reserved. CENTURY 21®, the CENTURY 21 Logo and C21® are service marks owned by Century 21 Real Estate LLC. Century 21 Real Estate LLC fully supports the principles of the Fair Housing Act and the Equal Opportunity Act. Each office is independently owned and operated. Listing information is deemed reliable but not guaranteed accurate.