7304 Snyder Lane, Arlington, TX 76002
Local realty services provided by:CENTURY 21 Elite
Listed by: krant sanghrash
Office: signature real estate group
MLS#:21330392
Source:GDAR
Price summary
- Price:$478,000
- Price per sq. ft.:$223.68
- Monthly HOA dues:$56.25
About this home
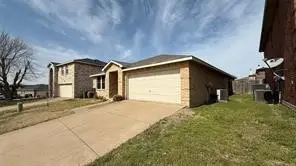
Welcome to 7304 Snyder Lane, a spacious home built in 2021 offering 4 bedrooms, 2 bathrooms, approximately 2,137 square feet, and a front-entry two-car garage.
The home features a bright, open layout with a spacious entrance, tall front door, abundant windows, and plenty of natural light. The large open-concept kitchen includes a center island, dishwasher, oven, microwave, generous counter space, and a sizable pantry. The kitchen opens to the main living area, which features a fireplace and provides an inviting space for everyday living and entertaining.
The primary bedroom includes a walk-in closet, and ceiling fans are installed in every bedroom as well as the living area. Three bedrooms and the living room feature carpeting. Additional conveniences include a Wi-Fi-enabled thermostat and dimmable lighting in two bedrooms.
Outside, enjoy a covered patio and an exceptionally large backyard with ample room for outdoor entertaining, gardening, recreation, or future improvements. A dedicated gas connection is available in the backyard for grilling or outdoor cooking.
The washer, dryer, and refrigerator are included. Kroger, Walmart, and Costco are located approximately four miles away, with convenient access to shopping, dining, major roadways, and the greater Dallas–Fort Worth area. Schedule your private showing today....
Contact an agent
Home facts
- Year built:2021
- Listing ID #:21330392
- Added:1 day(s) ago
- Updated:July 15, 2026 at 01:53 PM
Rooms and interior
- Bedrooms:4
- Total bathrooms:2
- Full bathrooms:2
- Kitchen Description:Dishwasher, Disposal, Gas Range
- Living area:2,137 sq. ft.
Heating and cooling
- Cooling:Central Air
- Heating:Central
- Central air:Yes
Structure and exterior
- Roof:Composition
- Year built:2021
- Building area:2,137 sq. ft.
- Lot area:0.22 Acres
- Architectural Style:Traditional
- Construction Materials:Brick
- Levels:1 Story
Schools
- High school:Timberview
- Middle school:James Coble,Della Icenhower
- Elementary school:Gideon
Finances and disclosures
- Price:$478,000
- Price per sq. ft.:$223.68
- Tax amount:$9,652
Features and amenities
- Appliances:Dishwasher, Disposal, Gas Range
Parking
- Garage:Yes
- Garage spaces:2
 Information provided, in part, by North Texas Real Estate Information Systems, Inc. Last Updated July 15, 2026 Listings with the NTREIS logo are listed by brokerages other than CENTURY 21 Elite. GDAR Member Broker: Mike Salter
New listings near 7304 Snyder Lane
- New
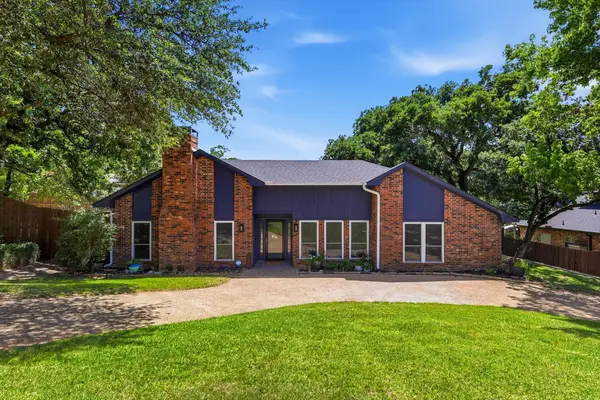 $385,000Active3 beds 3 baths1,975 sq. ft.
5706 Trail Lake Drive, Arlington, TX 76016
MLS# 21329381Listed by: BK REAL ESTATE - New
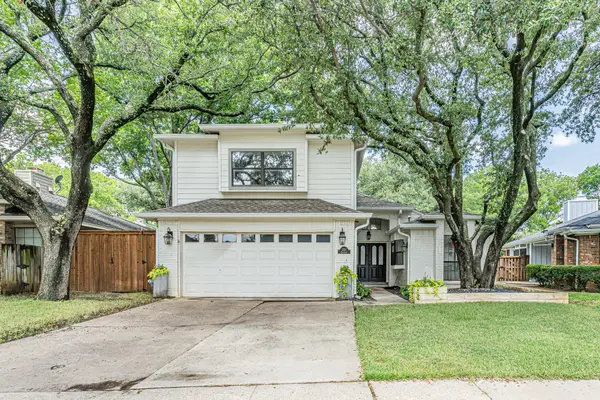 $379,900Active3 beds 2 baths1,953 sq. ft.
1221 Boardwalk Street, Arlington, TX 76011
MLS# 21323452Listed by: TDT REALTORS - New
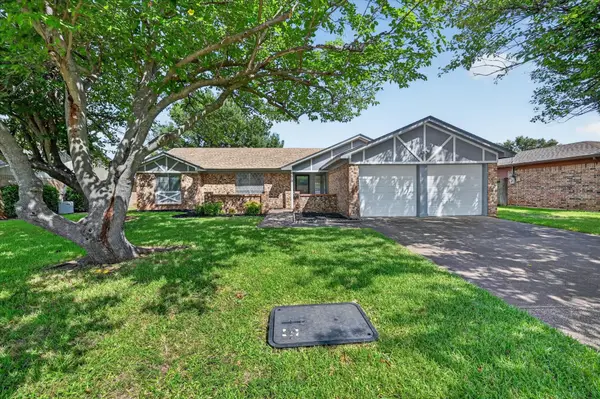 $300,000Active3 beds 2 baths1,706 sq. ft.
3619 Ceran Drive, Arlington, TX 76016
MLS# 21325892Listed by: HOMESMART - New
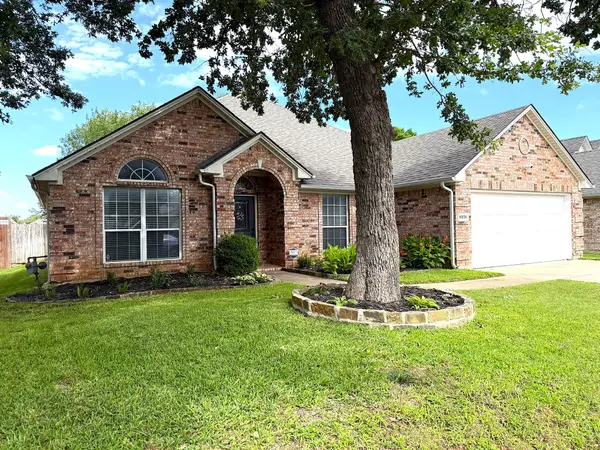 $395,000Active3 beds 2 baths1,996 sq. ft.
6506 Bluebird Drive, Arlington, TX 76001
MLS# 21331535Listed by: EXP REALTY, LLC - New
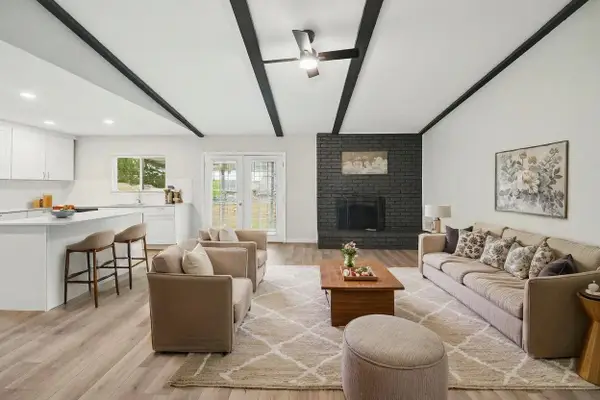 $349,500Active4 beds 3 baths1,918 sq. ft.
2221 Pennington Drive Drive, Arlington, TX 75062
MLS# 21328888Listed by: TDREALTY - New
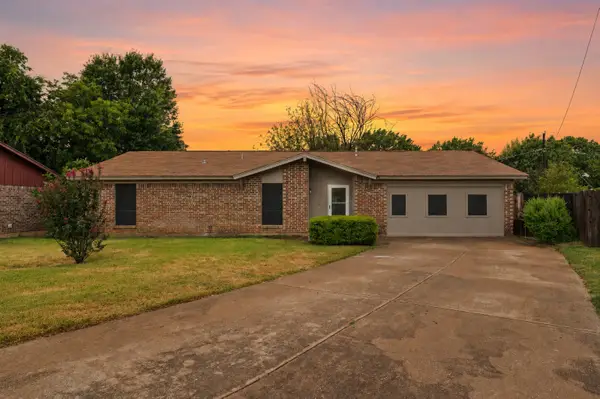 $285,000Active4 beds 2 baths1,809 sq. ft.
1915 Westover Court, Arlington, TX 76015
MLS# 21330334Listed by: JPAR NORTH METRO - New
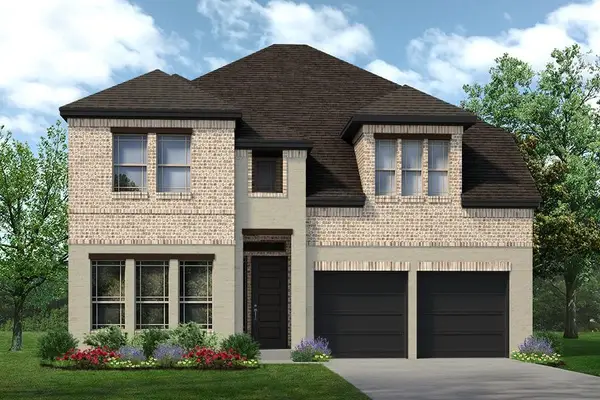 $639,900Active4 beds 4 baths3,499 sq. ft.
7360 Theodore Drive, Arlington, TX 76002
MLS# 21331328Listed by: HOMESUSA.COM - New
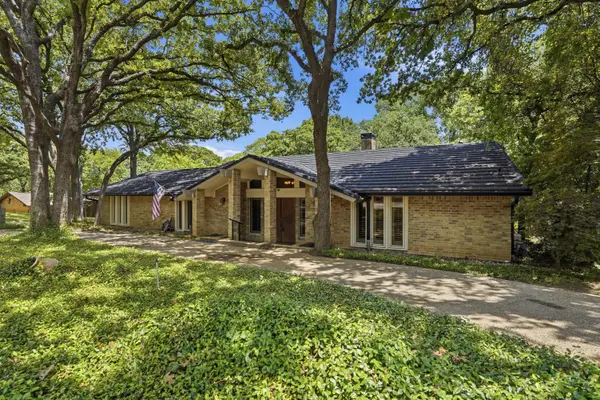 $375,000Active3 beds 2 baths2,493 sq. ft.
1807 Mossy Oak Street, Arlington, TX 76012
MLS# 21329774Listed by: BRIGGS FREEMAN SOTHEBY'S INT'L - New
 $344,900Active4 beds 2 baths2,105 sq. ft.
603 Ambarella Street, Arlington, TX 76002
MLS# 21331257Listed by: CENTURY 21 JUDGE FITE CO.


Protect your home and budget from life's surprises with an Assurant Home Warranty, backed by a partner that supports you through every step of homeownership. Explore Plans.
©2026 Century 21 Real Estate LLC. All rights reserved. CENTURY 21®, the CENTURY 21 Logo and C21® are service marks owned by Century 21 Real Estate LLC. Century 21 Real Estate LLC fully supports the principles of the Fair Housing Act and the Equal Opportunity Act. Each office is independently owned and operated. Listing information is deemed reliable but not guaranteed accurate.