
10605 Breezeway Drive, Aubrey, TX 76227
Local realty services provided by:CENTURY 21 Judge Fite Company
10605 Breezeway Drive,Aubrey, TX 76227
$344,000Last list price
- 4 Beds
- 2 Baths
- - sq. ft.
- Single family
- Sold
Listed by: amber brown
Office: russell realty
MLS#:21286436
Source:GDAR
Sorry, we are unable to map this address
Price summary
- Price:$344,000
- Monthly HOA dues:$75
About this home
Competitively priced and meticulously maintained, this beautiful home shows like a model and is truly a must-see in person! Offering 2,033 square feet of thoughtfully designed living space, this 4-bedroom, 2-bathroom home is move-in ready, with the refrigerator, washer, and dryer all included. Thoughtful upgrades, including an elegant tray ceiling, that add character and charm, making this home an exceptional value in the neighborhood.
The flexible fourth bedroom, located at the front of the home, is perfect as a private office, playroom, or guest room. From the moment you step inside, you'll appreciate the abundance of natural light and the bright, open feel throughout. The spacious open-concept layout seamlessly connects the living, dining, and kitchen areas, creating the ideal space for everyday living and entertaining. The kitchen opens to the main living area and features a gas range, walk-in pantry, ample cabinetry, and generous counter space. Large windows throughout the home create a warm and inviting atmosphere filled with natural light. The private primary suite offers a peaceful retreat with an ensuite bath and a spacious walk-in closet. An oversized laundry room provides additional built-in storage and plenty of room for a second refrigerator or freezer. Step outside to enjoy the covered patio and backyard, perfect for relaxing, grilling, or gathering with family and friends. Residents enjoy an incredible selection of neighborhood amenities, including parks, walking trails, tennis courts, a clubhouse, and three community pools. Conveniently located near shopping, dining, and everyday essentials, you'll have easy access to H-E-B, Costco, Target, and many other popular retail destinations. Commuters will appreciate the quick access to the Dallas North Tollway, making travel throughout the Metroplex simple and convenient. USDA-eligible with the potential for 100% financing and zero down payment for qualified buyers!...
Contact an agent
Home facts
- Year built:2023
- Subdivision & Development:Silverado West Ph 4
- Listing ID #:21286436
- Added:104 day(s) ago
- Updated:September 18, 2026 at 05:58 AM
Rooms and interior
- Bedrooms:4
- Total bathrooms:2
- Full bathrooms:2
- Flooring:Carpet, Ceramic Tile, Laminate
- Kitchen Description:Dishwasher, Disposal, Electric Oven, Gas Cooktop, Microwave
Heating and cooling
- Cooling:Ceiling Fans, Central Air, Electric
- Heating:Central, Natural Gas
- Central air:Yes
Structure and exterior
- Roof:Composition
- Year built:2023
- Lot Features:Few Trees, Interior Lot, Landscaped, Sprinkler System, Subdivision
- Architectural Style:Ranch, Traditional
- Construction Materials:Brick, Stone
- Foundation Description:Slab
- Levels:1 Story
Schools
- High school:Aubrey
- Middle school:Aubrey
- Elementary school:Pete and Myra West
Finances and disclosures
- Price:$344,000
- Tax amount:$8,085
Features and amenities
- Appliances:Dishwasher, Disposal, Electric Oven, Gas Cooktop, Microwave, Plumbed For Gas, Some Gas Appliances
- Amenities:Carbon Monoxide Detectors, Smoke Detectors, Window Coverings
Parking
- Garage:Yes
- Garage spaces:2
 Information provided, in part, by North Texas Real Estate Information Systems, Inc. Last Updated September 18, 2026 Listings with the NTREIS logo are listed by brokerages other than CENTURY 21 Judge Fite Company. GDAR Member Broker: Ashley Conlon
New listings near 10605 Breezeway Drive
- New
 $299,900Active3 beds 2 baths1,634 sq. ft.
11233 Gold Pan Trail, Aubrey, TX 76227
MLS# 21388937Listed by: PRESIDENTIAL REALTY LLC - New
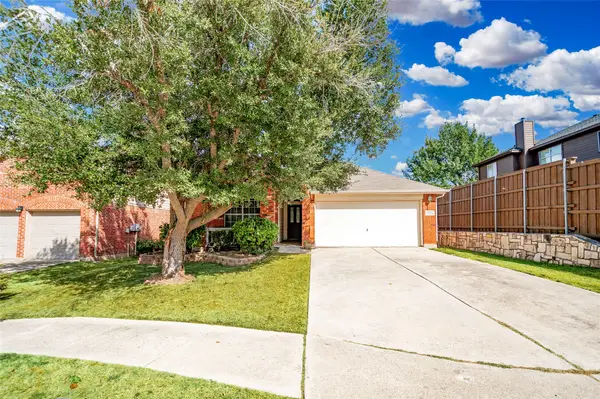 $260,000Active3 beds 2 baths1,733 sq. ft.
1134 Shearwater Avenue, Aubrey, TX 76227
MLS# 21379915Listed by: KELLER WILLIAMS REALTY-FM - New
 $94,900Active0.31 Acres
309 W Sherman Drive, Aubrey, TX 76227
MLS# 21389193Listed by: UPPER STYLE REALTY - New
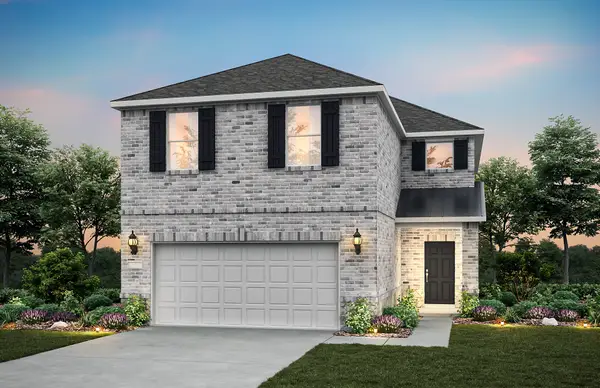 $389,990Active4 beds 3 baths2,451 sq. ft.
1032 Hammy Lane, Aubrey, TX 76227
MLS# 21389619Listed by: WILLIAM ROBERDS - New
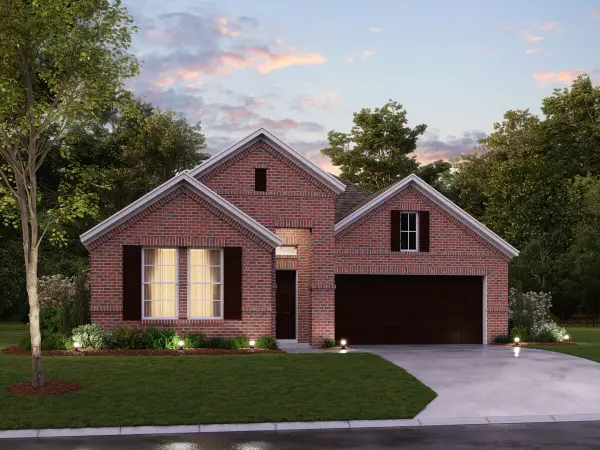 $472,990Active4 beds 3 baths2,087 sq. ft.
5029 Clotho Road, Aubrey, TX 76227
MLS# 21387009Listed by: ESCAPE REALTY - Open Sat, 10am to 7pmNew
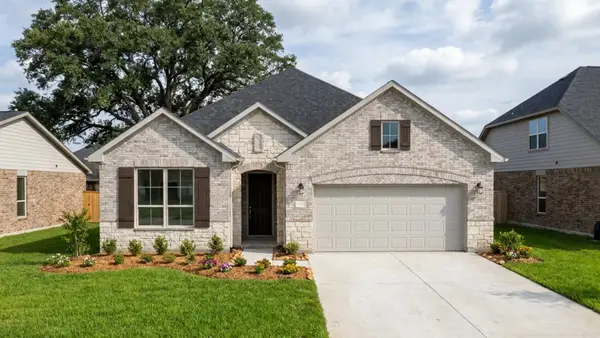 $419,990Active4 beds 3 baths2,186 sq. ft.
8813 Haste Lane, Aubrey, TX 76227
MLS# 21389465Listed by: HISTORYMAKER HOMES - Open Sat, 1 to 3pmNew
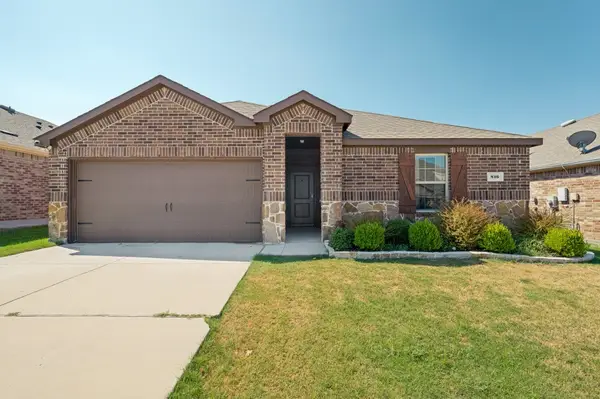 $285,000Active3 beds 2 baths1,443 sq. ft.
816 Alton Drive, Aubrey, TX 76227
MLS# 21384262Listed by: KELLER WILLIAMS NO. COLLIN CTY - Open Sat, 11am to 1pmNew
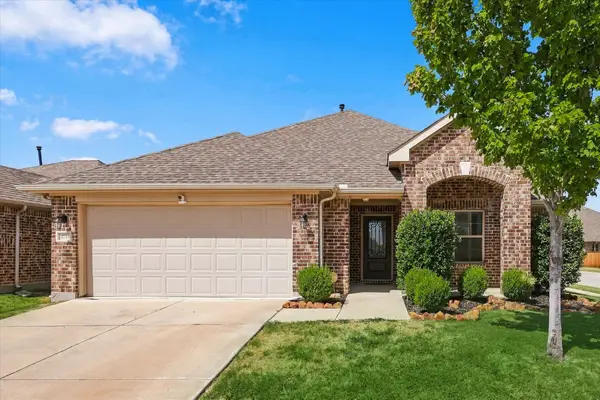 $350,000Active3 beds 2 baths1,892 sq. ft.
1733 Ridge Creek Lane, Aubrey, TX 76227
MLS# 21373889Listed by: PIONEER DFW REALTY, LLC - New
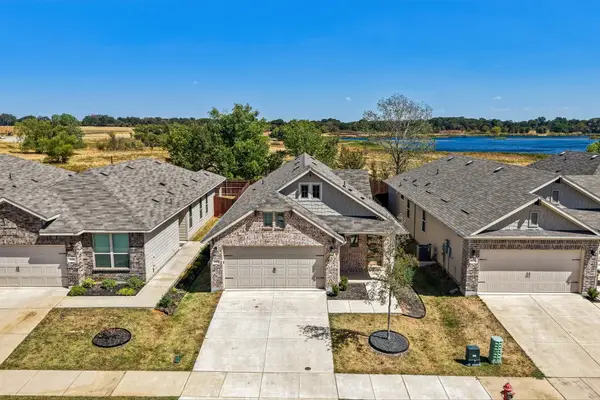 $320,000Active3 beds 2 baths1,399 sq. ft.
925 King Street, Aubrey, TX 76227
MLS# 21386045Listed by: REAL BROKER, LLC - New
 $279,000Active3 beds 2 baths1,418 sq. ft.
1908 Rodgers Lane, Aubrey, TX 76227
MLS# 39125921Listed by: LOCKE AND KEY HOMES


Protect your home and budget from life's surprises with an Assurant Home Warranty, backed by a partner that supports you through every step of homeownership. Explore Plans.
©2026 Century 21 Real Estate LLC. All rights reserved. CENTURY 21®, the CENTURY 21 Logo and C21® are service marks owned by Century 21 Real Estate LLC. Century 21 Real Estate LLC fully supports the principles of the Fair Housing Act and the Equal Opportunity Act. Each office is independently owned and operated. Listing information is deemed reliable but not guaranteed accurate.