3524 Sauls Road, Aubrey, TX 76227
Local realty services provided by:CENTURY 21 Crew
Listed by: mendy whitehead
Office: trophy, realtors
MLS#:21376609
Source:GDAR
Price summary
- Price:$599,900
- Price per sq. ft.:$362.92
About this home
A slice of country living on acreage away from City lights and traffic. This Home is recently remodeled including flooring, windows, paint, replaced appliances,counter tops, faucets, lighting. 2 frigs convey. This property is 2 acres and is set up for Horses. It includes a 2 stall barn with a tack & feed room; Garage door to tack room; water line for misting; Fly spray system; Electricity in stalls for fans; Covered area for shade; and a single carport;
Round pen; Fully fenced with pipe; This property is located in a small neighborhood of acreage homes just off of FM 428. Come see this home today and imagine yourself living here.
Contact an agent
Home facts
- Year built:1981
- Subdivision & Development:Petty
- Listing ID #:21376609
- Added:1 day(s) ago
- Updated:September 04, 2026 at 12:02 PM
Rooms and interior
- Bedrooms:3
- Total bathrooms:2
- Full bathrooms:2
- Flooring:Ceramic Tile, Luxury Vinyl Plank
- Kitchen Description:Dishwasher, Disposal, Double Oven, Electric Cooktop, Electric Oven, Microwave, Refrigerator
- Living area:1,653 sq. ft.
Heating and cooling
- Cooling:Ceiling Fans, Central Air, Electric
- Heating:Central, Electric, Fireplaces, Heat Pump
- Central air:Yes
Structure and exterior
- Roof:Composition
- Year built:1981
- Building area:1,653 sq. ft.
- Lot area:2 Acres
- Lot Features:Acreage, Cleared, Corner Lot, Few Trees, Hardwood Trees, Interior Lot, Irregular Lot, Lawn, Level, Pasture, Subdivision
- Construction Materials:Brick
- Foundation Description:Slab
- Levels:1 Story
Schools
- High school:Ryan H S
- Middle school:Strickland
- Elementary school:Ginnings
Finances and disclosures
- Price:$599,900
- Price per sq. ft.:$362.92
- Tax amount:$4,603
Features and amenities
- Appliances:Dishwasher, Disposal, Double Oven, Electric Cooktop, Electric Oven, Electric Water Heater, Microwave, Refrigerator
- Amenities:Smoke Detectors
Parking
- Garage:Yes
- Garage spaces:2
- Carport spaces:1
 Information provided, in part, by North Texas Real Estate Information Systems, Inc. Last Updated September 4, 2026 Listings with the NTREIS logo are listed by brokerages other than CENTURY 21 Crew. GDAR Member Broker: William Medlock
New listings near 3524 Sauls Road
- New
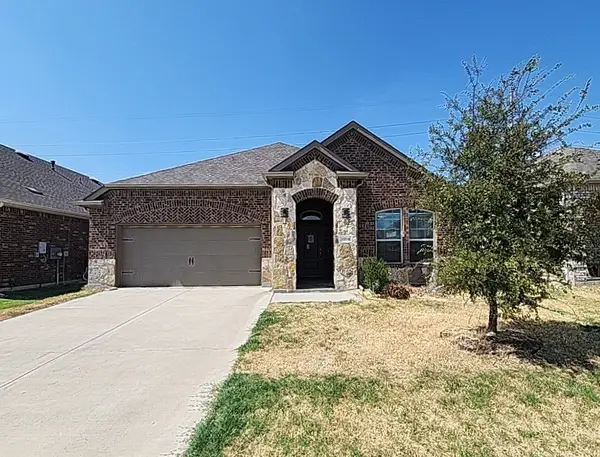
 $299,775Active3 beds 2 baths1,763 sq. ft.
10318 Thunderwood Drive, Aubrey, TX 76227
MLS# 21378127Listed by: CENTURY 21 MIKE BOWMAN, INC. - New
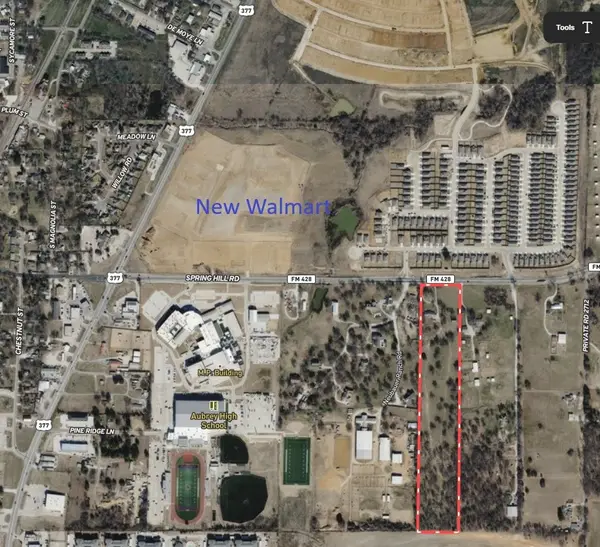 $2,695,000Active14.39 Acres
616 Spring Hill Road, Aubrey, TX 76227
MLS# 21376075Listed by: TEXAS HOMES AND LAND - Open Sat, 1 to 3pmNew
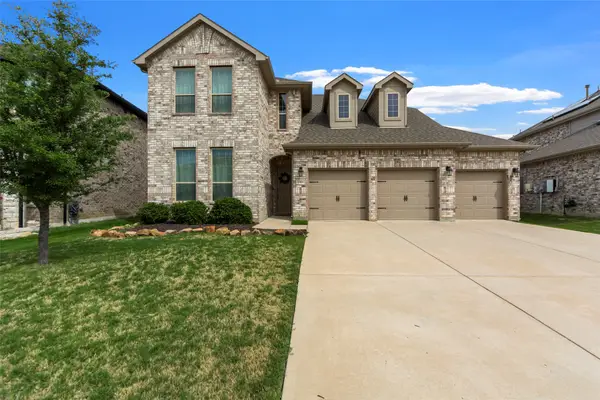 $445,000Active4 beds 3 baths2,716 sq. ft.
1501 White Water Way, Aubrey, TX 76227
MLS# 21368751Listed by: KELLER WILLIAMS REALTY ALLEN - Open Sat, 2 to 4pmNew
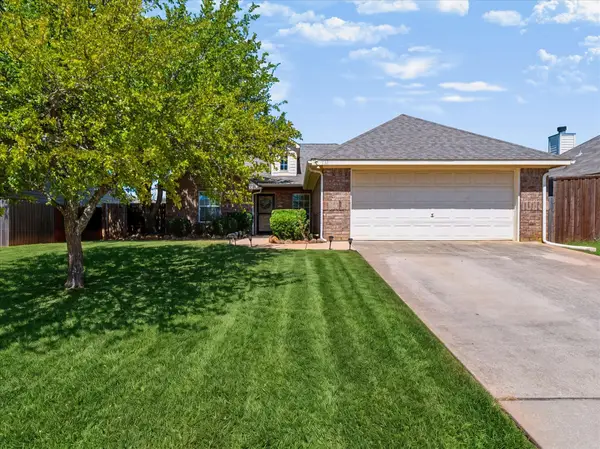 $315,000Active3 beds 2 baths1,649 sq. ft.
732 Countryside Drive, Aubrey, TX 76227
MLS# 21374123Listed by: INC REALTY, LLC - New
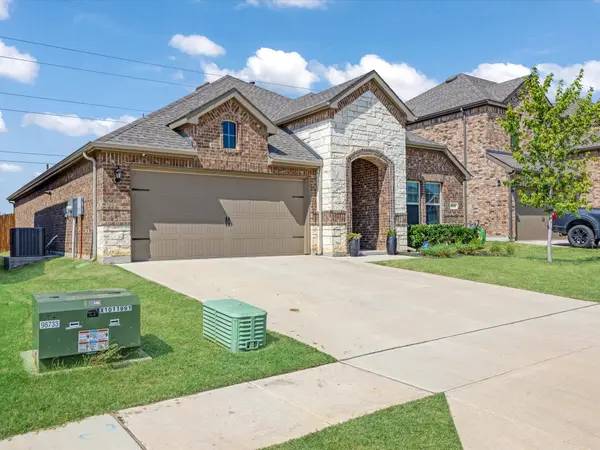 $319,000Active3 beds 2 baths1,639 sq. ft.
3257 Trails End Road, Aubrey, TX 76227
MLS# 21376955Listed by: COLDWELL BANKER REALTY FRISCO - Open Sat, 1 to 3pmNew
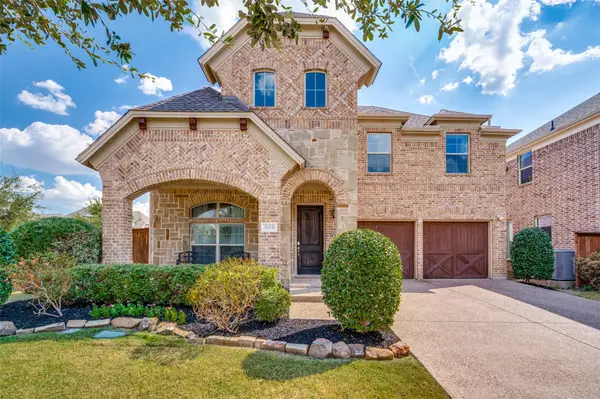 $460,000Active4 beds 3 baths2,872 sq. ft.
808 Nathanael Greene Court, Aubrey, TX 76227
MLS# 21374959Listed by: KELLER WILLIAMS REALTY DPR - New
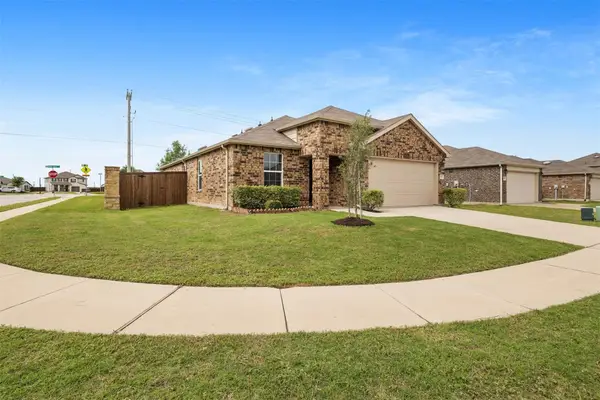 $295,000Active3 beds 2 baths1,526 sq. ft.
1914 Waggoner Drive, Aubrey, TX 76227
MLS# 21376688Listed by: WILLIAM DAVIS REALTY - New
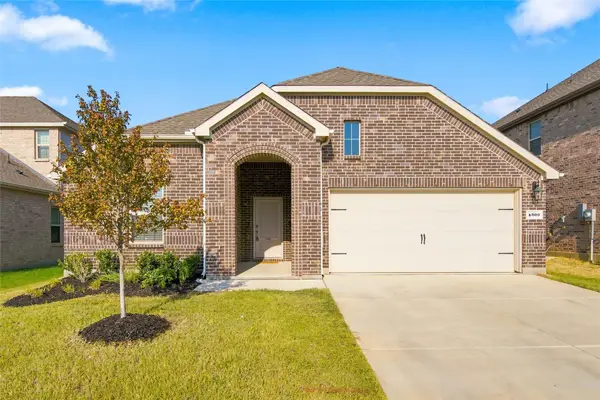 $289,990Active3 beds 2 baths1,631 sq. ft.
4309 Silver Chute Avenue, Aubrey, TX 76227
MLS# 21376173Listed by: HOME CAPITAL REALTY LLC - New
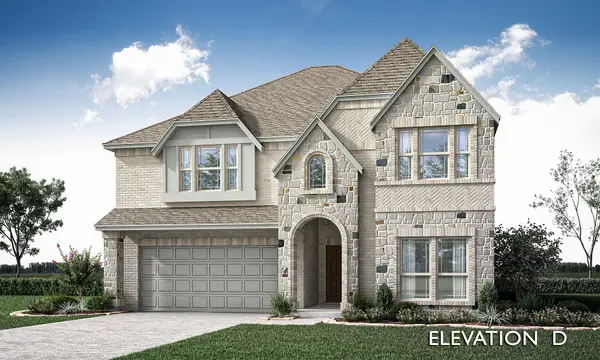 $589,000Active5 beds 4 baths3,558 sq. ft.
1245 Mission Street, Aubrey, TX 76227
MLS# 21376363Listed by: VISIONS REALTY & INVESTMENTS


Protect your home and budget from life's surprises with an Assurant Home Warranty, backed by a partner that supports you through every step of homeownership. Explore Plans.
©2026 Century 21 Real Estate LLC. All rights reserved. CENTURY 21®, the CENTURY 21 Logo and C21® are service marks owned by Century 21 Real Estate LLC. Century 21 Real Estate LLC fully supports the principles of the Fair Housing Act and the Equal Opportunity Act. Each office is independently owned and operated. Listing information is deemed reliable but not guaranteed accurate.