
6204 Cheshire Street, Aubrey, TX 76227
Local realty services provided by:CENTURY 21 Mike Bowman, Inc.
6204 Cheshire Street,Celina, TX 76227
$339,900
- 4 Beds
- 2 Baths
- 2,033 sq. ft.
- Single family
- Active
Listed by: leigh bates
Office: jason mitchell real estate texas
MLS#:21367402
Source:GDAR
Price summary
- Price:$339,900
- Price per sq. ft.:$167.19
- Monthly HOA dues:$45.83
About this home
Celina keeps building new — but not everyone wants new-construction pricing, but how about almost new and below new construction pricing. This single-story Avery floorplan is all that. It's already established, already landscaped, and zoned to Prosper ISD — one of North Texas's most requested school districts, below market value.
Built in 2020, this 4-bedroom, 2-bath layout has already done the settling-in new construction hasn't: mature landscaping, an active HOA community, and neighbors who aren't living next to a construction site.
Inside, the oversized family room anchors around a fireplace built for actual Texas winters, and the kitchen — white cabinets, granite counters, a massive island — was made for the way people actually entertain, because everyone ends up in the kitchen anyway. A pocket office off the main living space solves the work-from-home-or-homework problem without giving up a full bedroom. Tile runs throughout the main living areas, with carpet in the bedrooms.
The mechanicals are already upgraded where new construction charges extra: tankless water heater, radiant barrier, and a 16 SEER Carrier AC system keeping summer electric bills in check.
This one's priced below comparable new construction in the area — room to make it your own without paying builder premiums to customize after closing.
The seller is open to rate buydown concessions with a preferred lender — worth asking about before you rule this one out on payment alone.
This community is already established — pools, fire pits, tennis courts, pocket gardens, ponds, and trails are built and in use now, even as new construction continues in other sections nearby. No waiting on a future phase to deliver the lifestyle.
Prosper ISD schools without the Prosper price tag, in a home already settled into a community that's more than a sales-office rendering — 6204 Cheshire is worth a serious look. Reach out to schedule your showing....
Contact an agent
Home facts
- Year built:2020
- Subdivision & Development:Sutton Fields North - Ph 1
- Listing ID #:21367402
- Added:1 day(s) ago
- Updated:September 01, 2026 at 12:44 AM
Rooms and interior
- Bedrooms:4
- Total bathrooms:2
- Full bathrooms:2
- Flooring:Carpet, Ceramic Tile
- Kitchen Description:Dishwasher, Disposal, Electric Oven, Gas Cooktop, Microwave
- Living area:2,033 sq. ft.
Heating and cooling
- Cooling:Central Air, Electric
- Heating:Central, Natural Gas
- Central air:Yes
Structure and exterior
- Roof:Composition
- Year built:2020
- Building area:2,033 sq. ft.
- Lot area:0.16 Acres
- Lot Features:Interior Lot, Landscaped, Lawn, Subdivision
- Architectural Style:Traditional
- Construction Materials:Brick, Frame
- Foundation Description:Slab
- Levels:1 Story
Schools
- High school:Richland
- Middle school:Moseley
- Elementary school:Dan Christie
Finances and disclosures
- Price:$339,900
- Price per sq. ft.:$167.19
- Tax amount:$7,747
Features and amenities
- Appliances:Dishwasher, Disposal, Electric Oven, Gas Cooktop, Microwave
Parking
- Garage:Yes
- Garage spaces:2
 Information provided, in part, by North Texas Real Estate Information Systems, Inc. Last Updated September 1, 2026 Listings with the NTREIS logo are listed by brokerages other than CENTURY 21 Mike Bowman, Inc.. GDAR Member Broker: Dave Bowman
New listings near 6204 Cheshire Street
- New
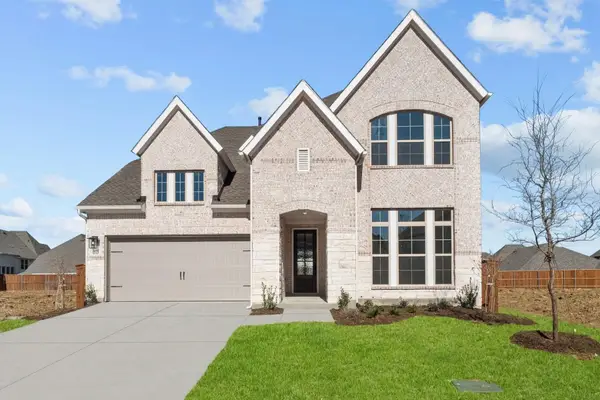 $479,990Active4 beds 3 baths3,201 sq. ft.
1521 Buttercup Avenue, Aubrey, TX 76227
MLS# 21373275Listed by: IDREAM REALTY LLC - New
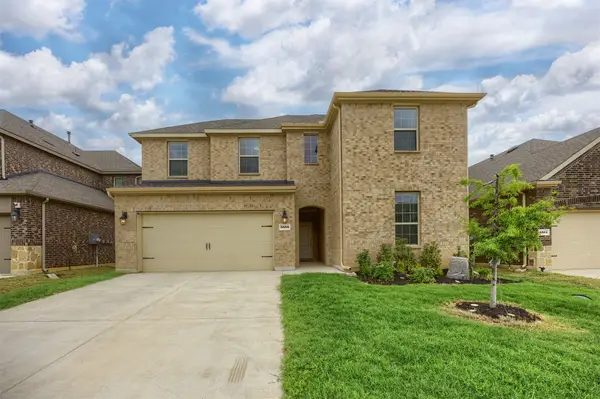 $397,900Active4 beds 3 baths2,465 sq. ft.
3808 High Country Road, Aubrey, TX 76227
MLS# 21373276Listed by: DHS REALTY - New
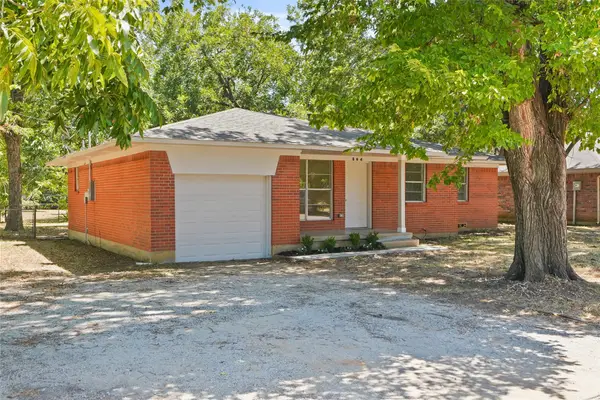 $275,000Active3 beds 2 baths1,498 sq. ft.
504 Hill Street, Aubrey, TX 76227
MLS# 21374172Listed by: LUGARY, LLC - New
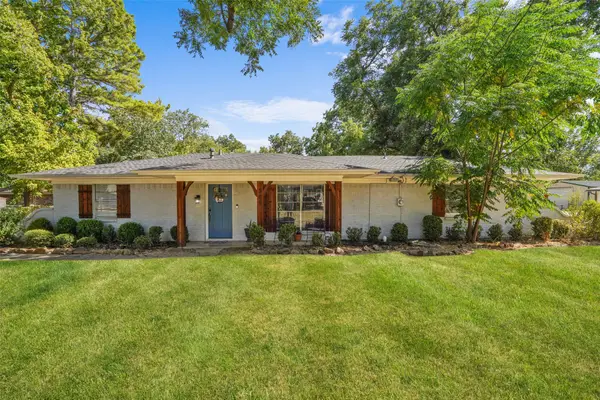 $450,000Active4 beds 3 baths1,851 sq. ft.
300 E Pecan Street, Aubrey, TX 76227
MLS# 21374324Listed by: LUGARY, LLC - New
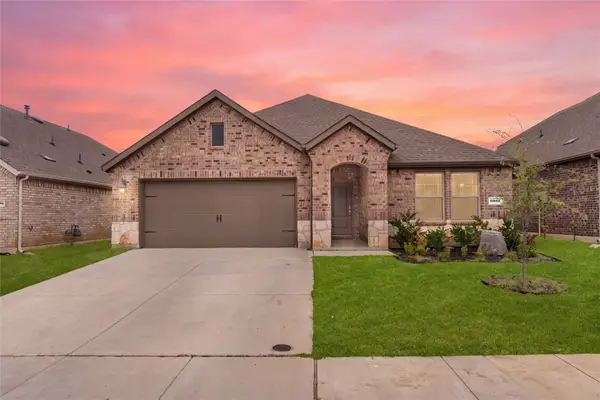 $330,000Active4 beds 2 baths1,855 sq. ft.
9805 Quail Pointe Road, Aubrey, TX 76227
MLS# 21369165Listed by: COLDWELL BANKER REALTY FRISCO - New
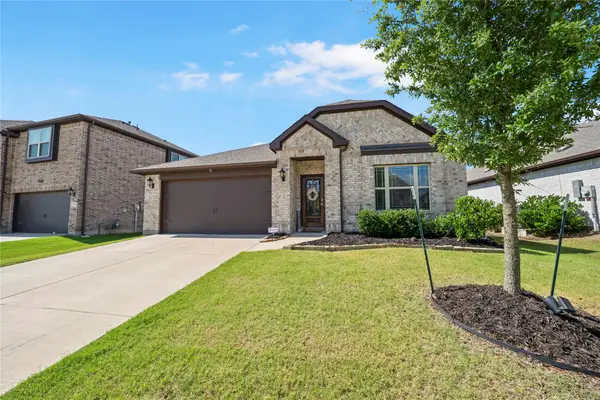 $435,000Active4 beds 2 baths2,142 sq. ft.
1272 Sumner Street, Aubrey, TX 76227
MLS# 21371777Listed by: LPT REALTY LLC - New
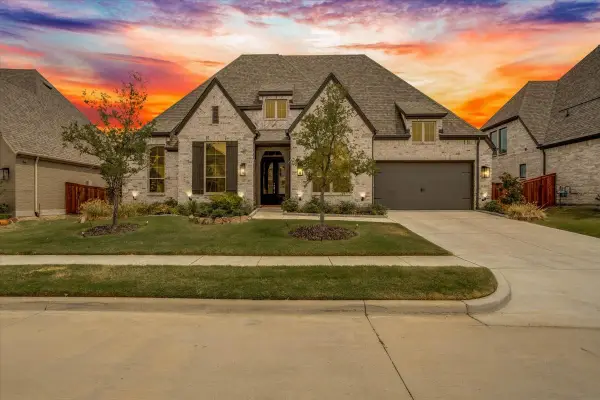 $850,000Active4 beds 5 baths3,700 sq. ft.
4112 Buffalo Clover Drive, Aubrey, TX 76227
MLS# 21371674Listed by: IDREAM REALTY LLC - New
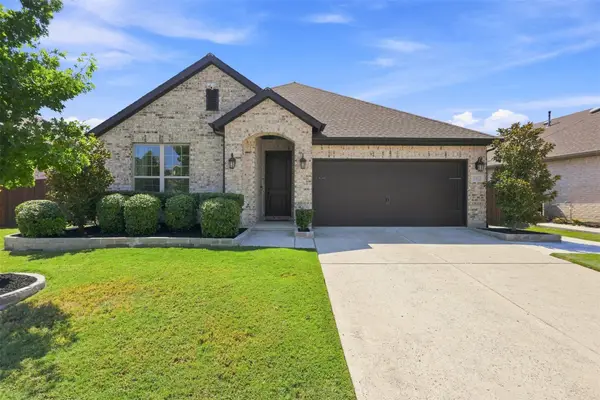 $429,000Active4 beds 3 baths2,251 sq. ft.
1612 Ranger Road, Aubrey, TX 76227
MLS# 21362532Listed by: TEN TWENTY REALTY LLC - New
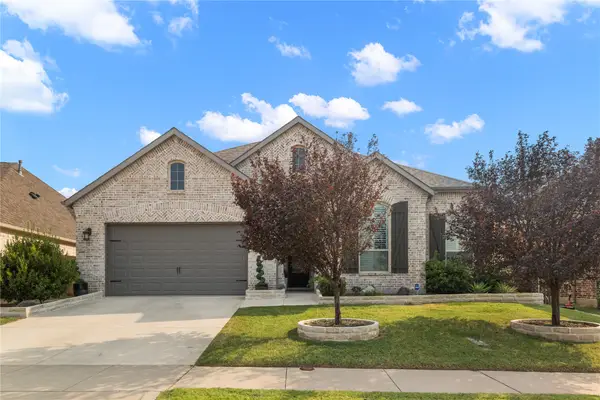 $499,900Active4 beds 3 baths2,911 sq. ft.
1124 Walker Way, Aubrey, TX 76227
MLS# 21372579Listed by: HYGGE HOMES AND LAND - New
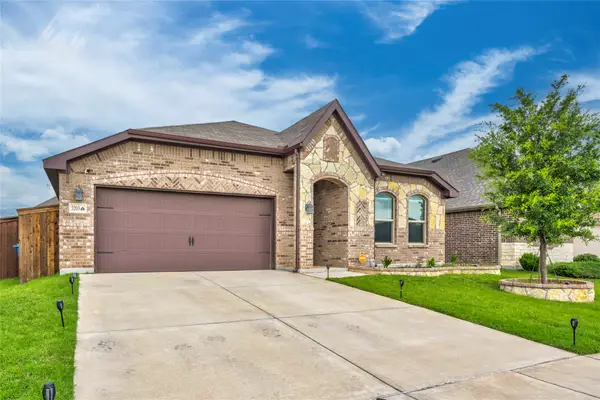 $303,000Active3 beds 2 baths1,613 sq. ft.
3205 Buckskin Trail, Aubrey, TX 76227
MLS# 21364524Listed by: EXP REALTY


Protect your home and budget from life's surprises with an Assurant Home Warranty, backed by a partner that supports you through every step of homeownership. Explore Plans.
©2026 Century 21 Real Estate LLC. All rights reserved. CENTURY 21®, the CENTURY 21 Logo and C21® are service marks owned by Century 21 Real Estate LLC. Century 21 Real Estate LLC fully supports the principles of the Fair Housing Act and the Equal Opportunity Act. Each office is independently owned and operated. Listing information is deemed reliable but not guaranteed accurate.