
100 W Odell St #3, Austin, TX 78752
Local realty services provided by:CENTURY 21 Judge Fite Company
Listed by: dustin weiss
Office: serhant texas, llc.
MLS#:8339136
Source:ACTRIS
100 W Odell St #3,Austin, TX 78752
$849,900
- 3 Beds
- 4 Baths
- 2,084 sq. ft.
- Single family
- Active
Upcoming open houses
- Sat, Sep 0510:00 am - 01:00 pm
- Sun, Sep 0602:00 pm - 04:00 pm
Price summary
- Price:$849,900
- Price per sq. ft.:$407.82
About this home
Anderson windows. Engineered hardwood across all three levels. A primary bath tiled floor to ceiling. The finish list on this one reads like a custom build, because that is exactly what it is. Brand new, never lived in, and detailed with real intention on every floor. Begin at the lower level, which holds its own bedroom and full bath alongside an enclosed carport. It serves as a true guest suite, a private office, or whatever the household requires, set far enough apart that everyone keeps their own space. Climb the stairs and the home opens. An open floor plan, recessed lighting, a chandelier above the entry, and living and dining that carry straight out to a private balcony you will use far more than you expect. A half bath on this level keeps guests clear of the bedrooms, and the kitchen commands the center of it all: a waterfall island with breakfast bar, soft-close custom cabinetry, a Forno range, and Delta fixtures. The top floor is where the home quiets down. The primary and the guest bedroom each claim their own ensuite bath and custom walk-in closet system, so no one shares and no one waits. The primary bath is the room people linger in longer than they intended, with a fully tiled shower and tub combination running floor to ceiling, a custom vanity, and countertops that reward a second look. Every bath in the home received that same attention. Natural woodwork and built-ins carry warmth through all three levels, with ceiling fans and smart thermostat integration throughout. The location holds its own. Minutes from North Lamar, St. Johns Avenue, Highland ACC, and every route you need, with dining, shopping, and transit close at hand and downtown a short drive. What sets it apart is that nothing remains to be done. All 2,084 square feet are complete, warranties are in place, appliances are installed, and no punch list is waiting on you. Bring your furniture and settle in. Three bedrooms, three and a half baths, three levels. Come see it for yourself!...
Contact an agent
Home facts
- Year built:2026
- Subdivision & Development:Bills Add Sec 01
- Listing ID #:8339136
- Updated:September 04, 2026 at 09:44 PM
Rooms and interior
- Bedrooms:3
- Total bathrooms:4
- Full bathrooms:3
- Half bathrooms:1
- Flooring:Wood
- Kitchen Description:Dishwasher, Disposal, Gas Range, Microwave, Refrigerator, Stainless Steel Appliance(s)
- Living area:2,084 sq. ft.
Heating and cooling
- Cooling:Central
- Heating:Central, Natural Gas, Separate Meters
- Central air:Yes
Structure and exterior
- Roof:Concrete
- Year built:2026
- Building area:2,084 sq. ft.
- Lot area:0.19 Acres
- Lot Features:Curbs, Front Yard, Landscaped, Sprinkler - Automatic
- Construction Materials:Concrete, HardiPlank Type, Stucco
- Exterior Features:Balcony
- Foundation Description:Slab
Schools
- High school:Navarro Early College
- Elementary school:Brown
Utilities
- Water:Public
- Sewer:Public Sewer
Finances and disclosures
- Price:$849,900
- Price per sq. ft.:$407.82
- Tax amount:$8,912 (2026)
Features and amenities
- Appliances:Dishwasher, Disposal, Gas Range, Microwave, Refrigerator, Stainless Steel Appliance(s), Washer/Dryer Stacked, Water Softener
- Laundry features:Washer/Dryer Stacked
- Amenities:Chandelier, Storage
Parking
- Total parking spaces:2
- Parking description:Attached Carport, Covered, Driveway, Garage
- Garage:Yes
- Garage spaces:1
New listings near 100 W Odell St #3
- New
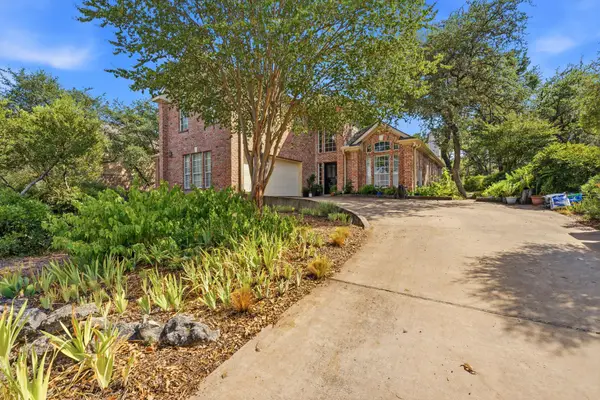 $1,000,000Active5 beds 4 baths3,268 sq. ft.
10505 Grand Oak Cir, Austin, TX 78750
MLS# 3541314Listed by: TERI JOHNSON PROPERTIES - New
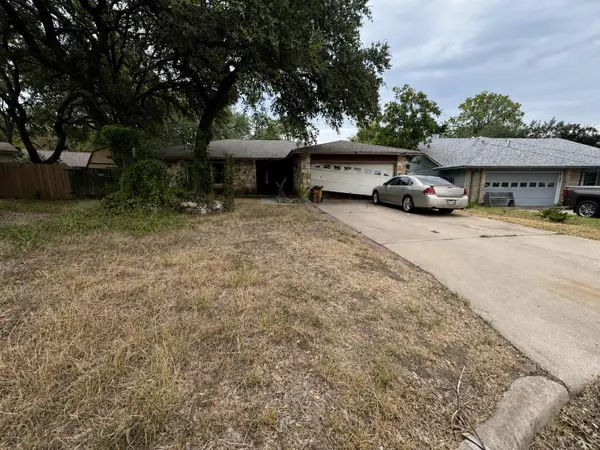 $225,000Active4 beds 2 baths1,811 sq. ft.
1301 Rail Fence Cv, Austin, TX 78748
MLS# 4665599Listed by: KELLER WILLIAMS REALTY - New
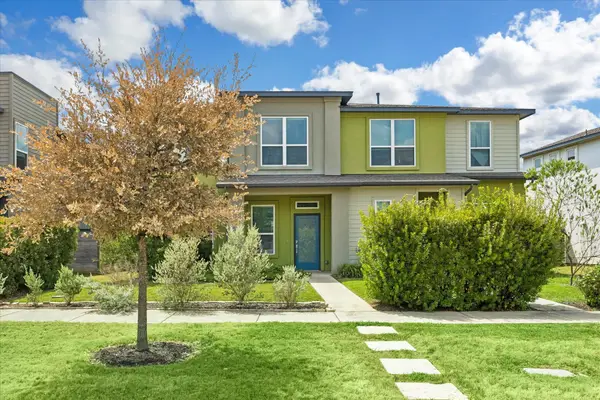 $325,000Active3 beds 3 baths1,844 sq. ft.
8800 Whitter Dr #58, Austin, TX 78747
MLS# 5479040Listed by: SERHANT TEXAS, LLC - New
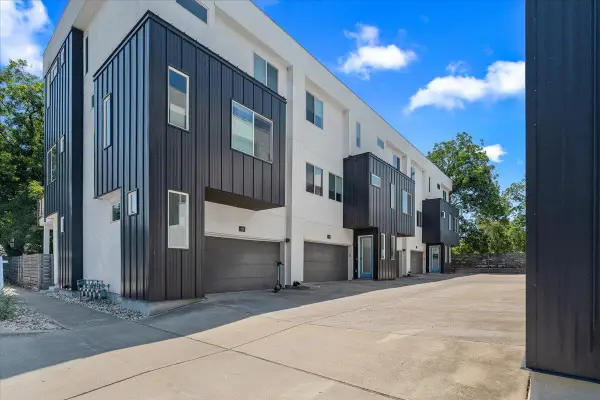 $685,000Active3 beds 4 baths1,974 sq. ft.
1801 E 2nd St #8, Austin, TX 78702
MLS# 7831443Listed by: CHRISTIES INTL REAL ESTATE LONE STAR  $309,000Active-- beds -- baths1,850 sq. ft.
2202 Donahue Ln, Austin, TX 78744
MLS# 2443319Listed by: 360 OF AUSTIN- New
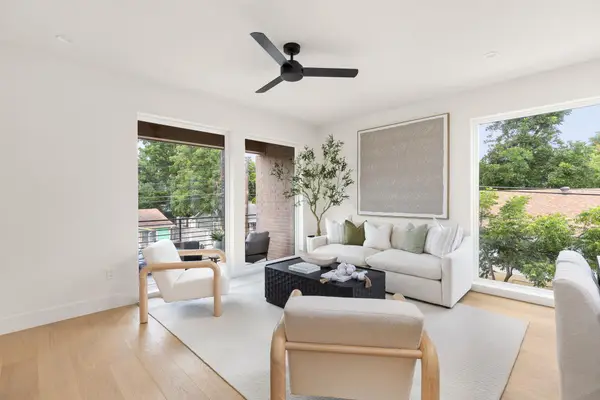 $848,000Active3 beds 4 baths1,860 sq. ft.
3528 Gonzales St #2a, Austin, TX 78702
MLS# 1153524Listed by: EXP REALTY, LLC - New
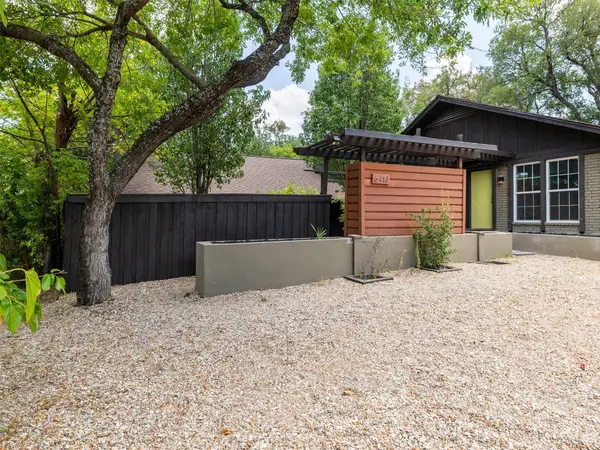 $400,000Active-- beds -- baths2,040 sq. ft.
6413 Auburn Dr, Austin, TX 78723
MLS# 3681483Listed by: PURE REALTY - New
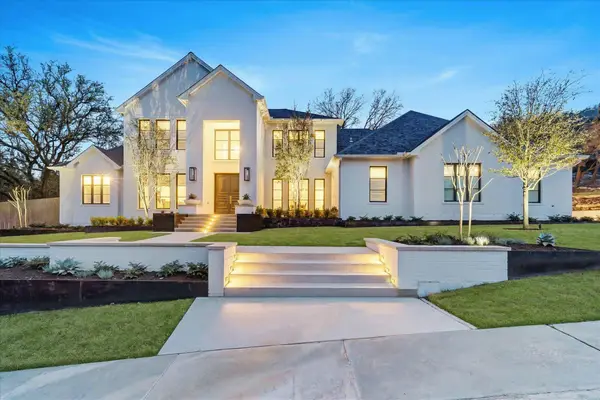 $4,595,000Active5 beds 6 baths4,765 sq. ft.
5101 Cuesta Verde Rd, Austin, TX 78746
MLS# 4102767Listed by: ENGEL & VOLKERS AUSTIN - New
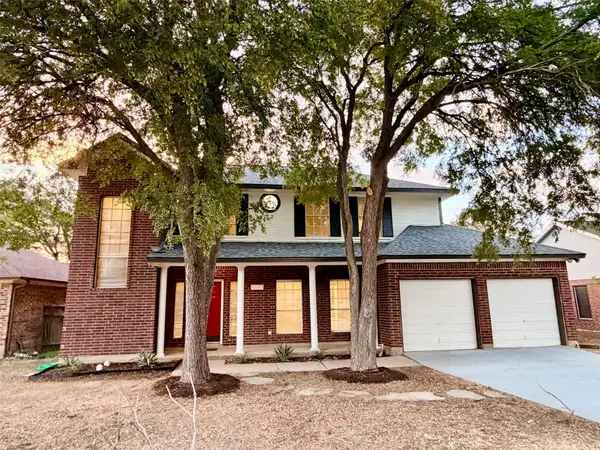 $369,900Active4 beds 3 baths2,356 sq. ft.
11608 Loweswater Ln, Austin, TX 78754
MLS# 4906531Listed by: DOMAIN REALTY, LLC - New
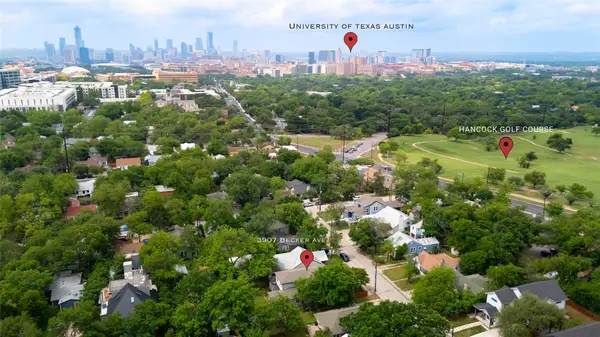 $1,075,000Active4 beds 3 baths2,614 sq. ft.
3907 Becker Ave, Austin, TX 78751
MLS# 5816717Listed by: EXP REALTY, LLC


Protect your home and budget from life's surprises with an Assurant Home Warranty, backed by a partner that supports you through every step of homeownership. Explore Plans.
©2026 Century 21 Real Estate LLC. All rights reserved. CENTURY 21®, the CENTURY 21 Logo and C21® are service marks owned by Century 21 Real Estate LLC. Century 21 Real Estate LLC fully supports the principles of the Fair Housing Act and the Equal Opportunity Act. Each office is independently owned and operated. Listing information is deemed reliable but not guaranteed accurate.