
504 E Annie St, Austin, TX 78704
Local realty services provided by:CENTURY 21 North East
Listed by: chris basilotto
Office: listingspark
MLS#:5986578
Source:ACTRIS
504 E Annie St,Austin, TX 78704
$1,850,000
- 4 Beds
- 3 Baths
- 2,860 sq. ft.
- Single family
- Active
Price summary
- Price:$1,850,000
- Price per sq. ft.:$646.85
About this home
Wow! Plenty of homes claim to be architecturally inspired, but few truly live the narrative. Featured in Austin Monthly and Architizer, this thoughtfully designed residence is a rare blend of spatial generosity, environmental consciousness, and effortless functionality. Custom-designed by architect Tom Hurt in 2012, this beautifully designed 4 bed, 3 bath home offers 3 additional, intentionally designed living spaces that make urban living in Travis Heights feel distinctly Austin. At its heart, a stunning protected Heritage Oak shapes a collection of flexible, hybrid spaces that adapt to the way you live, work, create, and unwind. The floor plan is as versatile as it is inspired. The primary suite level offers the potential for a parent-and-nursery configuration, while the attic yoga studio could easily transform into a moody speakeasy, a music room, or your own creative retreat. Here, thoughtful design meets the freedom to make a home uniquely yours.
And the commitment to thoughtful living extends beyond the architecture. The home earned a 4-star Austin Energy Green Building rating and features durable siding made from 80% recycled rubber, marrying sustainability with lasting performance. Of course, location is everything—and this one delivers. Just around the corner from the vibrant heartbeat of South Congress, you can spend the afternoon exploring Austin’s iconic shops, restaurants, and local haunts, then shift gears with a peaceful stroll along the Blum Creek Greenbelt or a refreshing dip at Big Stacy Pool. Architectural intention, adaptable living, sustainable design, and an unbeatable Travis Heights location. Honestly, does it get more Austin than this?...
Contact an agent
Home facts
- Year built:2012
- Subdivision & Development:Archer Roy C
- Listing ID #:5986578
- Updated:October 24, 2026 at 05:45 PM
Rooms and interior
- Bedrooms:4
- Total bathrooms:3
- Full bathrooms:3
- Flooring:Carpet, Concrete, Wood
- Kitchen Description:Built-In Oven(s), Cooktop, Dishwasher, Exhaust Fan, Free-Standing Refrigerator, Gas Cooktop, Microwave, Refrigerator, Stainless Steel Appliance(s), Wine Refrigerator
- Living area:2,860 sq. ft.
Heating and cooling
- Cooling:Central
- Heating:Central, Natural Gas
- Central air:Yes
Structure and exterior
- Roof:Composition, Metal
- Year built:2012
- Building area:2,860 sq. ft.
- Lot area:0.14 Acres
- Lot Features:Interior Lot, Level, Trees-Large (Over 40 Ft)
- Construction Materials:Concrete, Frame, Glass
- Exterior Features:Balcony, Gutters Full, Private Yard
- Foundation Description:Slab
Schools
- High school:Travis
- Elementary school:Travis Hts
Utilities
- Water:Public
- Sewer:Public Sewer
Finances and disclosures
- Price:$1,850,000
- Price per sq. ft.:$646.85
- Tax amount:$24,078 (2026)
Features and amenities
- Appliances:Built-In Oven(s), Cooktop, Dishwasher, Exhaust Fan, Free-Standing Refrigerator, Gas Cooktop, Microwave, RNGHD, Refrigerator, Stainless Steel Appliance(s), Tankless Water Heater, Water Heater, Wine Refrigerator
- Amenities:Bookcases
Parking
- Total parking spaces:2
- Parking description:Carport
New listings near 504 E Annie St
- New
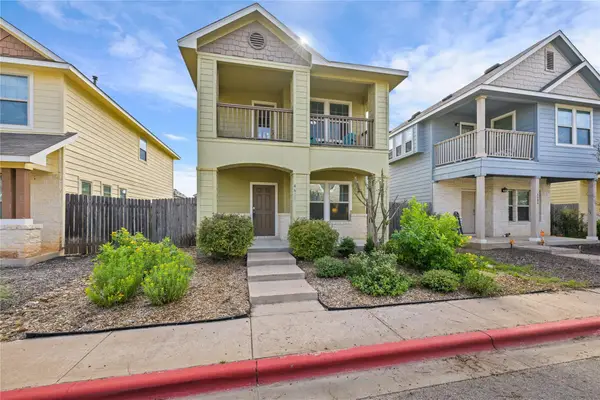 $199,000Active3 beds 2 baths1,346 sq. ft.
4611 Esper Ln #324, Austin, TX 78725
MLS# 2468589Listed by: EXP REALTY, LLC - New
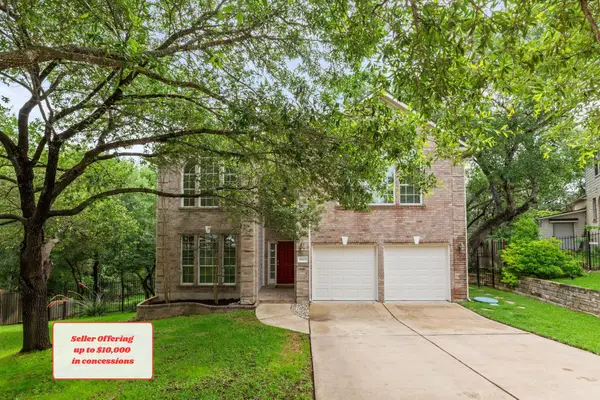 $499,000Active5 beds 3 baths3,185 sq. ft.
10801 Sea Hero Ct, Austin, TX 78748
MLS# 2814814Listed by: REAL BROKER, LLC - Open Sun, 1:30 to 3:30pmNew
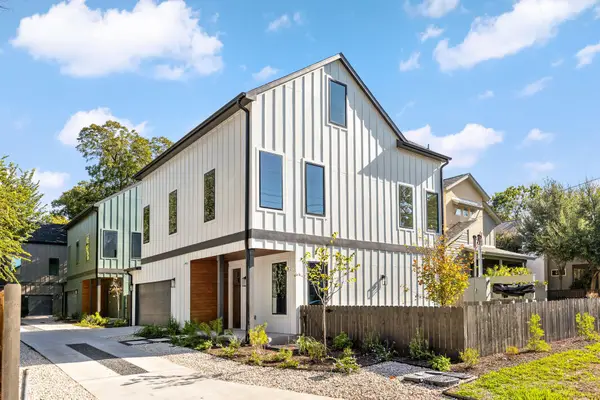 $899,950Active3 beds 3 baths2,030 sq. ft.
1004 Romeria Dr #1, Austin, TX 78757
MLS# 3435983Listed by: COMPASS RE TEXAS, LLC - New
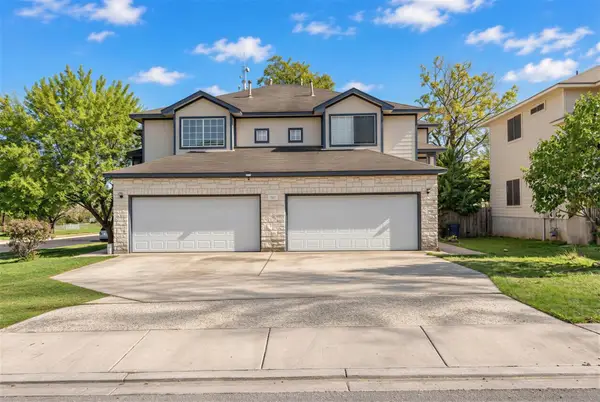 $575,000Active-- beds -- baths1,396 sq. ft.
7301 Dan Jean Dr, Austin, TX 78745
MLS# 4654527Listed by: COMPASS RE TEXAS, LLC - Open Sun, 1 to 3pmNew
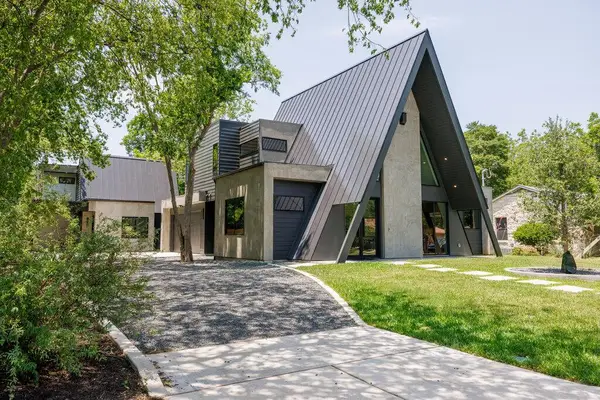 $620,000Active2 beds 2 baths1,132 sq. ft.
4506 Clawson Rd #2, Austin, TX 78745
MLS# 5099136Listed by: COMPASS RE TEXAS, LLC - New
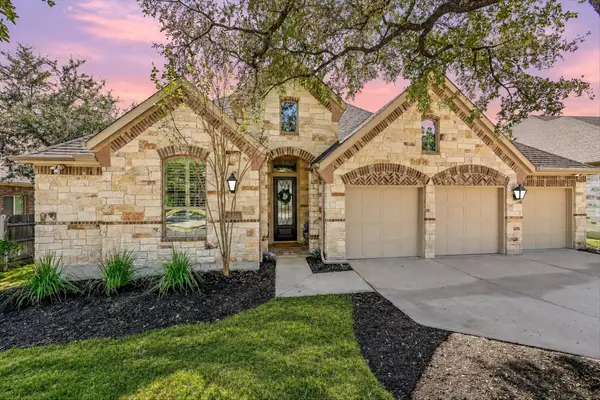 $699,000Active3 beds 3 baths2,808 sq. ft.
300 Sand Hills Ln, Austin, TX 78737
MLS# 5519088Listed by: COMPASS RE TEXAS, LLC - New
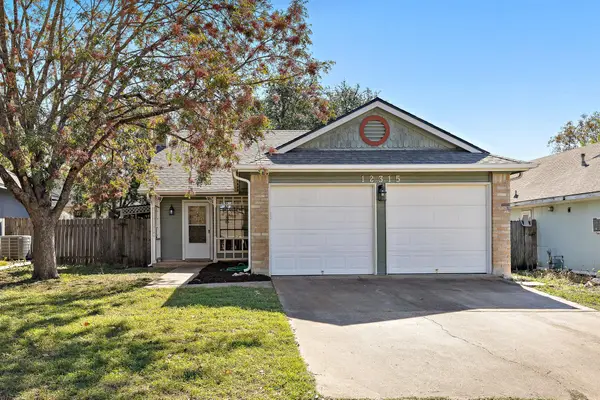 $318,000Active3 beds 2 baths1,103 sq. ft.
12315 Cedarspur Rd, Austin, TX 78758
MLS# 6485318Listed by: REALTY OF AMERICA, LLC - Open Sun, 12 to 2pmNew
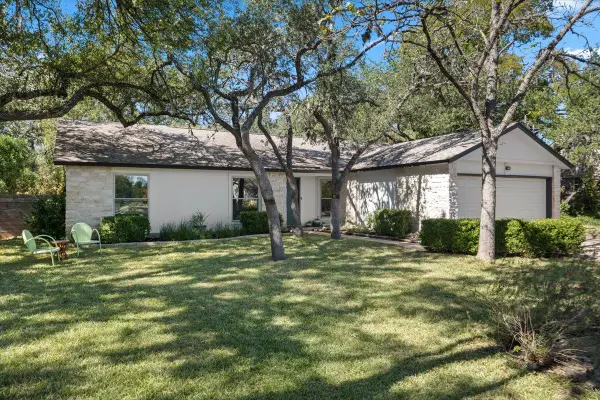 $775,000Active3 beds 2 baths1,765 sq. ft.
5101 Trail West Dr, Austin, TX 78735
MLS# 8003808Listed by: BRAMLETT PARTNERS - New
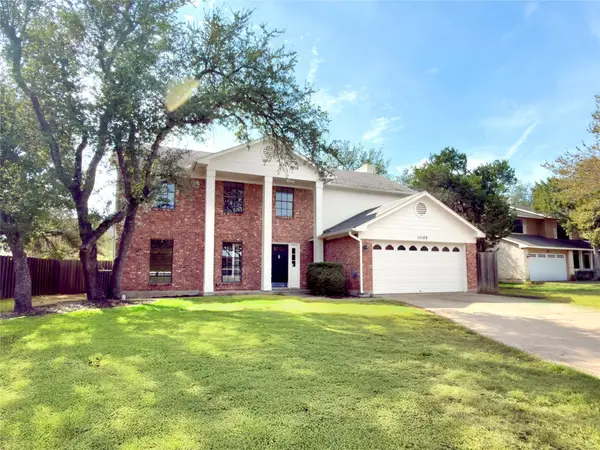 $649,000Active4 beds 3 baths2,348 sq. ft.
11102 Aerie Cv, Austin, TX 78759
MLS# 9731736Listed by: DALE MCCONNELL, BROKER


Protect your home and budget from life's surprises with an Assurant Home Warranty, backed by a partner that supports you through every step of homeownership. Explore Plans.
©2026 Century 21 Real Estate LLC. All rights reserved. CENTURY 21®, the CENTURY 21 Logo and C21® are service marks owned by Century 21 Real Estate LLC. Century 21 Real Estate LLC fully supports the principles of the Fair Housing Act and the Equal Opportunity Act. Each office is independently owned and operated. Listing information is deemed reliable but not guaranteed accurate.