
10024 Circleview Dr, Austin, TX 78733
Local realty services provided by:CENTURY 21 Judge Fite Company
Listed by: joanie capalupo
Office: compass re texas, llc.
MLS#:8864124
Source:ACTRIS
10024 Circleview Dr,Austin, TX 78733
$1,499,000
- 4 Beds
- 4 Baths
- 2,982 sq. ft.
- Single family
- Pending
Price summary
- Price:$1,499,000
- Price per sq. ft.:$502.68
- Monthly HOA dues:$141.67
About this home
Nestled beneath a canopy of mature trees in Barton Creek West, this enchanting 2,982-square-foot home blends timeless architecture with beautifully curated interiors, creating a space that feels both elegant and effortlessly welcoming. Offering four bedrooms, three-and-a-half baths, and three living areas, the updated floor plan provides flexibility for everyday living and entertaining. Located in the heart of acclaimed Eanes ISD and surrounded by neighborhood trails, parks, and pools, the setting is every bit as remarkable as the home itself. Inside, refined designer finishes and natural light define every space. A private office with frosted French doors and detailed millwork, along with an elegant dining room accented by custom wallpaper and an antique crystal chandelier, set the tone. The family room, anchored by a fireplace with a herringbone marble surround, flows seamlessly into a beautifully appointed kitchen featuring extensive custom cabinetry, a beadboard ceiling, fluted farmhouse sink, carved pantry doors, and light-filled bay windows. A Dutch door opens to a private deck overlooking the greenbelt, while a beautifully designed powder bath and mudroom complete the main level. The first-floor primary suite offers a peaceful retreat with a spa-inspired marble bath, soaking tub, seamless glass shower, and exceptional custom walk-in closet. Upstairs, a sun-filled game room is joined by three secondary bedrooms, one with an en-suite bath and two sharing a Jack-and-Jill bath. The flat backyard backs to a serene greenbelt, creating a setting for entertaining, play, or quiet evenings surrounded by nature. Residents enjoy hundreds of acres of private Barton Creek trails, two neighborhood parks with pools, pickleball courts, playgrounds, and year-round community events. With timeless style, an exceptional floor plan, and one of Westlake's most desirable locations, 10024 Circleview offers an opportunity to experience the very best of Westlake living....
Contact an agent
Home facts
- Year built:1992
- Subdivision & Development:Barton Creek West
- Listing ID #:8864124
- Updated:September 07, 2026 at 07:27 AM
Rooms and interior
- Bedrooms:4
- Total bathrooms:4
- Full bathrooms:3
- Half bathrooms:1
- Flooring:Tile, Wood
- Kitchen Description:Built-In Electric Oven, Cooktop, Dishwasher, Disposal, Microwave, Stainless Steel Appliance(s)
- Living area:2,982 sq. ft.
Heating and cooling
- Cooling:Central, Electric
- Heating:Central, Electric
- Central air:Yes
Structure and exterior
- Roof:Composition, Shingle
- Year built:1992
- Building area:2,982 sq. ft.
- Lot area:0.3 Acres
- Lot Features:Back Yard, Front Yard, Gentle Sloping, Interior Lot, Landscaped, Many Trees, Public Maintained Road, Sprinkler - Automatic
- Construction Materials:HardiPlank Type, Masonry All Sides, Masonry Partial
- Exterior Features:Exterior Steps, Gutters Full, Private Entrance, Private Yard
- Foundation Description:Slab
Schools
- High school:Westlake
- Elementary school:Barton Creek
Utilities
- Water:Private
- Sewer:Public Sewer
Finances and disclosures
- Price:$1,499,000
- Price per sq. ft.:$502.68
- Tax amount:$15,563 (2026)
Features and amenities
- Appliances:Built-In Electric Oven, Cooktop, Dishwasher, Disposal, Microwave, Stainless Steel Appliance(s)
Parking
- Total parking spaces:4
- Parking description:Attached, Driveway, Garage, Garage Faces Side
- Garage:Yes
- Garage spaces:2
New listings near 10024 Circleview Dr
- New
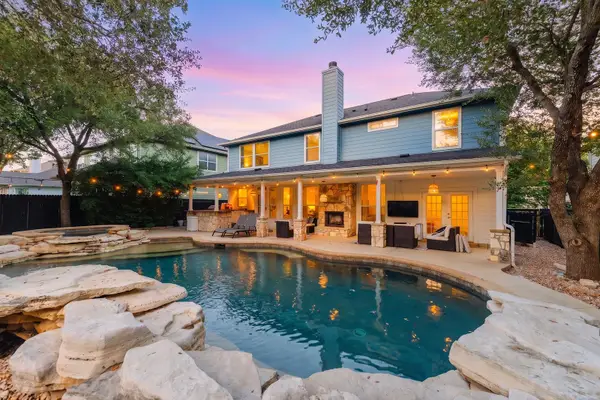 $999,000Active5 beds 3 baths2,830 sq. ft.
9520 Prescott Dr, Austin, TX 78749
MLS# 4329603Listed by: EXP REALTY, LLC - New
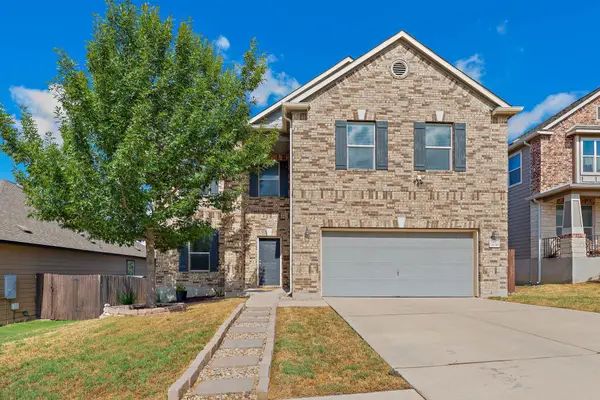 $439,000Active3 beds 3 baths2,461 sq. ft.
7800 Peccary Dr, Austin, TX 78744
MLS# 4763288Listed by: SIERRA REAL ESTATE - New
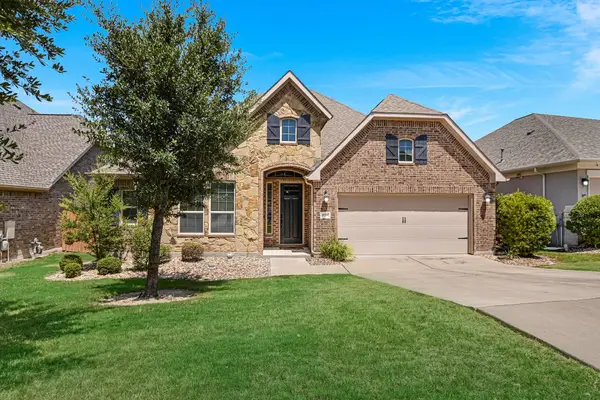 $649,900Active4 beds 3 baths3,077 sq. ft.
18704 Waltz Ct, Austin, TX 78738
MLS# 6641142Listed by: COMPASS RE TEXAS, LLC - New
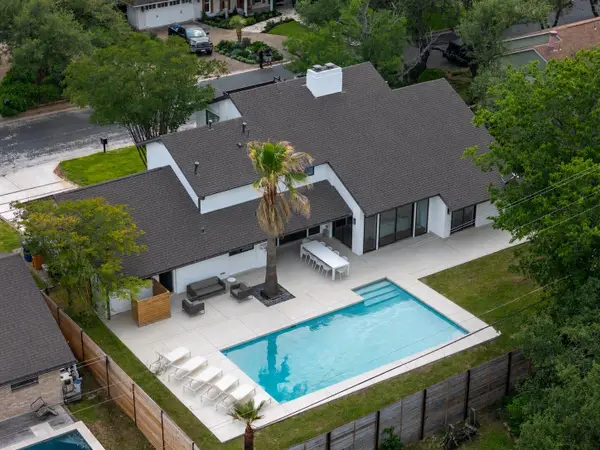 $1,799,900Active4 beds 4 baths3,010 sq. ft.
4502 Mountain Path Dr, Austin, TX 78759
MLS# 7395944Listed by: ALL CITY REAL ESTATE LTD. CO - New
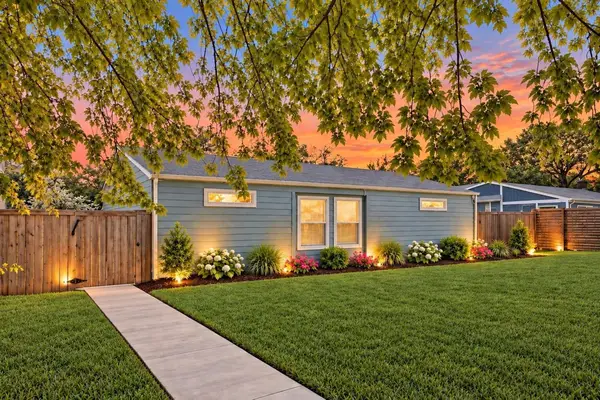 $399,000Active-- beds -- baths1,879 sq. ft.
4413 Teri Rd, Austin, TX 78744
MLS# 9621390Listed by: SPYGLASS REALTY - New
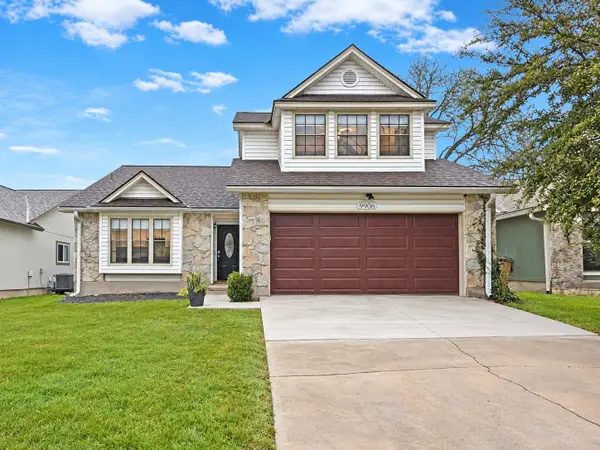 $519,000Active3 beds 2 baths1,813 sq. ft.
9906 Willers Way, Austin, TX 78748
MLS# 9029427Listed by: SOUNDCITY PROPERTIES - New
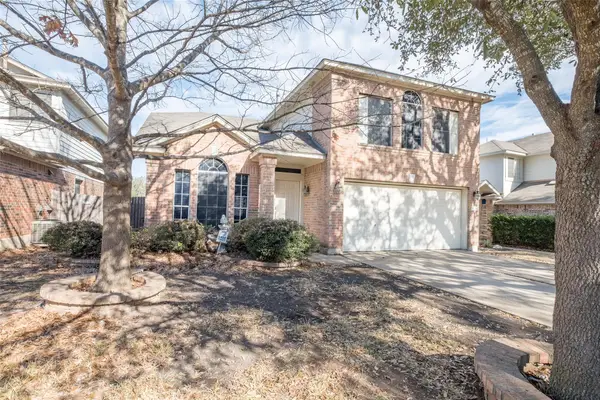 $484,000Active3 beds 3 baths2,124 sq. ft.
14424 Lilley Brook Cv, Austin, TX 78717
MLS# 2736945Listed by: AUSTINVESTORS - New
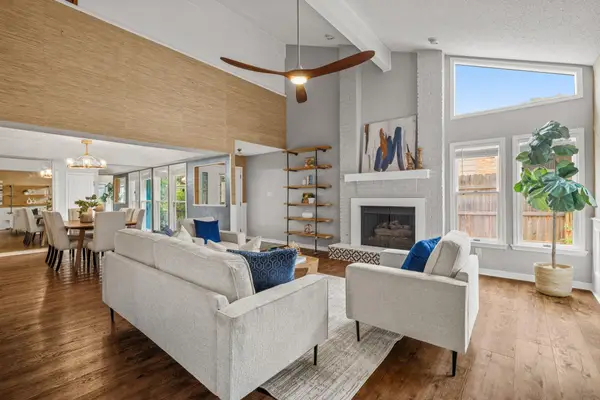 $619,000Active3 beds 3 baths2,150 sq. ft.
8131 Forest Mesa Dr, Austin, TX 78759
MLS# 8829400Listed by: NB REGAL REAL ESTATE, LLC - New
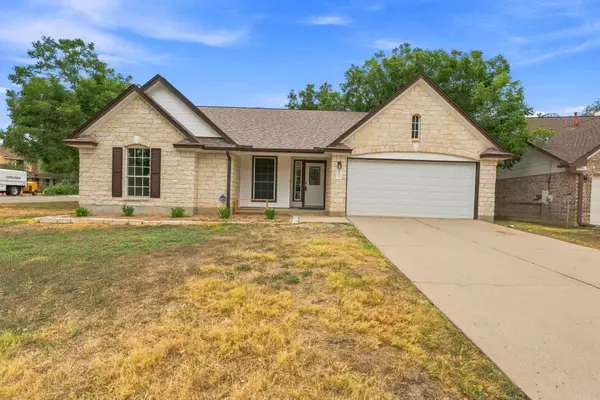 $469,000Active3 beds 2 baths2,013 sq. ft.
6901 Bancroft Woods Dr, Austin, TX 78729
MLS# 9127612Listed by: COMPASS RE TEXAS, LLC - New
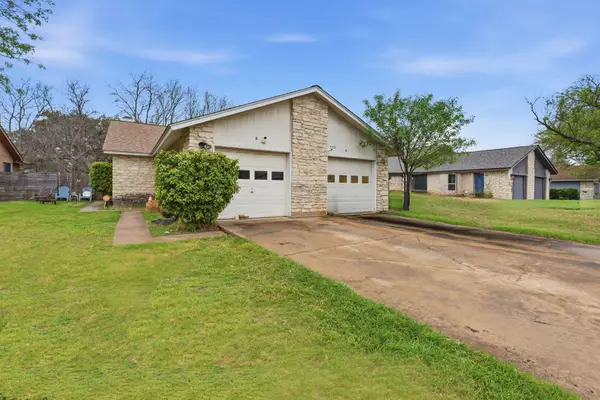 $414,900Active-- beds -- baths1,997 sq. ft.
7510 St Amant Pl, Austin, TX 78749
MLS# 5063432Listed by: ROCKET SCIENCE REALTY LLC


Protect your home and budget from life's surprises with an Assurant Home Warranty, backed by a partner that supports you through every step of homeownership. Explore Plans.
©2026 Century 21 Real Estate LLC. All rights reserved. CENTURY 21®, the CENTURY 21 Logo and C21® are service marks owned by Century 21 Real Estate LLC. Century 21 Real Estate LLC fully supports the principles of the Fair Housing Act and the Equal Opportunity Act. Each office is independently owned and operated. Listing information is deemed reliable but not guaranteed accurate.