
8131 Forest Mesa Dr, Austin, TX 78759
Local realty services provided by:CENTURY 21 North East
Listed by: parker brody
Office: nb regal real estate, llc.
MLS#:8829400
Source:ACTRIS
Price summary
- Price:$619,000
- Price per sq. ft.:$287.91
- Monthly HOA dues:$85
About this home
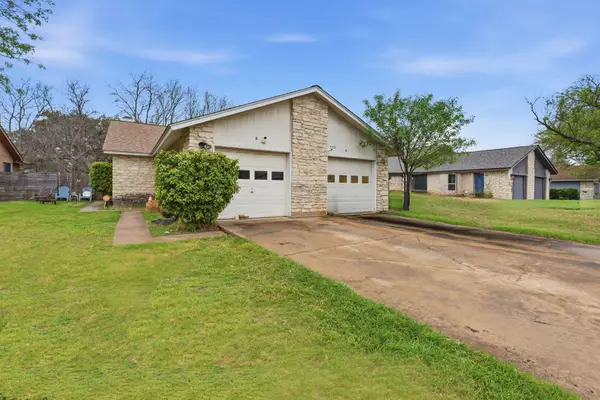
Thoughtfully updated inside and out, this Northwest Austin home blends timeless character with today's style and functionality. Seller improvements include over $40,000 in new siding, partial roof replacement, updated landscaping and stonework, new fencing and gates, enhanced exterior lighting, a new cedar front patio beam and column, refreshed patio tile, reinforced retaining railroad ties, and updated front door hardware.
The interior has been refreshed throughout with luxury vinyl flooring, fresh paint, updated doors, recessed lighting with dimmers, new switches and outlet covers, and numerous designer touches. The foyer welcomes you with custom wainscoting, while the living room features built-in bookcases, decorative wall detailing, a resurfaced fireplace with updated tile and mantel, and new flooring. The dining room offers cedar accent walls, updated lighting, and new flooring.
The remodeled kitchen showcases resurfaced countertops, painted cabinetry, tile backsplash, new sink, updated lighting, under-cabinet outlets, new hardware, and custom mudroom paneling. Seller also completed repairs that included replacement of damaged framing members, drywall, and other components in areas where wood rot had been identified.
Upstairs, the staircase has been updated with new flooring, tile risers, railings, and lighting. Secondary bedrooms feature updated flooring and finishes, while one bedroom was reconfigured with a new closet, built-in bookcases, and enclosed loft area. The primary suite includes updated flooring, refreshed finishes, and replacement of a plumbing pipe beneath the foundation. Both bathrooms have been updated with new flooring, lighting, hardware, and refreshed finishes.
Additional highlights include a dedicated "cloffice" with new HVAC ductwork and ceiling fan, creating a flexible space for working from home. Extensive seller updates make this home truly move-in ready while preserving its original charm....
Contact an agent
Home facts
- Year built:1981
- Subdivision & Development:Forest Bend Twnhs
- Listing ID #:8829400
- Updated:September 07, 2026 at 01:17 PM
Rooms and interior
- Bedrooms:3
- Total bathrooms:3
- Full bathrooms:2
- Half bathrooms:1
- Flooring:Carpet, Tile, Wood
- Kitchen Description:Dishwasher, Disposal, Double Oven, Electric Cooktop, Exhaust Fan, Free-Standing Refrigerator, Ice Maker, Microwave, Vented Exhaust Fan, Wine Refrigerator
- Living area:2,150 sq. ft.
Heating and cooling
- Cooling:Central
- Heating:Central
- Central air:Yes
Structure and exterior
- Roof:Composition, Shingle
- Year built:1981
- Building area:2,150 sq. ft.
- Lot area:0.14 Acres
- Lot Features:Landscaped, Level, Public Maintained Road, Sprinkler - Partial, Trees-Large (Over 40 Ft)
- Construction Materials:Brick Veneer, HardiPlank Type
- Exterior Features:Gutters Full, Private Entrance, Private Yard, Uncovered Courtyard
- Foundation Description:Slab
Schools
- High school:Anderson
- Elementary school:Hill
Utilities
- Water:Public
- Sewer:Public Sewer
Finances and disclosures
- Price:$619,000
- Price per sq. ft.:$287.91
- Tax amount:$10,263 (2026)
Features and amenities
- Appliances:Dishwasher, Disposal, Double Oven, Electric Cooktop, Electric Water Heater, Exhaust Fan, Free-Standing Refrigerator, Ice Maker, Microwave, Vented Exhaust Fan, Water Heater, Wine Refrigerator
- Amenities:Pantry
Parking
- Total parking spaces:4
- Parking description:Attached, Door-Single, Driveway, Garage, Garage Door Opener, Garage Faces Front
- Garage:Yes
- Garage spaces:2
New listings near 8131 Forest Mesa Dr
- New
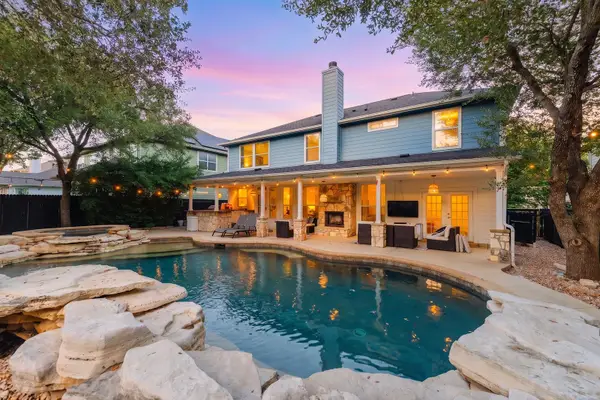 $999,000Active5 beds 3 baths2,830 sq. ft.
9520 Prescott Dr, Austin, TX 78749
MLS# 4329603Listed by: EXP REALTY, LLC - New
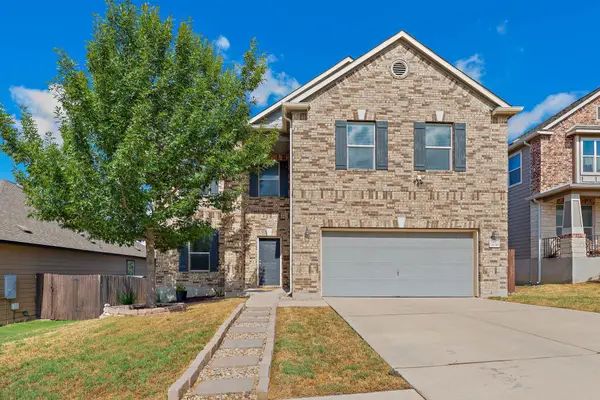 $439,000Active3 beds 3 baths2,461 sq. ft.
7800 Peccary Dr, Austin, TX 78744
MLS# 4763288Listed by: SIERRA REAL ESTATE - New
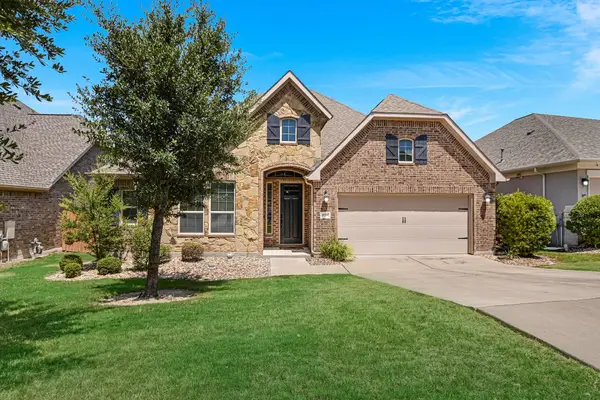 $649,900Active4 beds 3 baths3,077 sq. ft.
18704 Waltz Ct, Austin, TX 78738
MLS# 6641142Listed by: COMPASS RE TEXAS, LLC - Open Mon, 12 to 2pmNew
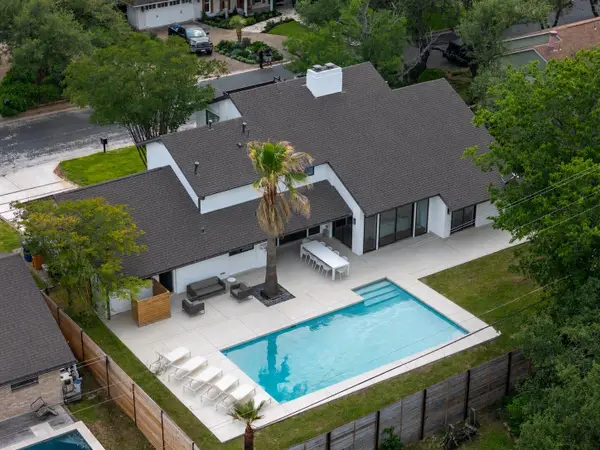 $1,799,900Active4 beds 4 baths3,010 sq. ft.
4502 Mountain Path Dr, Austin, TX 78759
MLS# 7395944Listed by: ALL CITY REAL ESTATE LTD. CO - New
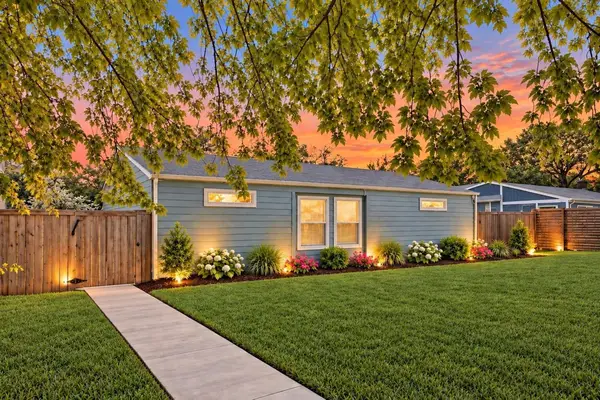 $399,000Active-- beds -- baths1,879 sq. ft.
4413 Teri Rd, Austin, TX 78744
MLS# 9621390Listed by: SPYGLASS REALTY - New
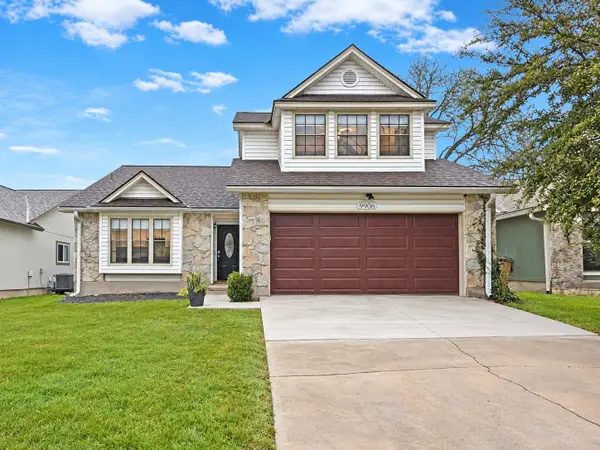 $519,000Active3 beds 2 baths1,813 sq. ft.
9906 Willers Way, Austin, TX 78748
MLS# 9029427Listed by: SOUNDCITY PROPERTIES - New
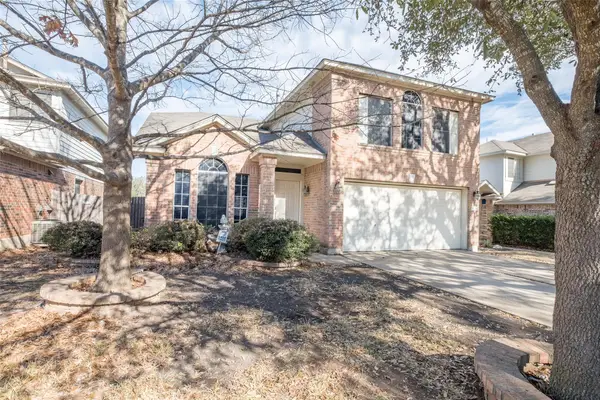 $484,000Active3 beds 3 baths2,124 sq. ft.
14424 Lilley Brook Cv, Austin, TX 78717
MLS# 2736945Listed by: AUSTINVESTORS - New
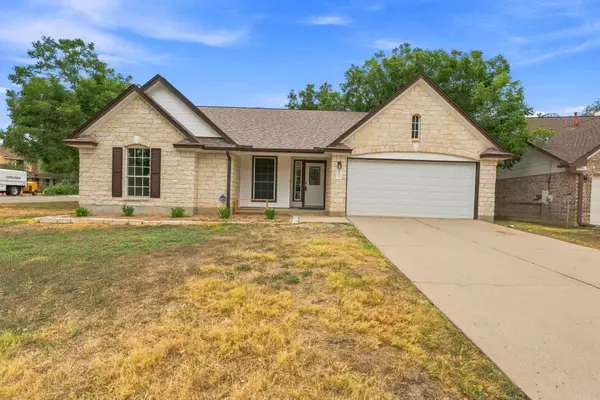 $469,000Active3 beds 2 baths2,013 sq. ft.
6901 Bancroft Woods Dr, Austin, TX 78729
MLS# 9127612Listed by: COMPASS RE TEXAS, LLC - New
 $414,900Active-- beds -- baths1,997 sq. ft.
7510 St Amant Pl, Austin, TX 78749
MLS# 5063432Listed by: ROCKET SCIENCE REALTY LLC


Protect your home and budget from life's surprises with an Assurant Home Warranty, backed by a partner that supports you through every step of homeownership. Explore Plans.
©2026 Century 21 Real Estate LLC. All rights reserved. CENTURY 21®, the CENTURY 21 Logo and C21® are service marks owned by Century 21 Real Estate LLC. Century 21 Real Estate LLC fully supports the principles of the Fair Housing Act and the Equal Opportunity Act. Each office is independently owned and operated. Listing information is deemed reliable but not guaranteed accurate.