
1014 Hillside Oaks Dr, Austin, TX 78745
Local realty services provided by:CENTURY 21 North East
Listed by: manny arce
Office: compass re texas, llc.
MLS#:5072287
Source:ACTRIS
Upcoming open houses
- Sat, Sep 1902:00 pm - 04:00 pm
Price summary
- Price:$450,000
- Price per sq. ft.:$369.76
About this home
Modern upgrades, a hot South Austin location, and a price tag that doesn’t make you choke on your coffee. Tucked into established Hillside Oaks in 78745, this 1975 single-story has been thoughtfully refreshed without erasing the character that makes older homes worth loving. The roof is just two years old, and inside, crisp modern finishes meet vaulted, beamed ceilings and a brick wood-burning fireplace that give the home plenty of personality.
The living room feels relaxed and inviting, with beamed and vaulted ceilings, updated luxury vinyl plank flooring, recessed lighting, a modern fan, and soft white walls that let your own style take over. The kitchen gets the biggest refresh, with quartz counters, subway tile, Shaker cabinetry with pull-out drawers, and stainless appliances. The adjacent laundry room adds extra pantry storage, while the dining area’s built-in bench seating brings a little personality - and useful storage - to the space.
The primary suite feels especially pulled together, with an accent wall, updated flooring, and a modern ensuite featuring a dual vanity, frameless glass walk-in shower, contemporary tile, and a custom walk-in closet with an organization system.
The backyard is where this home punches above its square footage. There’s a covered patio set up made for hanging cafe lights, garden beds, and a spacious lawn for pets, play, and more. No HOA, plus Google Fiber is already wired to the house.
And the location? Six miles from Downtown and Lady Bird Lake, with South Menchaca hang out spots, restaurants, groceries, retail, and greenbelt trails all close by. Add sidewalks, well established neighborhood vibes, and a front yard with pretty shade trees, and you’ve got a pretty sweet South Austin setup.
Come see why this one feels like the kind of find that doesn’t stay under the radar for long....
Contact an agent
Home facts
- Year built:1975
- Subdivision & Development:Hillside Oaks
- Listing ID #:5072287
- Updated:September 18, 2026 at 04:45 PM
Rooms and interior
- Bedrooms:4
- Total bathrooms:2
- Full bathrooms:2
- Flooring:Tile, Vinyl
- Kitchen Description:Dishwasher, Disposal, Exhaust Fan, Gas Oven, Gas Range, Microwave, Refrigerator, Stainless Steel Appliance(s)
- Living area:1,217 sq. ft.
Heating and cooling
- Cooling:Central
- Heating:Central
- Central air:Yes
Structure and exterior
- Roof:Composition, Shingle
- Year built:1975
- Building area:1,217 sq. ft.
- Lot area:0.16 Acres
- Lot Features:Back Yard, Curbs, Front Yard, Interior Lot, Landscaped, Public Maintained Road
- Construction Materials:Brick, Masonry Partial
- Exterior Features:Private Yard
- Foundation Description:Slab
Schools
- High school:Crockett
- Elementary school:Williams
Utilities
- Water:Public
- Sewer:Public Sewer
Finances and disclosures
- Price:$450,000
- Price per sq. ft.:$369.76
- Tax amount:$7,422 (2026)
Features and amenities
- Appliances:Dishwasher, Disposal, Dryer, Exhaust Fan, Gas Oven, Gas Range, Microwave, Refrigerator, Stainless Steel Appliance(s), Washer, Water Heater
- Laundry features:Dryer, Washer
Parking
- Total parking spaces:4
- Parking description:Attached, Door-Multi, Driveway, Garage, Garage Door Opener, Garage Faces Front
- Garage:Yes
- Garage spaces:2
New listings near 1014 Hillside Oaks Dr
- New
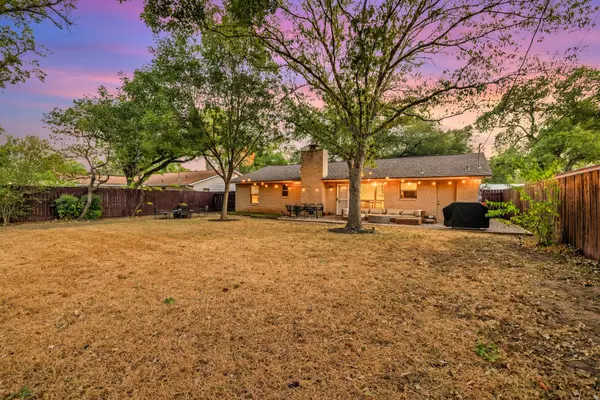 $689,911Active3 beds 2 baths1,410 sq. ft.
3202 Yellowpine Ter, Austin, TX 78757
MLS# 1039468Listed by: MARK MARTIN AND COMPANY - New
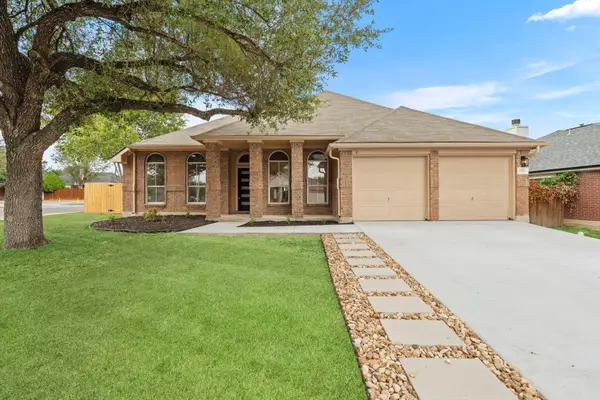 $399,000Active4 beds 2 baths2,075 sq. ft.
7000 Timarou Ter, Austin, TX 78754
MLS# 2132689Listed by: WAVE REALTY GROUP - New
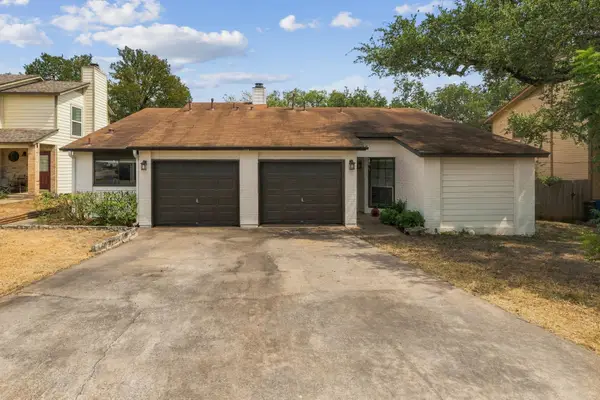 $599,000Active-- beds -- baths2,112 sq. ft.
5012 Cana Cv, Austin, TX 78749
MLS# 2352976Listed by: MORELAND PROPERTIES - New
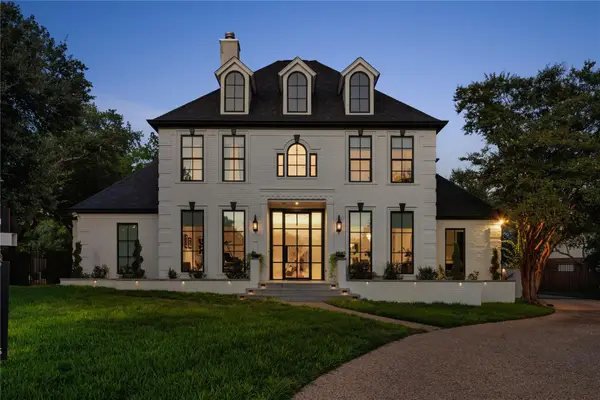 $1,995,000Active4 beds 4 baths4,311 sq. ft.
5107 Gold Crest Ct, Austin, TX 78730
MLS# 2380098Listed by: COMPASS RE TEXAS, LLC - New
 $515,000Active4 beds 3 baths2,080 sq. ft.
716 Bernstein St #5, Austin, TX 78745
MLS# 2415343Listed by: REAL BROKER, LLC - New
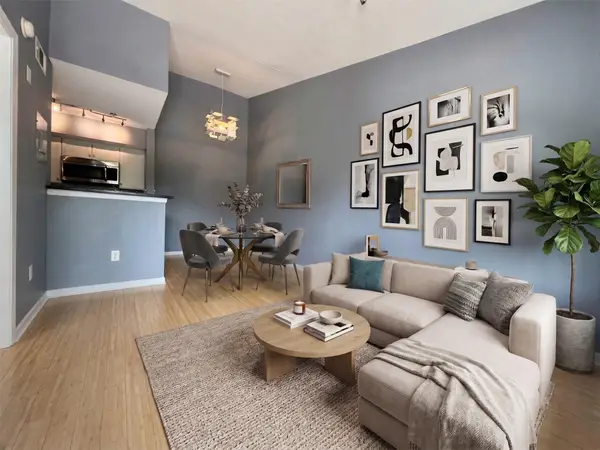 $165,000Active1 beds 1 baths420 sq. ft.
3204 Manchaca Rd #302, Austin, TX 78704
MLS# 2989527Listed by: ENGEL & VOLKERS AUSTIN - New
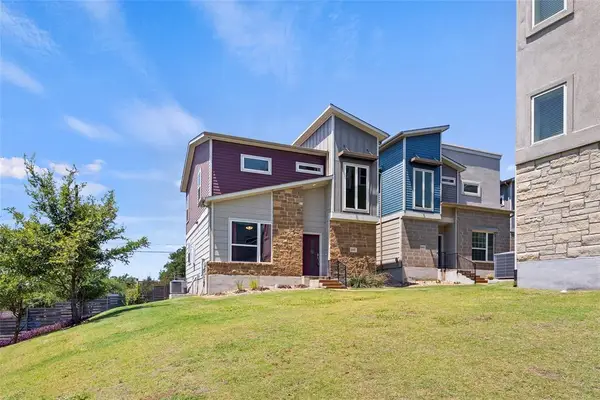 $375,000Active3 beds 3 baths1,456 sq. ft.
2017 Geniveive Ln, Austin, TX 78741
MLS# 3050007Listed by: COLDWELL BANKER REALTY - New
 $140,000Active0.28 Acres
14710 Broken Bow Trl, Austin, TX 78734
MLS# 3787531Listed by: ORCHARD BROKERAGE - New
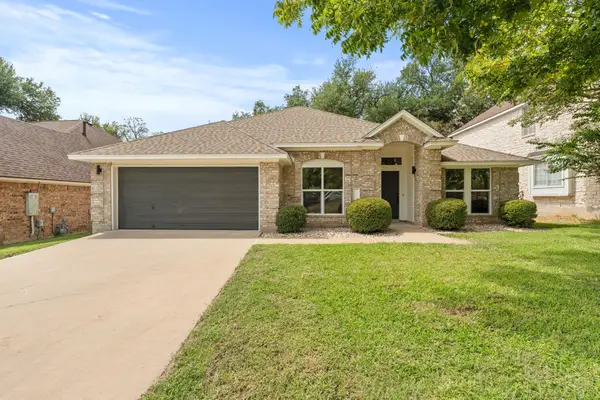 $649,000Active4 beds 2 baths2,236 sq. ft.
11007 Andenwood Dr, Austin, TX 78726
MLS# 3872273Listed by: WAVE REALTY GROUP - New
 $424,999Active3 beds 3 baths1,995 sq. ft.
2706 Currant Cv, Austin, TX 78748
MLS# 4008877Listed by: KIFER SPARKS AGENCY


Protect your home and budget from life's surprises with an Assurant Home Warranty, backed by a partner that supports you through every step of homeownership. Explore Plans.
©2026 Century 21 Real Estate LLC. All rights reserved. CENTURY 21®, the CENTURY 21 Logo and C21® are service marks owned by Century 21 Real Estate LLC. Century 21 Real Estate LLC fully supports the principles of the Fair Housing Act and the Equal Opportunity Act. Each office is independently owned and operated. Listing information is deemed reliable but not guaranteed accurate.