
1015 E Yager Ln #172, Austin, TX 78753
Local realty services provided by:CENTURY 21 North East
Listed by: miriam moorman
Office: jpar round rock
MLS#:3885354
Source:ACTRIS
1015 E Yager Ln #172,Austin, TX 78753
$169,900
- 1 Beds
- 1 Baths
- 565 sq. ft.
- Condominium
- Active
Price summary
- Price:$169,900
- Price per sq. ft.:$300.71
- Monthly HOA dues:$220
About this home
Discover comfort, convenience, and turnkey living in this beautifully updated 1 bedroom, 1 bath condo in the heart of North Austin’s Tech Ridge corridor. Offered fully furnished, this home is move-in ready from day one — an ideal choice for buyers seeking simplicity or investors looking to tap into Austin’s high-demand mid-term rental market (1–12 months).
Set within a scenic, walkable community, the condo is surrounded by tree-lined trails, neighborhood parks, and a refreshing community pool, creating a peaceful retreat just minutes from major employers, shopping, dining, and everyday essentials. Tech Ridge’s growing hub of tech companies, medical facilities, and corporate campuses makes this location especially attractive for traveling professionals, remote workers, and long-stay renters.
Inside, thoughtful updates elevate the space, including a refreshed kitchen, modernized bathroom, and new bedroom carpet for added comfort. The layout is efficient and inviting, with natural light and a cozy atmosphere that feels instantly like home.
Whether you’re searching for a low-maintenance place to live or a fully furnished investment property with strong rental potential, this North Austin gem offers flexibility, convenience, and value. Unfurnished price is negotiable, giving buyers options to tailor the purchase to their needs....
Contact an agent
Home facts
- Year built:1984
- Subdivision & Development:Coppertree Condo Ph Vamended
- Listing ID #:3885354
- Updated:October 03, 2026 at 12:51 AM
Rooms and interior
- Bedrooms:1
- Total bathrooms:1
- Full bathrooms:1
- Flooring:Carpet, Tile
- Kitchen Description:Built-In Gas Oven, Built-In Gas Range, Dishwasher, Gas Oven, Microwave, Refrigerator
- Living area:565 sq. ft.
Heating and cooling
- Cooling:Central
- Heating:Central
- Central air:Yes
Structure and exterior
- Roof:Shingle
- Year built:1984
- Building area:565 sq. ft.
- Lot area:0.07 Acres
- Lot Features:Back Yard, Corner Lot
- Construction Materials:Masonry All Sides
- Exterior Features:Private Entrance, Private Yard
- Foundation Description:Slab
Schools
- High school:John B Connally
- Elementary school:Copperfield
Utilities
- Water:Public
- Sewer:Public Sewer
Finances and disclosures
- Price:$169,900
- Price per sq. ft.:$300.71
- Tax amount:$3,150 (2025)
Features and amenities
- Appliances:Built-In Gas Oven, Built-In Gas Range, Dishwasher, Gas Oven, Microwave, Refrigerator
Parking
- Total parking spaces:2
- Parking description:Assigned, Off Street
New listings near 1015 E Yager Ln #172
- New
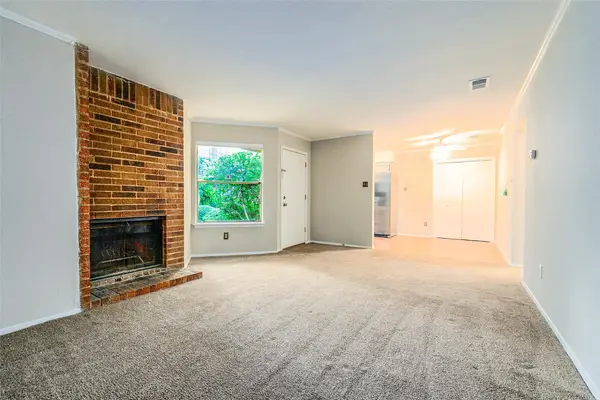 $177,000Active2 beds 2 baths1,090 sq. ft.
5608 Cougar Dr #118, Austin, TX 78745
MLS# 4709675Listed by: REAL ESTATE ALLIANCE, INC. - New
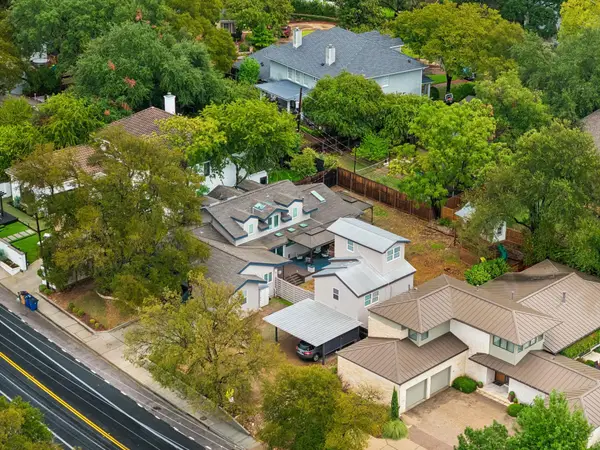 $1,895,000Active7 beds 7 baths4,306 sq. ft.
2617 Exposition Blvd, Austin, TX 78703
MLS# 4937714Listed by: JPAR ROUND ROCK - New
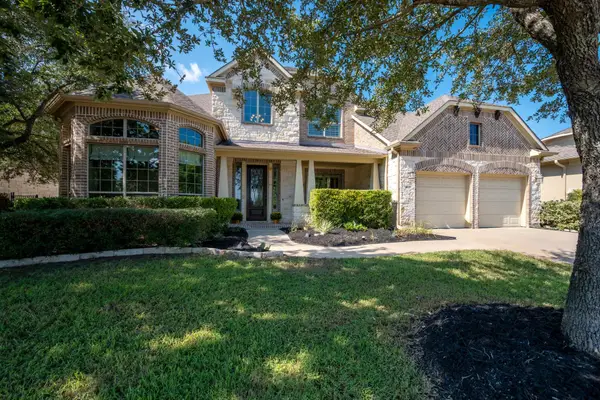 $875,000Active5 beds 4 baths3,957 sq. ft.
16125 Zagros Way, Austin, TX 78738
MLS# 6409569Listed by: COMPASS RE TEXAS, LLC - New
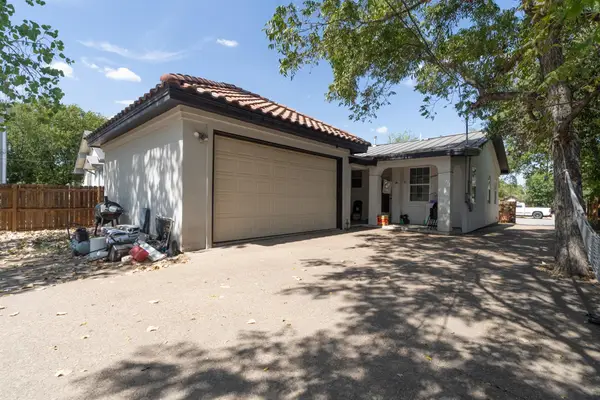 $500,000Active3 beds 1 baths1,008 sq. ft.
6707 Santos St, Austin, TX 78741
MLS# 1426037Listed by: REAL BROKER, LLC - New
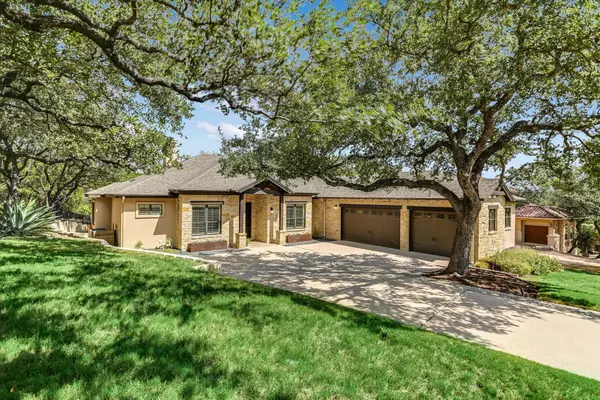 $1,225,000Active4 beds 4 baths3,012 sq. ft.
7304 Turnbuoy Dr, Austin, TX 78730
MLS# 1563719Listed by: HORIZON REALTY - New
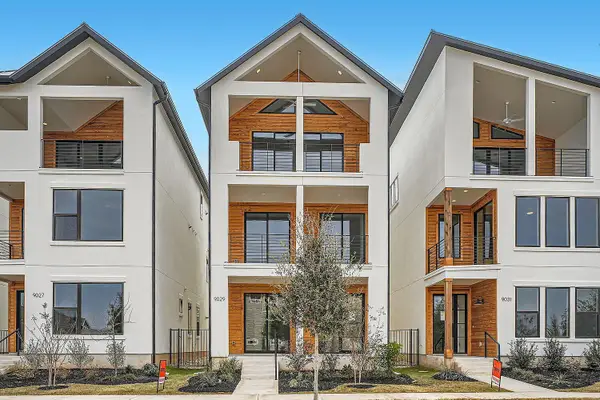 $513,990Active3 beds 4 baths2,316 sq. ft.
9029 Cattle Baron Path, Austin, TX 78747
MLS# 1956341Listed by: HOMESUSA.COM - New
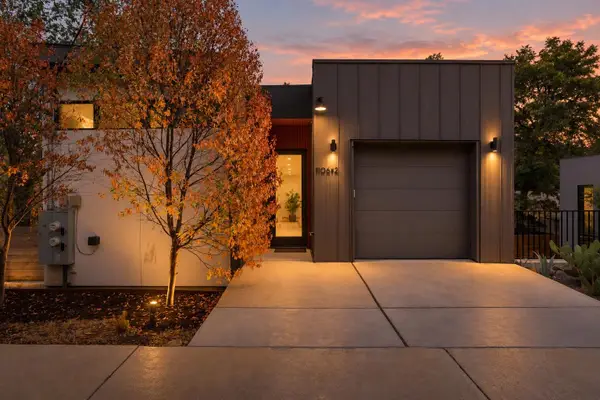 $799,000Active2 beds 3 baths1,110 sq. ft.
1106 Algarita Ave #2, Austin, TX 78704
MLS# 4722604Listed by: KUPER SOTHEBY'S INT'L REALTY - New
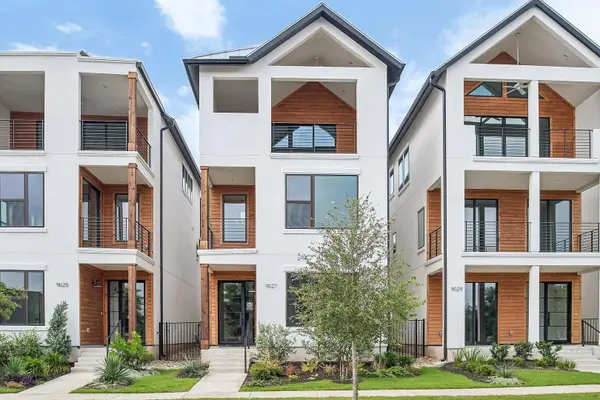 $514,990Active3 beds 4 baths2,443 sq. ft.
9027 Cattle Baron Path, Austin, TX 78747
MLS# 6986785Listed by: HOMESUSA.COM - New
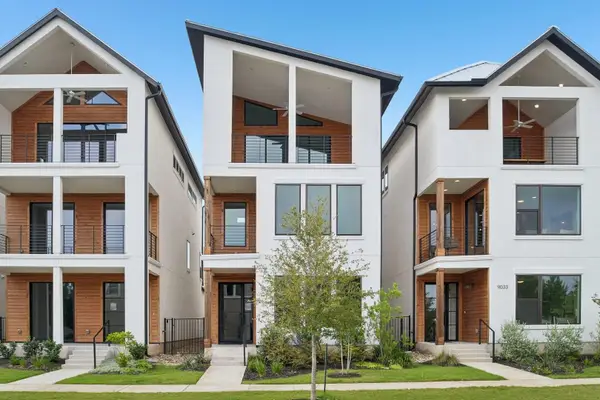 $519,990Active3 beds 4 baths2,442 sq. ft.
9031 Cattle Baron Path, Austin, TX 78747
MLS# 8886424Listed by: HOMESUSA.COM - New
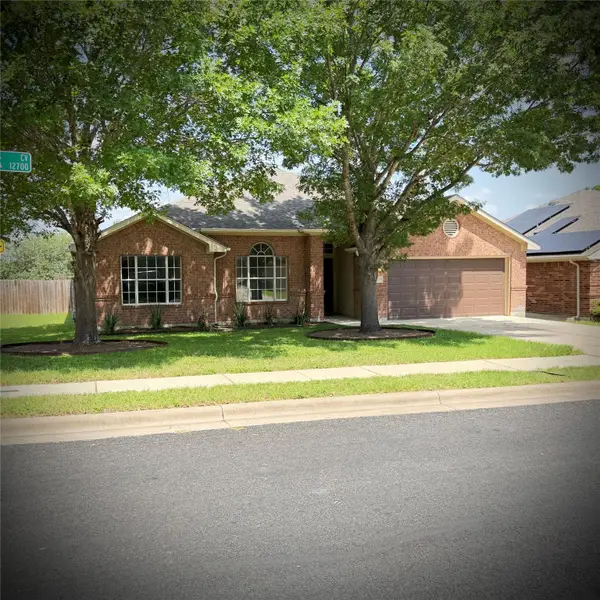 $389,000Active4 beds 2 baths2,173 sq. ft.
12700 Danbrook Cv, Austin, TX 78753
MLS# 9508477Listed by: THE AUSTIN HOME COMPANY


Protect your home and budget from life's surprises with an Assurant Home Warranty, backed by a partner that supports you through every step of homeownership. Explore Plans.
©2026 Century 21 Real Estate LLC. All rights reserved. CENTURY 21®, the CENTURY 21 Logo and C21® are service marks owned by Century 21 Real Estate LLC. Century 21 Real Estate LLC fully supports the principles of the Fair Housing Act and the Equal Opportunity Act. Each office is independently owned and operated. Listing information is deemed reliable but not guaranteed accurate.