
10203 Shinnecock Hills Dr, Austin, TX 78747
Local realty services provided by:CENTURY 21 Judge Fite Company
Listed by: brandon kennedy
Office: spyglass realty
MLS#:2853952
Source:ACTRIS
Upcoming open houses
- Sat, Aug 2911:00 am - 02:00 pm
- Sun, Aug 3001:00 pm - 04:00 pm
Price summary
- Price:$850,000
- Price per sq. ft.:$219.58
- Monthly HOA dues:$24
About this home
**BE SURE TO CHECK OUT THE 3D TOUR LINK** Welcome to this timeless tudor style home in one of South Austin's premiere golf course communities. Wide, winding streets flanked by canopies of shady, old growth oaks lead you to this grand residence replete with high end modern design and bespoke finishes throughout. Handmade, imported tiles in the fully renovated gourmet kitchen and in the stunning laundry room invite you to slow down and enjoy the details, while the show stopping chandelier in the foyer and pendants over the kitchen island exude an elegant charm telegraphing a story of modern luxury at its pinnacle. European white oak flooring throughout the downstairs make every step a masterclass in crisp aesthetics while the fully renovated primary bath evokes the serenity of your most cherished luxury resort. Wood floors continue throughout the entirety of upstairs creating inviting spaces in the additional 5 oversized bedrooms and sprawling loft space, perfect for a children's' retreat, game room or second living space. The 6th bedroom off the loft is perfect for an office, library, craft room or more. The Cowboy pool in the backyard adds an additional layer of self-care and pampered luxury to an already stunning property. But it's not all form over function; updated windows throughout, a high end, high efficiency dual HVAC system, dual tankless water heaters, car charger, walk-in closets in every room, multiple storage closets and owned solar panels make this a home that dazzles not only in its beauty but in its performance as well. Close proximity to Southpark Meadows shopping district, South Austin's flagship HEB, South Menchaca entertainment corridor and just minutes from downtown. Location, Luxury and Lifestyle await at 10203 Shinnecock Hills....
Contact an agent
Home facts
- Year built:1990
- Subdivision & Development:Onion Creek Sec 06-A
- Listing ID #:2853952
- Updated:August 27, 2026 at 08:00 PM
Rooms and interior
- Bedrooms:6
- Total bathrooms:4
- Full bathrooms:3
- Half bathrooms:1
- Flooring:Tile, Wood
- Kitchen Description:Built-In Gas Oven, Built-In Gas Range, Cooktop, Dishwasher, Disposal, ENERGY STAR Qualified Appliances, Gas Cooktop, Gas Oven, Microwave, Plumbed For Ice Maker, Stainless Steel Appliance(s), Wine Refrigerator
- Living area:3,871 sq. ft.
Heating and cooling
- Cooling:Central
- Heating:Central, Natural Gas
- Central air:Yes
Structure and exterior
- Roof:Shingle
- Year built:1990
- Building area:3,871 sq. ft.
- Lot area:0.2 Acres
- Lot Features:Back Yard, Curbs, Front Yard, Level, Near Golf Course, Sprinkler - Automatic
- Construction Materials:Masonry All Sides
- Exterior Features:Electric Car Plug-in, Gutters Full, Private Yard
- Foundation Description:Slab
Schools
- High school:Akins
- Elementary school:Blazier
Utilities
- Water:Public
- Sewer:Public Sewer
Finances and disclosures
- Price:$850,000
- Price per sq. ft.:$219.58
- Tax amount:$12,728 (2026)
Features and amenities
- Appliances:Built-In Gas Oven, Built-In Gas Range, Convection Oven, Cooktop, Dishwasher, Disposal, ENERGY STAR Qualified Appliances, Gas Cooktop, Gas Oven, Microwave, Plumbed For Ice Maker, RNGHD, Stainless Steel Appliance(s), Tankless Water Heater, Wine Refrigerator
- Amenities:Chandelier, Pantry
Parking
- Total parking spaces:4
- Parking description:Door-Single, Garage, Garage Door Opener, Garage Faces Side
- Garage:Yes
- Garage spaces:2
New listings near 10203 Shinnecock Hills Dr
- New
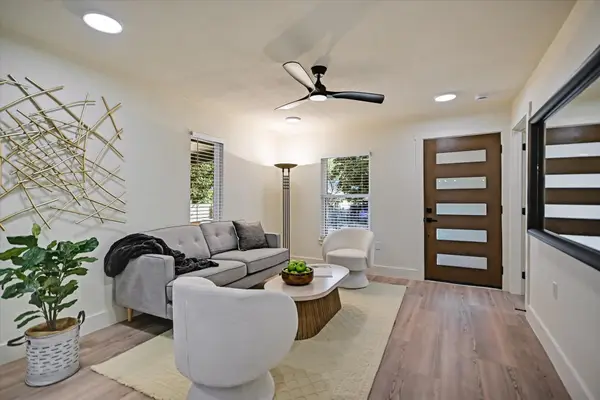 $800,000Active3 beds 2 baths1,394 sq. ft.
2406 Santa Maria St, Austin, TX 78702
MLS# 2020597Listed by: COMPASS RE TEXAS, LLC - New
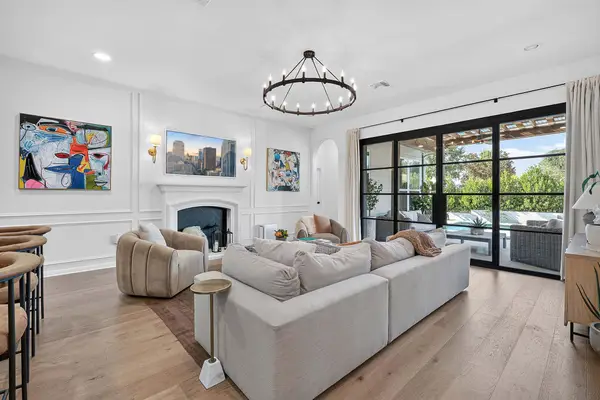 $899,000Active4 beds 4 baths2,843 sq. ft.
7904 Beacon Knob Way, Austin, TX 78744
MLS# 2056502Listed by: COMPASS RE TEXAS, LLC - Open Sat, 2 to 4pmNew
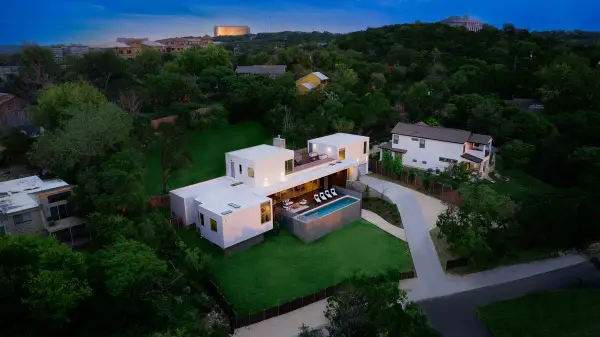 $3,375,000Active4 beds 5 baths4,224 sq. ft.
7120 Clifton Ln, Austin, TX 78746
MLS# 3610256Listed by: MORELAND PROPERTIES - Open Fri, 1 to 4pmNew
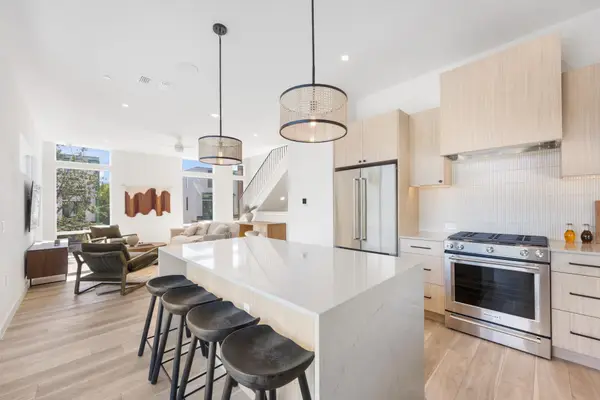 $679,000Active3 beds 4 baths1,726 sq. ft.
10805 Desert Trl #1024, Austin, TX 78758
MLS# 3953442Listed by: MODUS REAL ESTATE - New
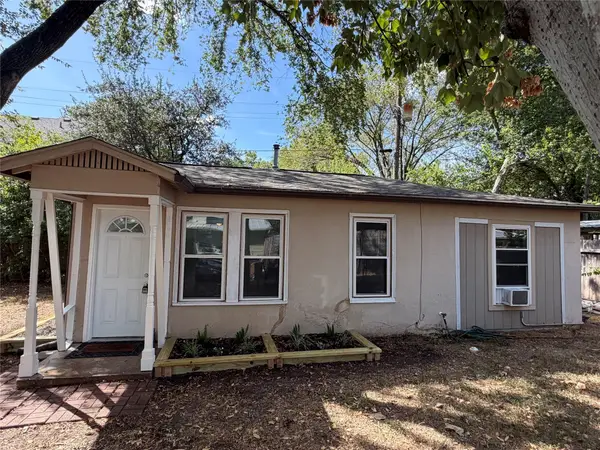 $350,000Active2 beds 1 baths704 sq. ft.
808 E 46th St #B, Austin, TX 78751
MLS# 4545087Listed by: YOUNGER HOMES REAL ESTATE, LLC - Open Sat, 12 to 2pmNew
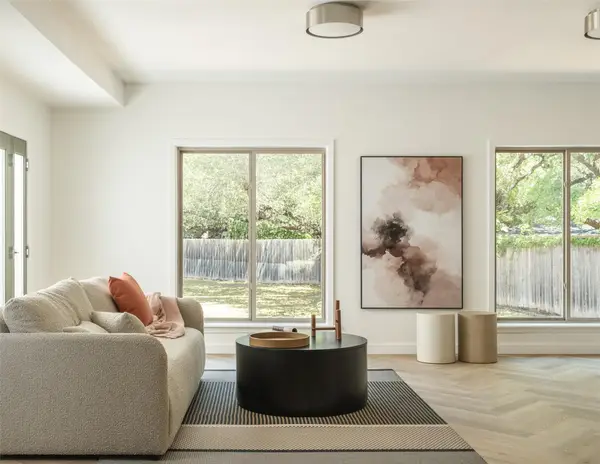 $1,639,000Active5 beds 4 baths3,484 sq. ft.
4014 Greystone Dr, Austin, TX 78731
MLS# 7052066Listed by: READY REAL ESTATE - New
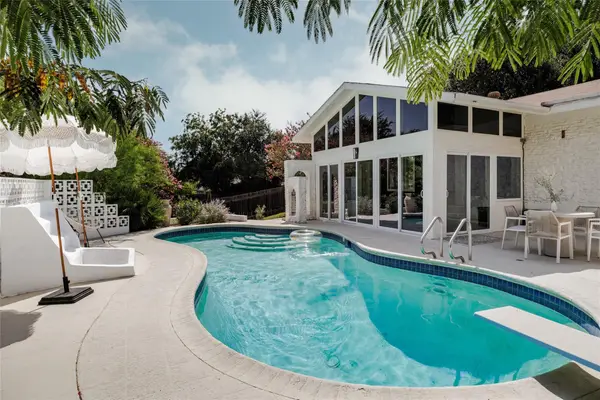 $799,000Active4 beds 2 baths2,505 sq. ft.
11322 June Dr, Austin, TX 78753
MLS# 9187679Listed by: COMPASS RE TEXAS, LLC - New
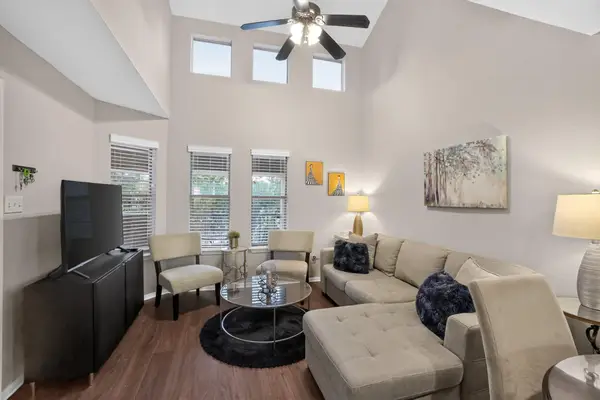 $270,000Active2 beds 2 baths802 sq. ft.
2104 Cullen Ave #7-211, Austin, TX 78757
MLS# 9410406Listed by: CATALYST REALTY - New
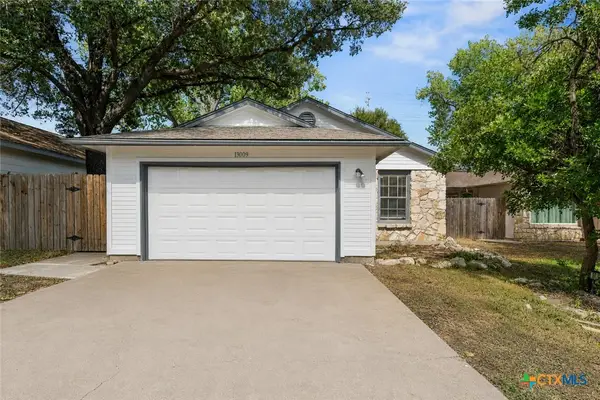 $330,000Active3 beds 2 baths1,089 sq. ft.
13009 Pollard Drive, Austin, TX 78727
MLS# 623657Listed by: WHITE LABEL REALTY


Protect your home and budget from life's surprises with an Assurant Home Warranty, backed by a partner that supports you through every step of homeownership. Explore Plans.
©2026 Century 21 Real Estate LLC. All rights reserved. CENTURY 21®, the CENTURY 21 Logo and C21® are service marks owned by Century 21 Real Estate LLC. Century 21 Real Estate LLC fully supports the principles of the Fair Housing Act and the Equal Opportunity Act. Each office is independently owned and operated. Listing information is deemed reliable but not guaranteed accurate.