
10214 Bilbrook Pl, Austin, TX 78748
Local realty services provided by:CENTURY 21 North East
Listed by: misty smith
Office: beacon pointe realty
MLS#:3675234
Source:ACTRIS
10214 Bilbrook Pl,Austin, TX 78748
$449,000
- 4 Beds
- 4 Baths
- 2,049 sq. ft.
- Single family
- Active
Price summary
- Price:$449,000
- Price per sq. ft.:$219.13
About this home
Updated South Austin home with a newly built additional living unit and incredible flexibility! Situated on a spacious quarter-acre corner lot in Texas Oaks, the remodeled 3-bedroom, 2.5-bath main residence features an open, light-filled floor plan, fireplace and a spacious primary suite. Step outside to a large, thoughtfully landscaped backyard with mature shade trees, garden beds and plenty of room to relax, entertain or create your own outdoor retreat. The property also includes a 548 sq. ft. additional living unit built in 2024 with 1 bedroom and 1 bath, offering exciting possibilities for guests, multigenerational living, a private office or studio. An EV charging station, two-car garage and no HOA add even more convenience. Outdoor lovers will appreciate being approximately a 10-minute walk from an entrance to Mary Moore Searight Metropolitan Park, with sidewalks and crosswalks along the way, while shopping, dining and everyday South Austin conveniences are just minutes away. A unique opportunity offering space, versatility and an exceptional South Austin location!...
Contact an agent
Home facts
- Year built:1986
- Subdivision & Development:Texas Oaks 05
- Listing ID #:3675234
- Updated:September 02, 2026 at 10:49 PM
Rooms and interior
- Bedrooms:4
- Total bathrooms:4
- Full bathrooms:3
- Half bathrooms:1
- Flooring:Carpet, Laminate, Tile
- Kitchen Description:Dishwasher, Disposal, Exhaust Fan, Free-Standing Refrigerator, Gas Range, Ice Maker, Microwave, Range, Refrigerator
- Living area:2,049 sq. ft.
Heating and cooling
- Cooling:Central
- Heating:Central
- Central air:Yes
Structure and exterior
- Roof:Composition, Shingle
- Year built:1986
- Building area:2,049 sq. ft.
- Lot area:0.25 Acres
- Lot Features:Back Yard, Corner Lot, Curbs, Front Yard, Garden, Gentle Sloping, Irregular Lot, Landscaped, Public Maintained Road, Trees-Large (Over 40 Ft), Trees-Moderate
- Construction Materials:Concrete, ICAT Recessed Lighting, Masonry Partial, Stone Veneer, Vinyl Siding
- Exterior Features:Electric Car Plug-in, Garden
- Foundation Description:Slab
Schools
- High school:Akins
- Elementary school:Casey
Utilities
- Water:Public
- Sewer:Public Sewer
Finances and disclosures
- Price:$449,000
- Price per sq. ft.:$219.13
- Tax amount:$7,503 (2024)
Features and amenities
- Appliances:Dishwasher, Disposal, Electric Water Heater, Exhaust Fan, Free-Standing Refrigerator, Gas Range, Ice Maker, Microwave, Range, Refrigerator, Washer
- Laundry features:Washer
Parking
- Total parking spaces:2
- Parking description:Driveway
- Garage:Yes
- Garage spaces:2
New listings near 10214 Bilbrook Pl
- New
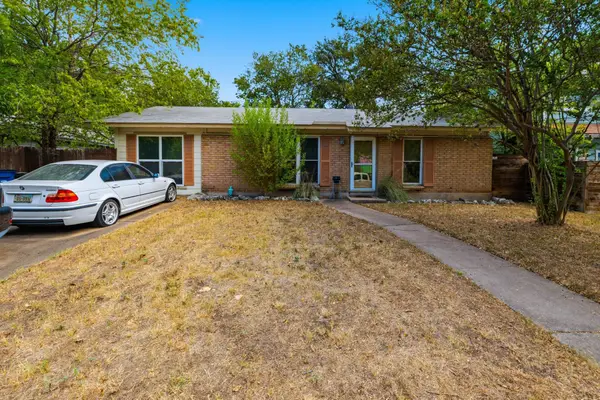 $465,000Active3 beds 1 baths1,171 sq. ft.
1600 Grayford Dr, Austin, TX 78704
MLS# 1268978Listed by: AUSTIN SKYLINE REALTY, LLC - New
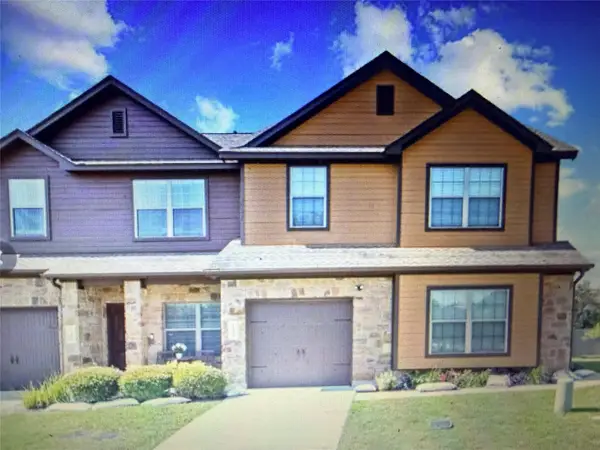 $315,000Active3 beds 3 baths1,922 sq. ft.
11409 Lost Maples Trl #11409, Austin, TX 78748
MLS# 1771142Listed by: COLDWELL BANKER REALTY - New
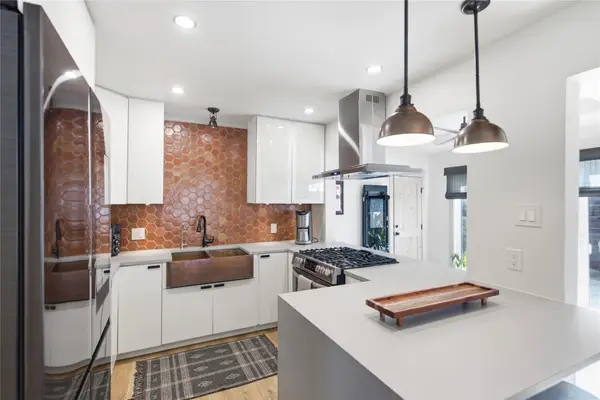 $749,000Active4 beds 3 baths1,735 sq. ft.
5600 Ledesma Rd, Austin, TX 78721
MLS# 2006016Listed by: COMPASS RE TEXAS, LLC - New
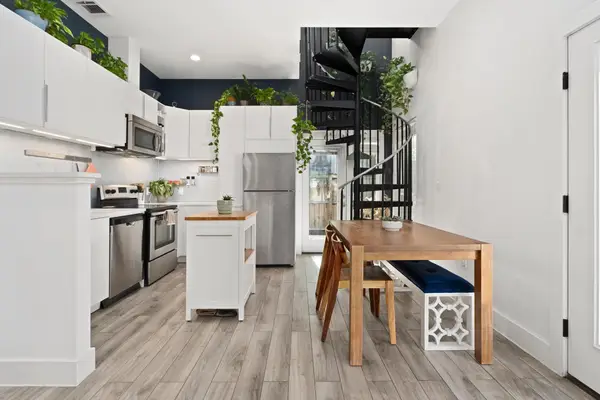 $550,000Active2 beds 2 baths1,017 sq. ft.
5502 Avenue F #B, Austin, TX 78751
MLS# 2698430Listed by: COMPASS RE TEXAS, LLC - New
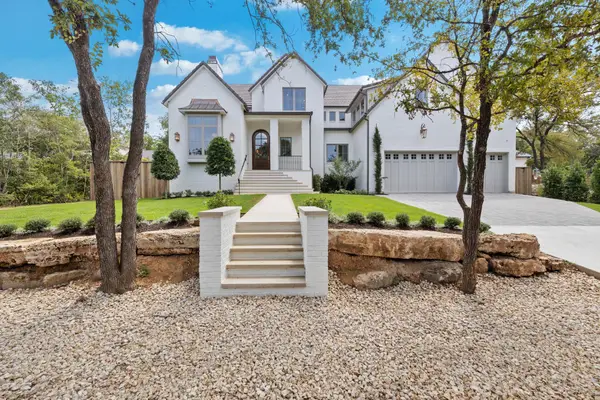 $4,999,990Active5 beds 7 baths5,213 sq. ft.
4603 Charles Ave, Austin, TX 78746
MLS# 3017005Listed by: UNITED REAL ESTATE - New
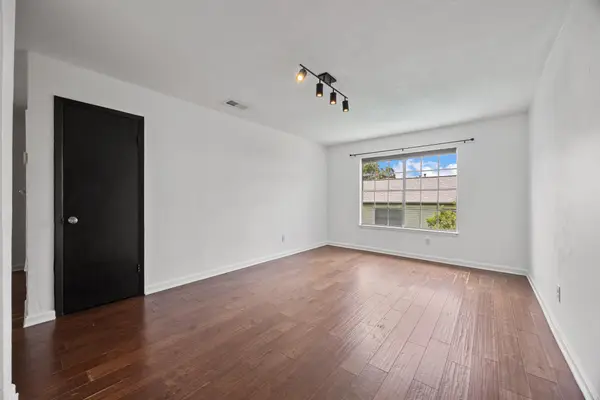 $195,000Active1 beds 1 baths645 sq. ft.
3902 Peterson Ave #203, Austin, TX 78756
MLS# 3962016Listed by: BRAMLETT PARTNERS - New
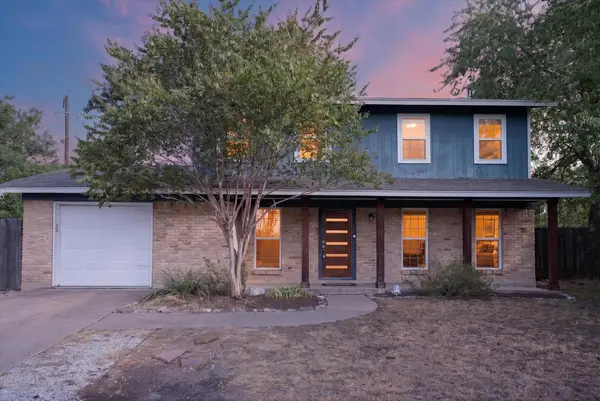 $499,900Active3 beds 3 baths2,000 sq. ft.
8608 Delaware Ct, Austin, TX 78758
MLS# 4110343Listed by: JPAR NORTH METRO - Open Sat, 12 to 3pmNew
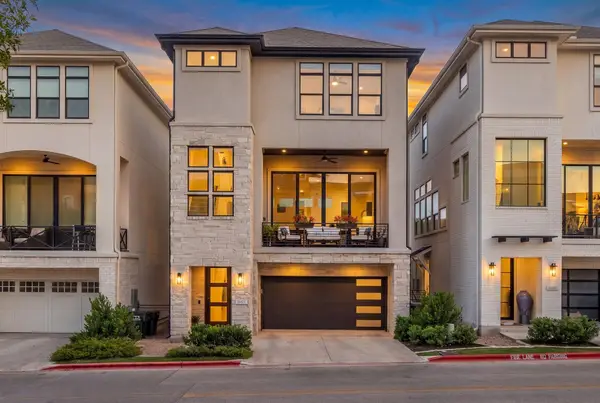 $975,000Active4 beds 4 baths2,416 sq. ft.
13412 Galleria Cir, Austin, TX 78738
MLS# 4154696Listed by: KELLER WILLIAMS REALTY - New
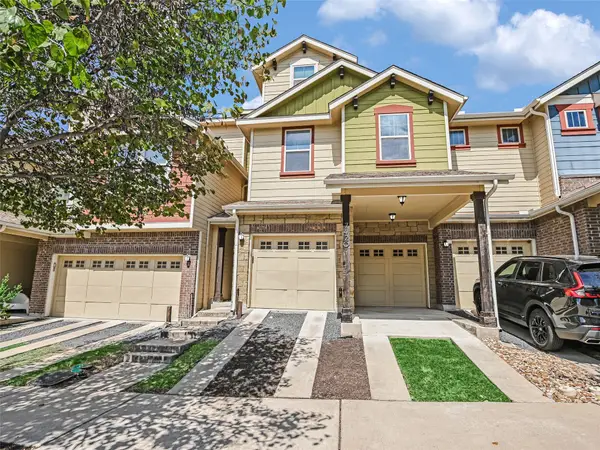 $599,000Active3 beds 3 baths1,963 sq. ft.
7420 Easy Wind Dr, Austin, TX 78757
MLS# 4621472Listed by: KUPER SOTHEBY'S INT'L REALTY - New
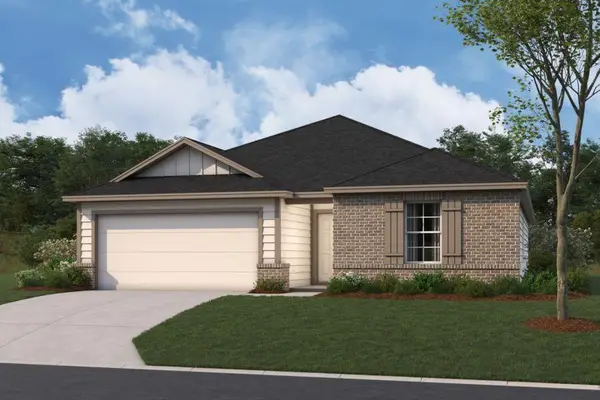 $384,990Active4 beds 2 baths1,858 sq. ft.
9305 Furman Dr, Austin, TX 78747
MLS# 5446130Listed by: M/I HOMES REALTY


Protect your home and budget from life's surprises with an Assurant Home Warranty, backed by a partner that supports you through every step of homeownership. Explore Plans.
©2026 Century 21 Real Estate LLC. All rights reserved. CENTURY 21®, the CENTURY 21 Logo and C21® are service marks owned by Century 21 Real Estate LLC. Century 21 Real Estate LLC fully supports the principles of the Fair Housing Act and the Equal Opportunity Act. Each office is independently owned and operated. Listing information is deemed reliable but not guaranteed accurate.