
10400 Big Thicket Dr, Austin, TX 78747
Local realty services provided by:CENTURY 21 Judge Fite Company
Listed by: christi anderson
Office: asset realty
MLS#:4035292
Source:ACTRIS
10400 Big Thicket Dr,Austin, TX 78747
$395,000
- 3 Beds
- 2 Baths
- 1,708 sq. ft.
- Single family
- Active
Price summary
- Price:$395,000
- Price per sq. ft.:$231.26
- Monthly HOA dues:$25
About this home
Amazing Location in south Austin! Three bedrooms, 2 bath on a quiet street and backs to a greenbelt area. Bonus dining area can be used as a flex space and ideal for a work from home office or an extra bedroom. Kitchen features a breakfast bar, large dining area, built in desk and ample pantry. Beautiful real wood cabinetry! Fully painted inside and out, new carpet in bedrooms, new blinds, fans, water heater, range/oven and dishwasher all just days old! Roof was replaced four months ago in March. Luxury vinyl plank flooring in main areas and hard tile in baths. Windows replaced in 2023. Half a mile and your on your way North on Interstate 35. Superb shopping minutes away in Southpark Meadows!
Contact an agent
Home facts
- Year built:2006
- Subdivision & Development:Parkside/Slaughter Crk Ph 06
- Listing ID #:4035292
- Updated:August 05, 2026 at 10:53 PM
Rooms and interior
- Bedrooms:3
- Total bathrooms:2
- Full bathrooms:2
- Flooring:Carpet, Laminate, Tile
- Kitchen Description:Dishwasher, Disposal, Free-Standing Range, Microwave
- Living area:1,708 sq. ft.
Heating and cooling
- Cooling:Central
- Heating:Central
- Central air:Yes
Structure and exterior
- Roof:Composition
- Year built:2006
- Building area:1,708 sq. ft.
- Lot area:0.13 Acres
- Lot Features:Level, Trees-Small (Under 20 Ft)
- Construction Materials:Masonry Partial
- Foundation Description:Slab
Schools
- High school:Akins
- Elementary school:Blazier
Utilities
- Water:Public
- Sewer:Public Sewer
Finances and disclosures
- Price:$395,000
- Price per sq. ft.:$231.26
- Tax amount:$5,023 (2025)
Features and amenities
- Appliances:Dishwasher, Disposal, Free-Standing Range, Microwave
Parking
- Total parking spaces:4
- Parking description:Attached, Garage Faces Front
- Garage:Yes
- Garage spaces:2
New listings near 10400 Big Thicket Dr
- New
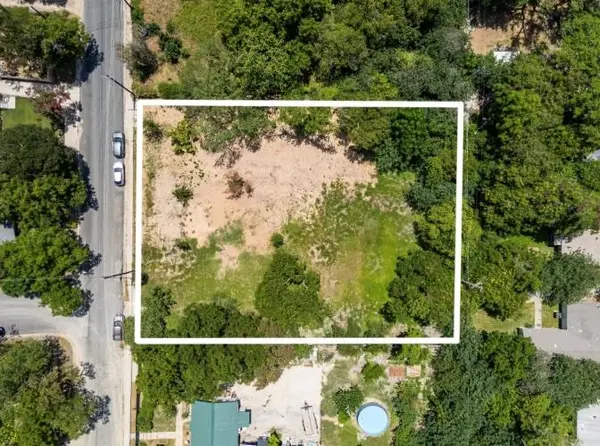 $699,000Active0.64 Acres
4801 Ledesma Rd, Austin, TX 78721
MLS# 1638512Listed by: COMPASS RE TEXAS, LLC - New
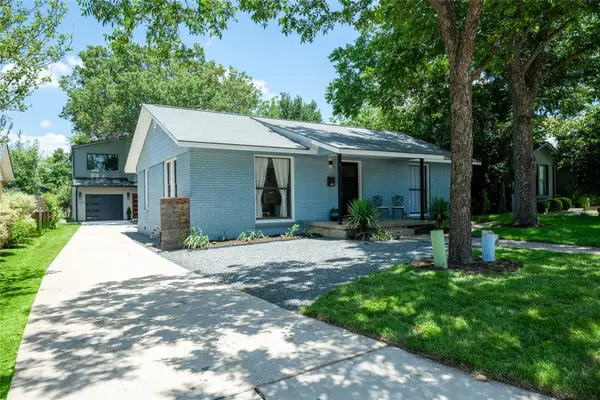 $750,000Active3 beds 2 baths1,926 sq. ft.
1404 Justin Ln #1, Austin, TX 78757
MLS# 1948685Listed by: COMPASS RE TEXAS, LLC - New
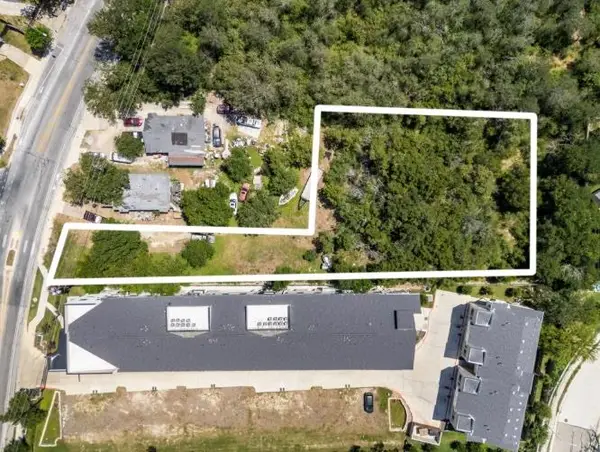 $699,000Active0.73 Acres
1813 Webberville Rd, Austin, TX 78721
MLS# 1983892Listed by: COMPASS RE TEXAS, LLC - New
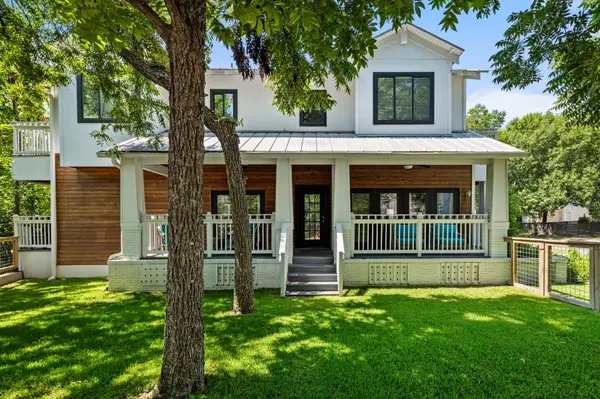 $1,675,000Active4 beds 5 baths2,590 sq. ft.
2413 Sharon Ln, Austin, TX 78703
MLS# 2938451Listed by: COMPASS RE TEXAS, LLC - New
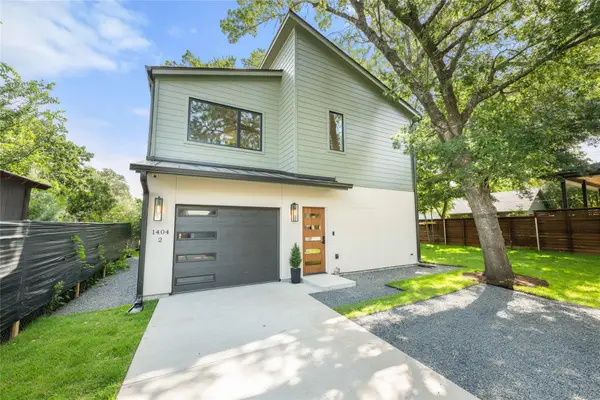 $850,000Active3 beds 3 baths1,587 sq. ft.
1404 Justin Ln #2, Austin, TX 78757
MLS# 3142553Listed by: COMPASS RE TEXAS, LLC - New
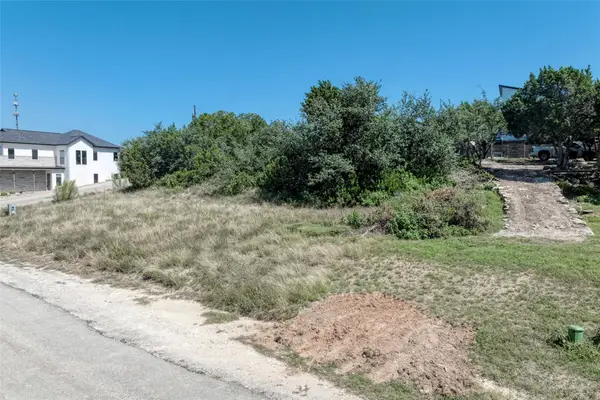 $220,000Active0.34 Acres
14904 Oklahoma St, Austin, TX 78734
MLS# 3186146Listed by: THE REAL ESTATE RANCH LLC - Open Sun, 12 to 2pmNew
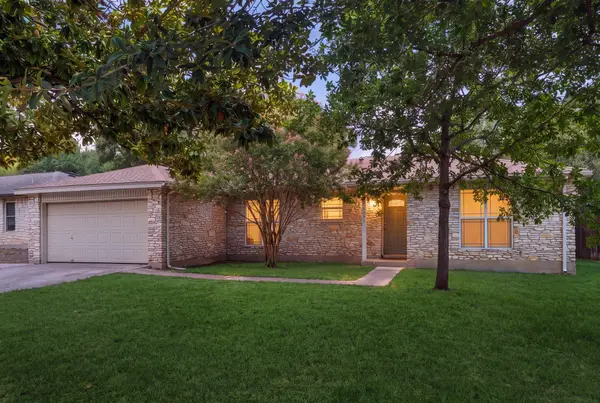 $545,000Active3 beds 2 baths1,708 sq. ft.
6006 Morning Dew Dr, Austin, TX 78749
MLS# 3452065Listed by: COMPASS RE TEXAS, LLC - New
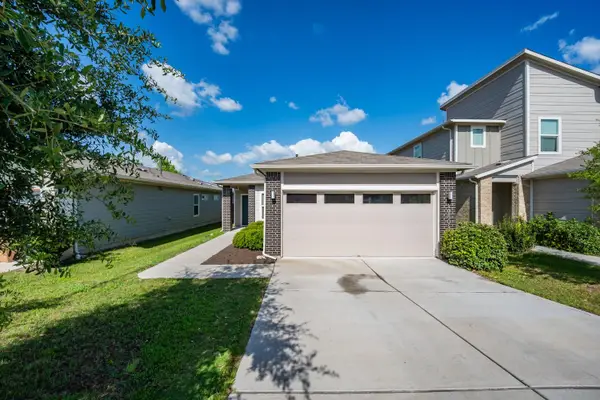 $349,000Active5 beds 2 baths1,356 sq. ft.
10801 Meris Ln, Austin, TX 78754
MLS# 3989851Listed by: JNJ REAL ESTATE INVESTMENT LLC - New
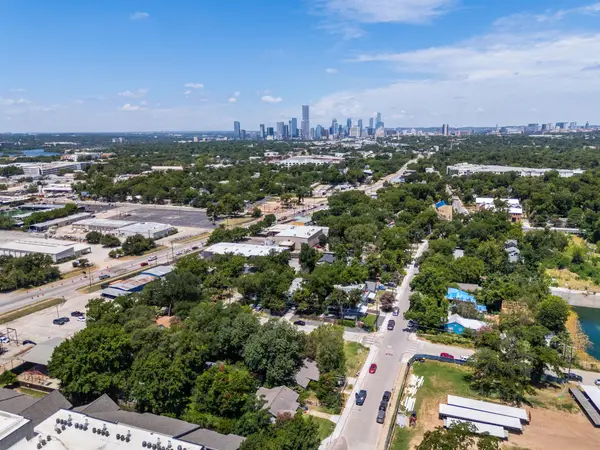 $649,000Active0.21 Acres
4801 Gonzales St, Austin, TX 78702
MLS# 4910271Listed by: COMPASS RE TEXAS, LLC - Open Sat, 11am to 1pmNew
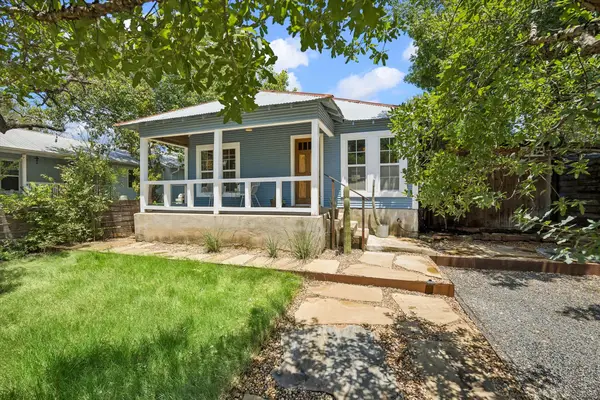 $525,000Active2 beds 1 baths744 sq. ft.
2604 Sol Wilson Ave, Austin, TX 78702
MLS# 5343406Listed by: KELLER WILLIAMS REALTY


Protect your home and budget from life's surprises with an Assurant Home Warranty, backed by a partner that supports you through every step of homeownership. Explore Plans.
©2026 Century 21 Real Estate LLC. All rights reserved. CENTURY 21®, the CENTURY 21 Logo and C21® are service marks owned by Century 21 Real Estate LLC. Century 21 Real Estate LLC fully supports the principles of the Fair Housing Act and the Equal Opportunity Act. Each office is independently owned and operated. Listing information is deemed reliable but not guaranteed accurate.