
10404 Wolftrap Dr, Austin, TX 78749
Local realty services provided by:CENTURY 21 North East
Listed by: erin bara, sonny bara
Office: keller williams realty
MLS#:4697651
Source:ACTRIS
Upcoming open houses
- Sun, Oct 1801:00 pm - 03:00 pm
Price summary
- Price:$549,900
- Price per sq. ft.:$191.8
- Monthly HOA dues:$62
About this home
Wonderful investment opportunity in highly desirable Oak Creek Parke community in SW Austin. Lovely 2-story, brick exterior home with charming curb appeal, nicely landscaped yard and mature oak trees. Terrific, open floorplan featuring cozy family room with built-ins & fireplace with a wall of windows overlooking tranquil backyard. Spacious island kitchen with granite tile countertops, double ovens & black appliances. 2 spacious dining areas & formal living/flex space downstairs. Huge primary bedroom with vaulted ceilings & tons of natural light. Primary bathroom has dual vanity sinks, garden tub, separate shower & 2 large walk-in closets. Gameroom & 3 additional spacious bedrooms upstairs plus large Jack-and-Jill bath. Large backyard with privacy fence, patio, shed & plenty of shade from trees. Full sprinkler system. Google fiber available. Ideally set on a quiet street in this walkable, family-friendly neighborhood just a stone's throw from community pool, park, playground, pickleball court & sought-after Bowie High School. Quick access to Mopac, tolls, downtown ATX, Violet Crown trail and Veloway, Ladybird Johnson Wildflower center, shopping, dining and expansive greenbelt trails. Priced strategically so the savvy buyer can customize updates to meet their needs and taste. Unique opportunity to purchase a great home at a very attractive price point in one of Austin's best neighborhoods!...
Contact an agent
Home facts
- Year built:1992
- Subdivision & Development:Oak Creek Parke Sec 03
- Listing ID #:4697651
- Updated:October 16, 2026 at 07:45 PM
Rooms and interior
- Bedrooms:4
- Total bathrooms:3
- Full bathrooms:2
- Half bathrooms:1
- Flooring:Carpet, Tile, Vinyl
- Kitchen Description:Built-In Gas Oven, Dishwasher, Disposal, Double Oven, Gas Cooktop, Microwave
- Living area:2,867 sq. ft.
Heating and cooling
- Cooling:Central
- Heating:Central
- Central air:Yes
Structure and exterior
- Roof:Composition
- Year built:1992
- Building area:2,867 sq. ft.
- Lot area:0.21 Acres
- Lot Features:Curbs, Front Yard, Interior Lot, Landscaped, Sprinkler - Automatic
- Construction Materials:Brick, Frame
- Foundation Description:Slab
Schools
- High school:Bowie
- Elementary school:Kocurek
Utilities
- Water:Public
- Sewer:Public Sewer
Finances and disclosures
- Price:$549,900
- Price per sq. ft.:$191.8
- Tax amount:$11,381 (2026)
Features and amenities
- Appliances:Built-In Gas Oven, Dishwasher, Disposal, Double Oven, Gas Cooktop, Microwave
- Amenities:Bookcases, Pantry
Parking
- Total parking spaces:4
- Parking description:Attached, Driveway, Garage, Garage Faces Front
- Garage:Yes
- Garage spaces:2
New listings near 10404 Wolftrap Dr
- New
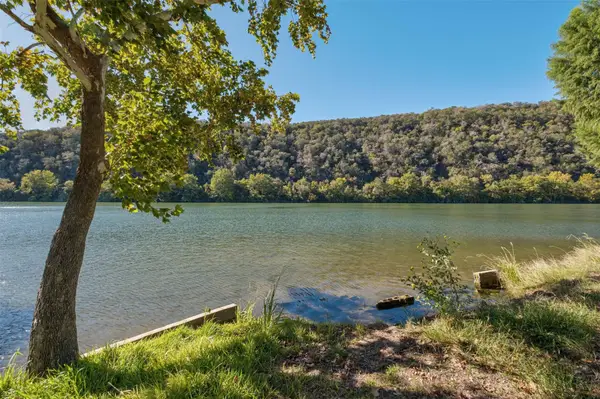 $13,000,000Active4.94 Acres
12601 & 12605 River Bnd, Austin, TX 78732
MLS# 1072446Listed by: MORELAND PROPERTIES - New
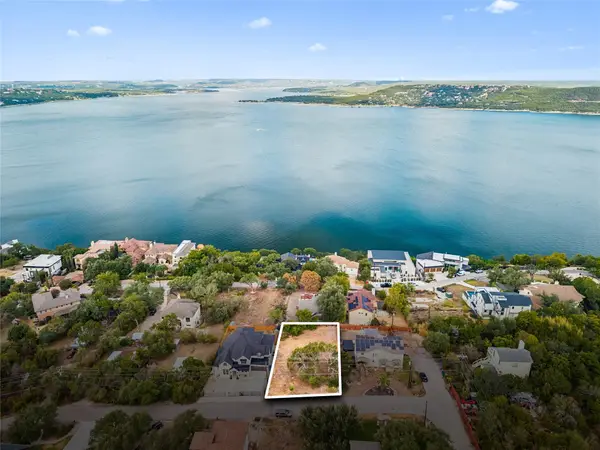 $325,000Active0.22 Acres
12802 Thomas St, Austin, TX 78732
MLS# 1534261Listed by: EXP REALTY, LLC - Open Sun, 1 to 3pmNew
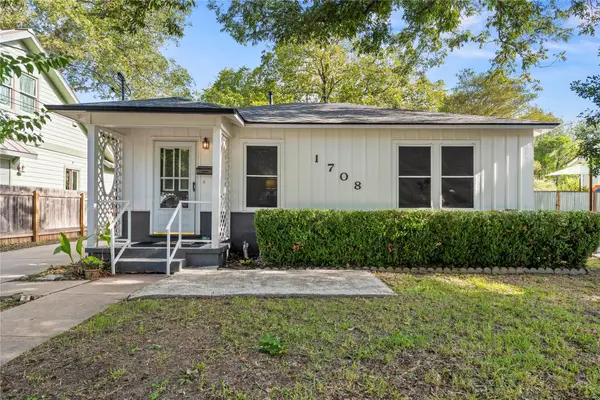 $585,000Active3 beds 2 baths1,470 sq. ft.
1708 Payne Ave, Austin, TX 78757
MLS# 1962608Listed by: HOMECITY REAL ESTATE - Open Sun, 2 to 4pmNew
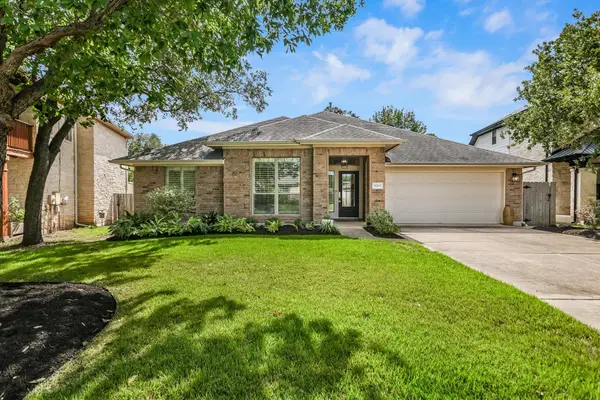 $849,000Active4 beds 3 baths2,470 sq. ft.
11109 Cap Stone Dr S, Austin, TX 78739
MLS# 2211797Listed by: KELLER WILLIAMS REALTY - Open Sun, 1 to 3pmNew
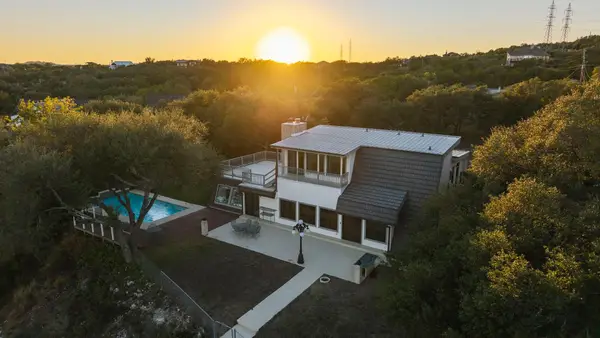 $1,250,000Active4 beds 4 baths3,755 sq. ft.
3703 Cloudy Ridge Rd, Austin, TX 78734
MLS# 3087333Listed by: LIVE512 LLC - New
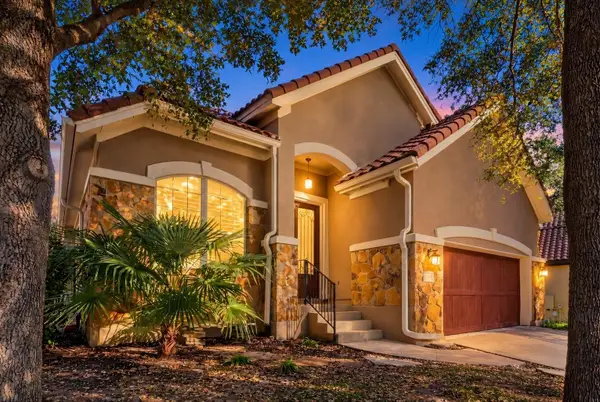 $599,000Active3 beds 2 baths2,074 sq. ft.
12208 Fairway Cv, Austin, TX 78732
MLS# 3126517Listed by: HART OF TEXAS - New
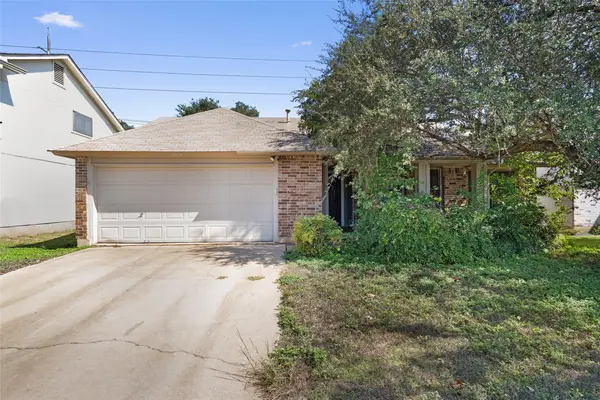 $299,000Active3 beds 2 baths1,537 sq. ft.
6700 Luckenbach Ln, Austin, TX 78729
MLS# 5630267Listed by: COMPASS RE TEXAS, LLC - New
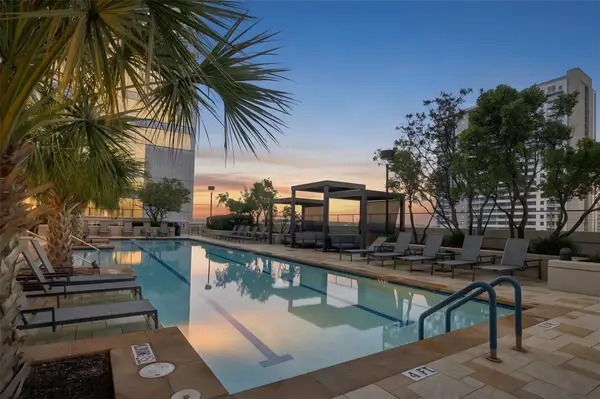 $490,000Active1 beds 1 baths748 sq. ft.
360 Nueces St #3406, Austin, TX 78701
MLS# 6326809Listed by: LEVI RODGERS REAL ESTATE GROUP - New
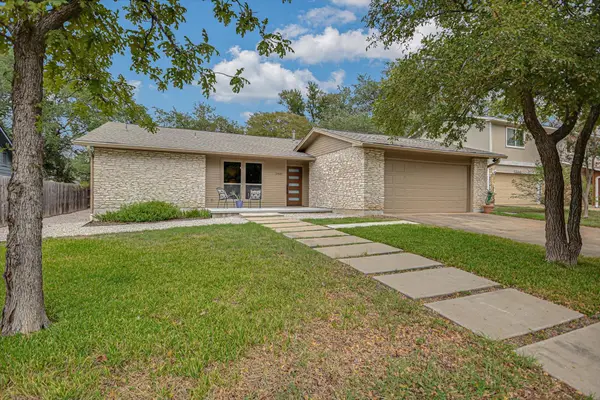 $658,000Active4 beds 2 baths2,092 sq. ft.
11509 Heathrow Dr, Austin, TX 78759
MLS# 7232915Listed by: COMPASS RE TEXAS, LLC - New
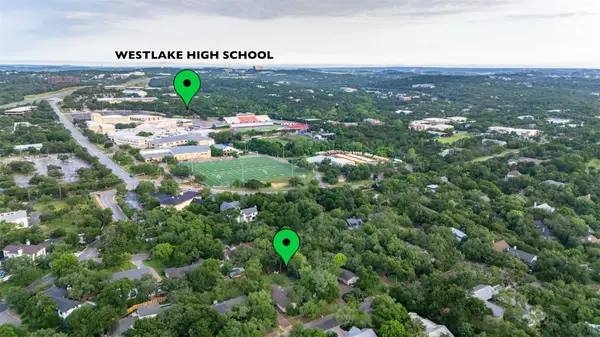 $1,995,000Active0.38 Acres
1302 Pasaguarda Dr, Austin, TX 78746
MLS# 7577685Listed by: COMPASS RE TEXAS, LLC


Protect your home and budget from life's surprises with an Assurant Home Warranty, backed by a partner that supports you through every step of homeownership. Explore Plans.
©2026 Century 21 Real Estate LLC. All rights reserved. CENTURY 21®, the CENTURY 21 Logo and C21® are service marks owned by Century 21 Real Estate LLC. Century 21 Real Estate LLC fully supports the principles of the Fair Housing Act and the Equal Opportunity Act. Each office is independently owned and operated. Listing information is deemed reliable but not guaranteed accurate.