
1708 Payne Ave, Austin, TX 78757
Local realty services provided by:CENTURY 21 North East
Listed by: rhonda riley
Office: homecity real estate
MLS#:1962608
Source:ACTRIS
1708 Payne Ave,Austin, TX 78757
$585,000
- 3 Beds
- 2 Baths
- 1,470 sq. ft.
- Single family
- Active
Upcoming open houses
- Sun, Oct 1801:00 pm - 03:00 pm
Price summary
- Price:$585,000
- Price per sq. ft.:$397.96
About this home
1950 Charming home that has lots of personality. There are 3 good size bedrooms and 2 full baths that are completely updated. There is a Galley kitchen with a pantry and in between 2 living areas. Original shelves were kept in kitchen for some of the unique features. There is an inside laundry room that faces out to a huge backyard and stunning large tree for shade to enjoy your morning coffee or family BBQ. There is a dog run on the property behind the unattached garage. Room to build an ADU with permission from City possibly. Fully fenced with chain link but all neighbors had put in privacy fence also. Brentwood elementary is highly sought out and you can easily walk to and from. All house measurements need to be verified by buyer. Roof is 2 years old.
Contact an agent
Home facts
- Year built:1950
- Subdivision & Development:Bellaire
- Listing ID #:1962608
- Updated:October 16, 2026 at 10:45 PM
Rooms and interior
- Bedrooms:3
- Total bathrooms:2
- Full bathrooms:2
- Flooring:Tile, Vinyl, Wood
- Kitchen Description:Dishwasher, Free-Standing Gas Range, Microwave
- Living area:1,470 sq. ft.
Heating and cooling
- Cooling:Central
- Heating:Central
- Central air:Yes
Structure and exterior
- Roof:Composition
- Year built:1950
- Building area:1,470 sq. ft.
- Lot area:0.16 Acres
- Lot Features:Back Yard, City Lot, Trees-Large (Over 40 Ft)
- Construction Materials:Frame, Vinyl Siding, Wood Siding
- Exterior Features:Dog Run
- Foundation Description:Pillar/Post/Pier
Schools
- High school:McCallum
- Elementary school:Brentwood
Utilities
- Water:Public
- Sewer:Public Sewer
Finances and disclosures
- Price:$585,000
- Price per sq. ft.:$397.96
- Tax amount:$9,730 (2024)
Features and amenities
- Appliances:Dishwasher, Free-Standing Gas Range, Microwave, Water Heater
- Amenities:Pantry
Parking
- Total parking spaces:4
- Parking description:Detached, Driveway
New listings near 1708 Payne Ave
- New
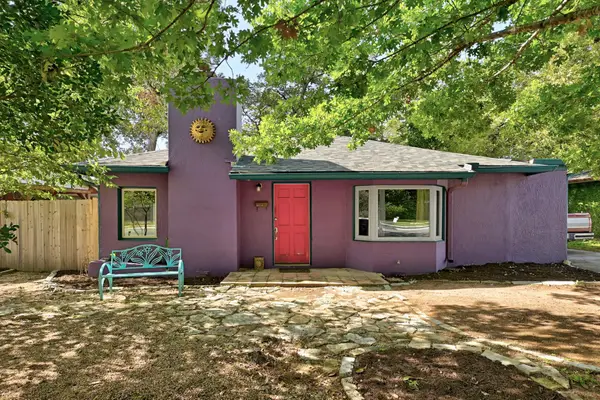 $480,000Active2 beds 1 baths905 sq. ft.
1717 E 38th 1/2 St, Austin, TX 78722
MLS# 1154709Listed by: WATERLOO REALTY, LLC - New
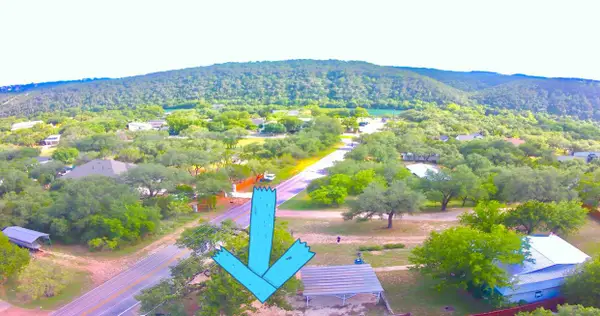 $474,999Active-- beds -- baths1,452 sq. ft.
1302 S Quinlan Park Rd, Austin, TX 78732
MLS# 1763272Listed by: ALL CITY REAL ESTATE LTD. CO - Open Sun, 1:30 to 3:30pmNew
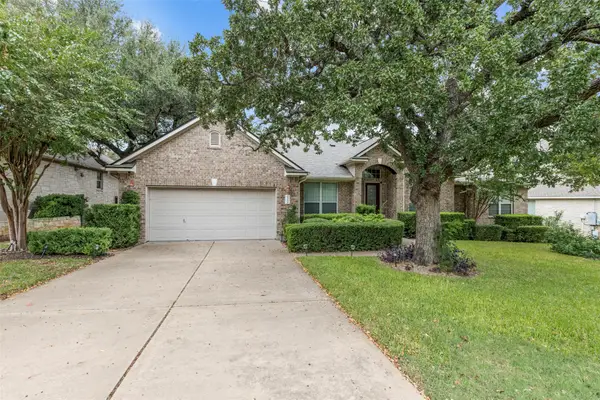 $699,990Active5 beds 3 baths3,223 sq. ft.
9900 Valderrama Dr, Austin, TX 78717
MLS# 2111923Listed by: KELLER WILLIAMS REALTY - New
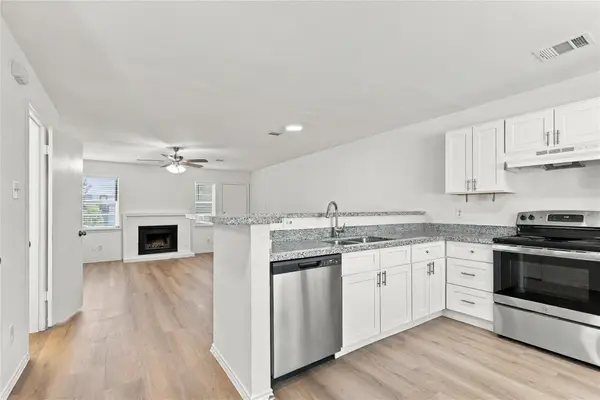 $170,000Active2 beds 3 baths1,059 sq. ft.
1834 River Crossing Cir #D, Austin, TX 78741
MLS# 2350133Listed by: DAVID MIYOSHI - New
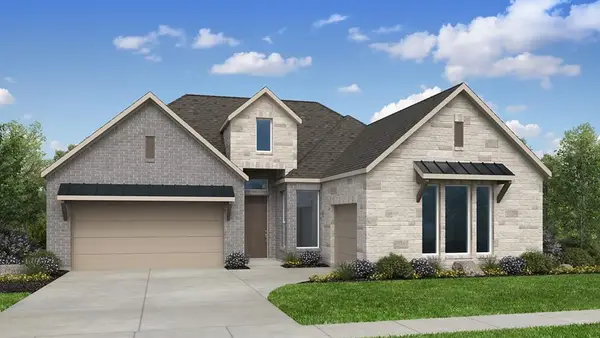 $666,379Active4 beds 3 baths2,564 sq. ft.
9512 Wiggy Way, Austin, TX 78744
MLS# 2597788Listed by: ALEXANDER PROPERTIES - New
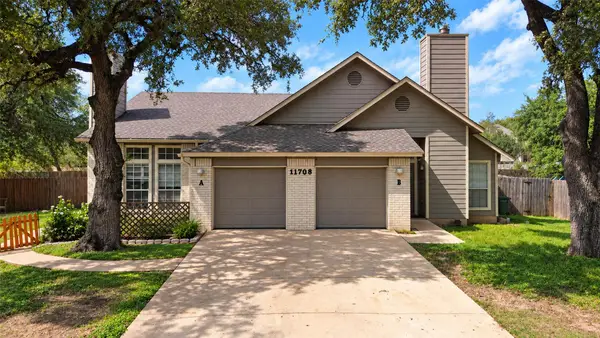 $679,000Active-- beds -- baths2,650 sq. ft.
11708 Kings View Ct #A and B, Austin, TX 78750
MLS# 3006059Listed by: PURE REALTY - New
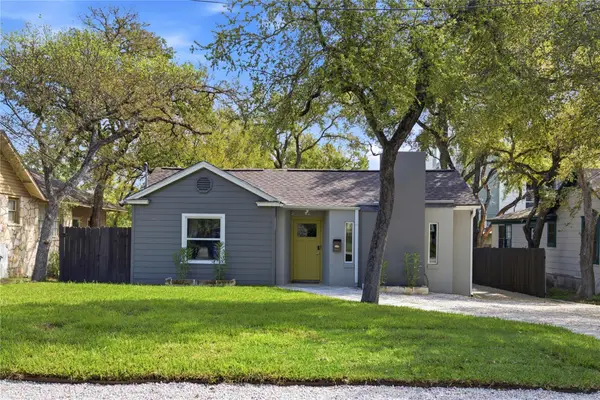 $1,188,000Active5 beds 5 baths2,651 sq. ft.
3909 Willbert Rd, Austin, TX 78751
MLS# 3831770Listed by: WILDER REALTY LLC - New
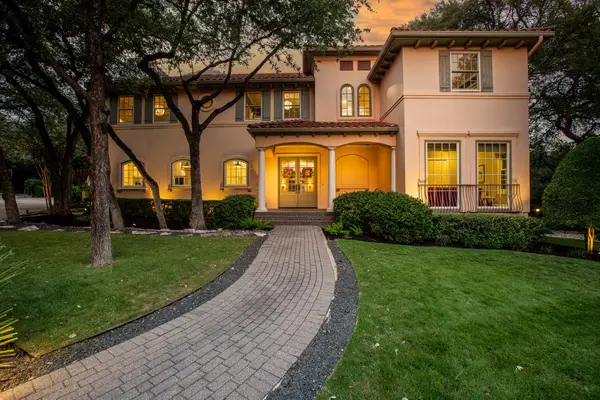 $3,100,000Active4 beds 5 baths4,863 sq. ft.
2908 Popano Cv, Austin, TX 78746
MLS# 4224977Listed by: ALL CITY REAL ESTATE LTD. CO - New
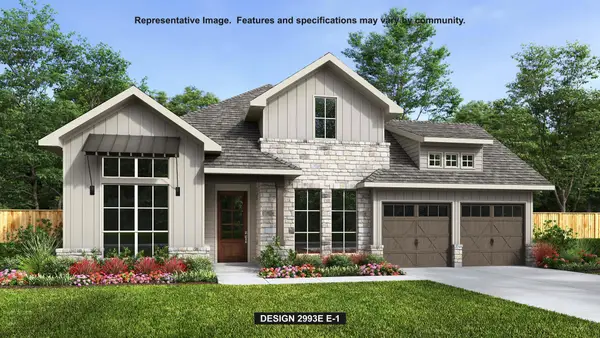 $882,900Active7 beds 4 baths2,993 sq. ft.
9109 Dingo Dr, Austin, TX 78744
MLS# 4464257Listed by: PERRY HOMES REALTY, LLC - New
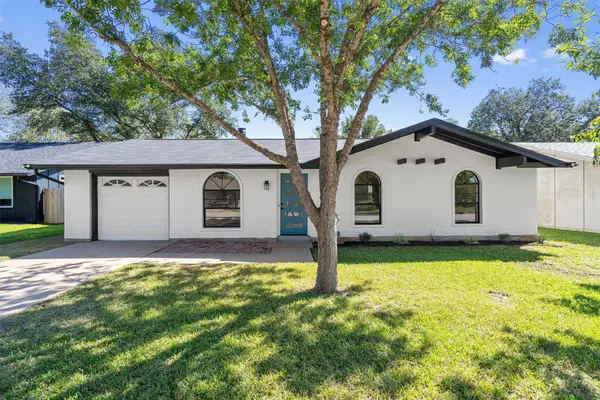 $379,900Active3 beds 2 baths1,252 sq. ft.
6611 Boleynwood Dr, Austin, TX 78745
MLS# 4527613Listed by: KELLER WILLIAMS REALTY


Protect your home and budget from life's surprises with an Assurant Home Warranty, backed by a partner that supports you through every step of homeownership. Explore Plans.
©2026 Century 21 Real Estate LLC. All rights reserved. CENTURY 21®, the CENTURY 21 Logo and C21® are service marks owned by Century 21 Real Estate LLC. Century 21 Real Estate LLC fully supports the principles of the Fair Housing Act and the Equal Opportunity Act. Each office is independently owned and operated. Listing information is deemed reliable but not guaranteed accurate.