
12208 Fairway Cv, Austin, TX 78732
Local realty services provided by:CENTURY 21 North East
Listed by: lj john
Office: hart of texas
MLS#:3126517
Source:ACTRIS
12208 Fairway Cv,Austin, TX 78732
$599,000
- 3 Beds
- 2 Baths
- 2,074 sq. ft.
- Single family
- Active
Price summary
- Price:$599,000
- Price per sq. ft.:$288.81
- Monthly HOA dues:$195.33
About this home
A quiet cul-de-sac. A flexible floor plan. A community that makes staying close to home feel like getting away. Explore 12208 Fairway Cove in Steiner Ranch with photos, a virtual tour, and property details at https://show.tours/12208fairwaycove.
This beautifully maintained 3-bedroom, 2-bath home welcomes you with abundant natural light and an open-concept layout designed for connection. The kitchen anchors the main living spaces with ample cabinetry, generous counter space, and an easy flow into the dining and living areas. From relaxed mornings to a house full of guests, the layout makes it easy to cook, gather, and stay part of the conversation.
A separate flex space gives you the freedom to create what your next chapter needs: a dedicated office, second living area, home gym, or hobby room. The primary suite offers a comfortable retreat with an en-suite bath and walk-in closet, while thoughtfully positioned secondary bedrooms provide separation and versatility. Outside, the backyard sets the scene for open-air dinners, weekend gatherings, and quiet evenings beneath the Texas sky.
Life in Steiner Ranch extends well beyond your backyard. Community pools offer a refreshing escape on warm afternoons, while neighborhood parks provide inviting places to spend time outdoors. Miles of scenic hiking and biking trails make it easy to trade screen time for fresh air and explore the landscape at your own pace. The Steiner Ranch Lake Club adds another dimension to the lifestyle, bringing the community’s connection to Lake Austin into focus. Whether your ideal weekend starts on a trail, beside the pool, or near the water, there is plenty to enjoy close to home.
With Lake Austin and Lake Travis nearby, plus convenient access to shopping and dining, this address brings together everyday comfort and outdoor possibility. Come for the cul-de-sac setting and adaptable spaces. Stay for the lifestyle that makes Steiner Ranch so appealing....
Contact an agent
Home facts
- Year built:2012
- Subdivision & Development:Steiner Ranch
- Listing ID #:3126517
- Updated:October 16, 2026 at 10:45 PM
Rooms and interior
- Bedrooms:3
- Total bathrooms:2
- Full bathrooms:2
- Flooring:Tile, Wood
- Kitchen Description:Built-In Oven(s), Dishwasher, Disposal, Electric Oven, Exhaust Fan, Gas Range, Microwave, Stainless Steel Appliance(s), Wine Refrigerator
- Living area:2,074 sq. ft.
Heating and cooling
- Cooling:Central
- Heating:Central
- Central air:Yes
Structure and exterior
- Roof:Tile
- Year built:2012
- Building area:2,074 sq. ft.
- Lot Features:Level, Near Golf Course, Sprinkler - Automatic
- Construction Materials:Masonry All Sides
- Exterior Features:Gutters Full
- Foundation Description:Slab
Schools
- High school:Vandegrift
- Elementary school:River Ridge
Utilities
- Water:MUD
Finances and disclosures
- Price:$599,000
- Price per sq. ft.:$288.81
- Tax amount:$11,715 (2025)
Features and amenities
- Appliances:Built-In Oven(s), Convection Oven, Dishwasher, Disposal, Electric Oven, Exhaust Fan, Gas Range, Microwave, RNGHD, Stainless Steel Appliance(s), Washer/Dryer, Water Heater, Wine Refrigerator
- Laundry features:Washer/Dryer
Parking
- Total parking spaces:2
- Parking description:Attached, Boat, Garage Door Opener, Garage Faces Front, RV Carport
- Garage:Yes
- Garage spaces:2
New listings near 12208 Fairway Cv
- New
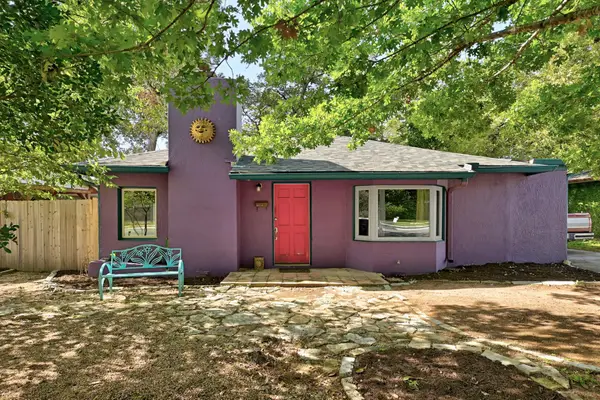 $480,000Active2 beds 1 baths905 sq. ft.
1717 E 38th 1/2 St, Austin, TX 78722
MLS# 1154709Listed by: WATERLOO REALTY, LLC - New
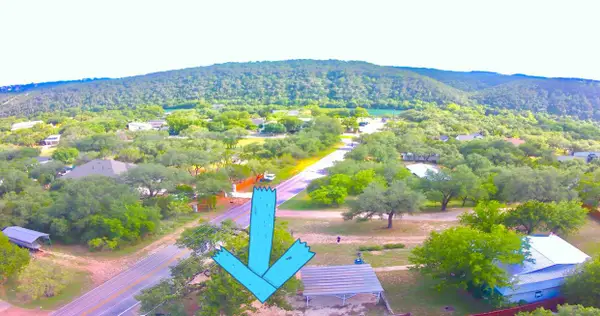 $474,999Active-- beds -- baths1,452 sq. ft.
1302 S Quinlan Park Rd, Austin, TX 78732
MLS# 1763272Listed by: ALL CITY REAL ESTATE LTD. CO - Open Sun, 1:30 to 3:30pmNew
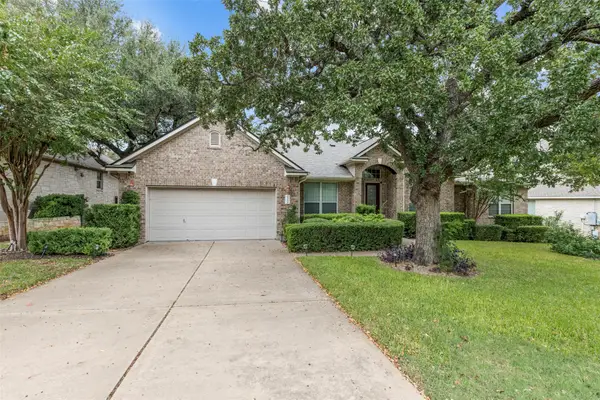 $699,990Active5 beds 3 baths3,223 sq. ft.
9900 Valderrama Dr, Austin, TX 78717
MLS# 2111923Listed by: KELLER WILLIAMS REALTY - New
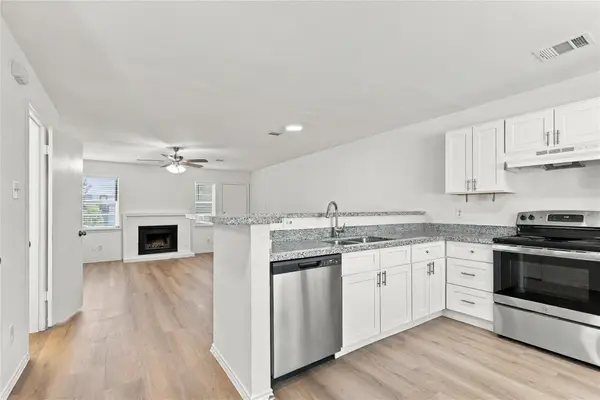 $170,000Active2 beds 3 baths1,059 sq. ft.
1834 River Crossing Cir #D, Austin, TX 78741
MLS# 2350133Listed by: DAVID MIYOSHI - New
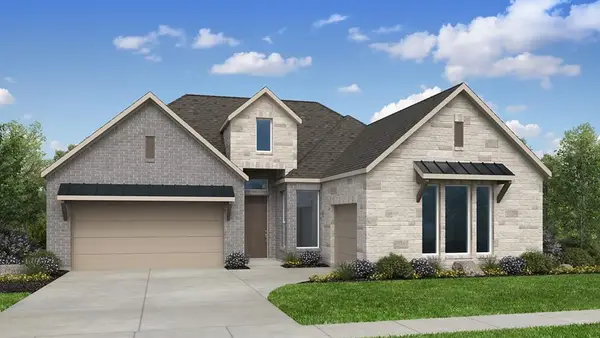 $666,379Active4 beds 3 baths2,564 sq. ft.
9512 Wiggy Way, Austin, TX 78744
MLS# 2597788Listed by: ALEXANDER PROPERTIES - New
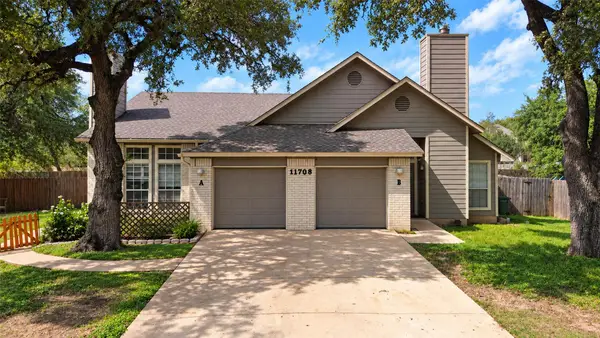 $679,000Active-- beds -- baths2,650 sq. ft.
11708 Kings View Ct #A and B, Austin, TX 78750
MLS# 3006059Listed by: PURE REALTY - New
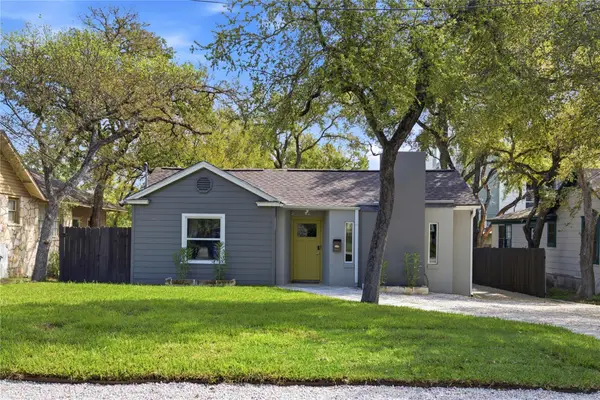 $1,188,000Active5 beds 5 baths2,651 sq. ft.
3909 Willbert Rd, Austin, TX 78751
MLS# 3831770Listed by: WILDER REALTY LLC - New
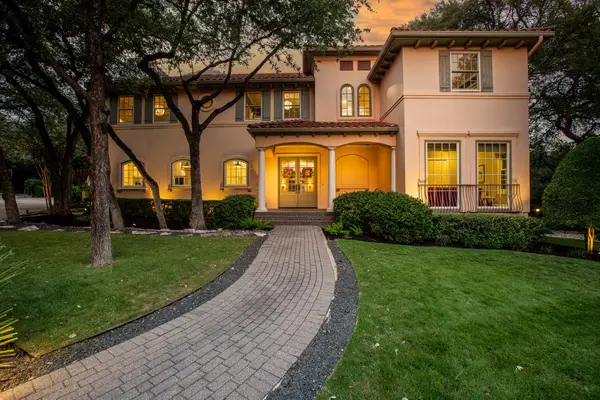 $3,100,000Active4 beds 5 baths4,863 sq. ft.
2908 Popano Cv, Austin, TX 78746
MLS# 4224977Listed by: ALL CITY REAL ESTATE LTD. CO - New
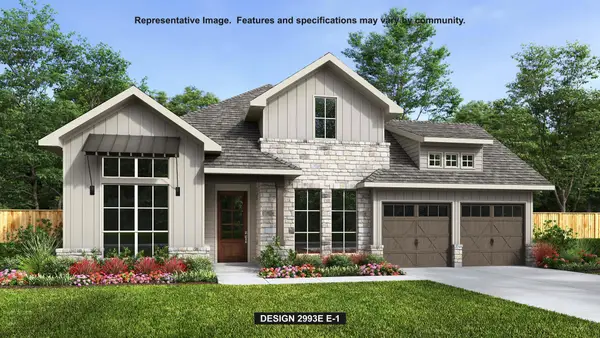 $882,900Active7 beds 4 baths2,993 sq. ft.
9109 Dingo Dr, Austin, TX 78744
MLS# 4464257Listed by: PERRY HOMES REALTY, LLC - New
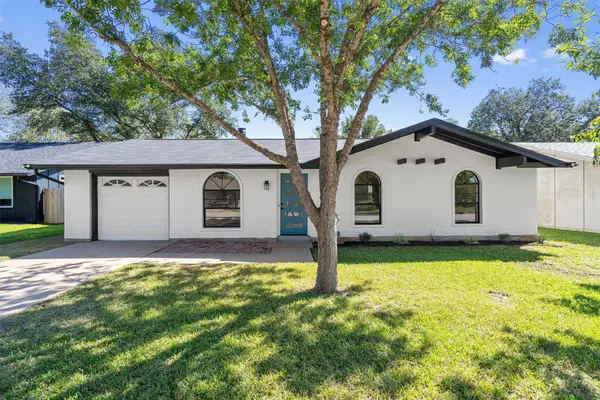 $379,900Active3 beds 2 baths1,252 sq. ft.
6611 Boleynwood Dr, Austin, TX 78745
MLS# 4527613Listed by: KELLER WILLIAMS REALTY


Protect your home and budget from life's surprises with an Assurant Home Warranty, backed by a partner that supports you through every step of homeownership. Explore Plans.
©2026 Century 21 Real Estate LLC. All rights reserved. CENTURY 21®, the CENTURY 21 Logo and C21® are service marks owned by Century 21 Real Estate LLC. Century 21 Real Estate LLC fully supports the principles of the Fair Housing Act and the Equal Opportunity Act. Each office is independently owned and operated. Listing information is deemed reliable but not guaranteed accurate.