
10419 Firethorn Ln, Austin, TX 78750
Local realty services provided by:CENTURY 21 North East
Listed by: ryan mojica
Office: rpm reliable prop. mgmt
MLS#:7311739
Source:ACTRIS
10419 Firethorn Ln,Austin, TX 78750
$305,000
- 3 Beds
- 2 Baths
- 1,063 sq. ft.
- Single family
- Active
Price summary
- Price:$305,000
- Price per sq. ft.:$286.92
About this home
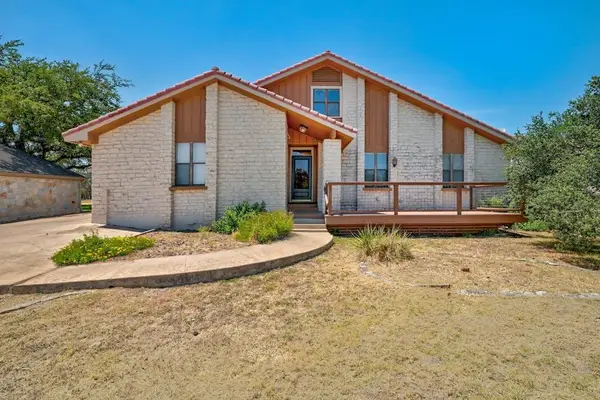
Nestled in the established Anderson Mill community, this charming single-story home offers comfort, convenience, and a spacious backyard setting. Featuring 3 bedrooms and 2 full baths, the functional floor plan makes the most of every square foot.
The kitchen is equipped with white cabinetry, gas cooking, and a refrigerator, opening to the main living and dining areas for easy everyday living. The primary suite includes its own full bath, while two additional bedrooms provide flexibility for family, guests, or a home office.
Step outside to a generously sized fenced backyard with plenty of room for entertaining, pets, play equipment, gardening, or simply enjoying the outdoors. A two-car garage provides additional storage and convenience.
Located in the desirable Anderson Mill area, residents enjoy easy access to neighborhood parks, trails, shopping, dining, major employers, and highly regarded Round Rock ISD schools. This home offers a great balance of space, location, and everyday functionality....
Contact an agent
Home facts
- Year built:1975
- Subdivision & Development:Village 01 At Anderson Mill
- Listing ID #:7311739
- Updated:August 13, 2026 at 04:33 AM
Rooms and interior
- Bedrooms:3
- Total bathrooms:2
- Full bathrooms:2
- Flooring:Vinyl
- Kitchen Description:Dishwasher, Gas Cooktop, Refrigerator
- Living area:1,063 sq. ft.
Heating and cooling
- Cooling:Central
- Heating:Central
- Central air:Yes
Structure and exterior
- Roof:Composition, Shingle
- Year built:1975
- Building area:1,063 sq. ft.
- Lot area:0.15 Acres
- Construction Materials:Brick, Wood Siding
- Foundation Description:Slab
Schools
- High school:Westwood
- Elementary school:Anderson Mill
Utilities
- Water:Public
- Sewer:Public Sewer
Finances and disclosures
- Price:$305,000
- Price per sq. ft.:$286.92
- Tax amount:$5,844 (2026)
Features and amenities
- Appliances:Dishwasher, Gas Cooktop, Refrigerator
Parking
- Total parking spaces:2
- Parking description:Garage
- Garage:Yes
- Garage spaces:2
New listings near 10419 Firethorn Ln
- Open Sat, 10am to 2pmNew
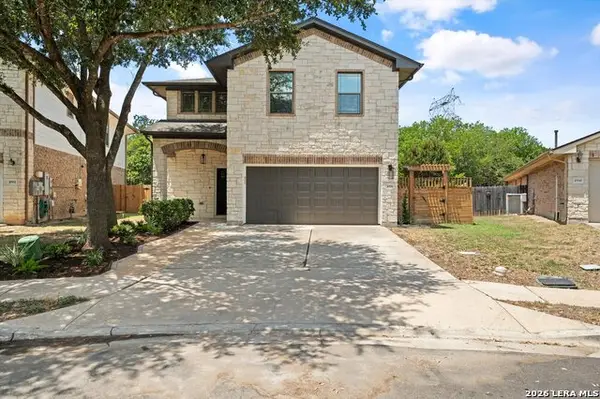 $465,000Active5 beds 3 baths2,433 sq. ft.
10936 Short Springs Dr, Austin, TX 78754
MLS# 2008111Listed by: TEXAS ALLY REAL ESTATE GROUP - New
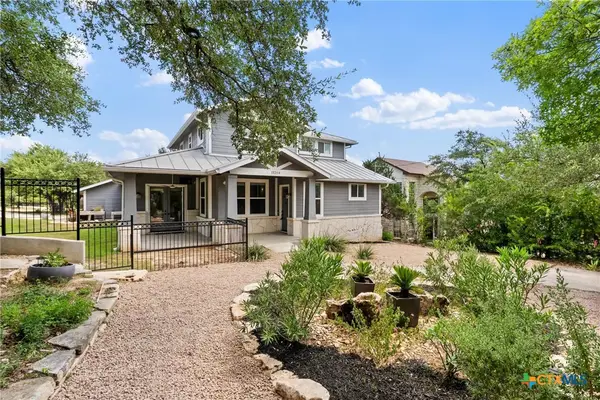 $699,000Active4 beds 3 baths2,531 sq. ft.
15204 Parakeet Street, Austin, TX 78734
MLS# 622549Listed by: KELLER WILLIAMS HERITAGE - New
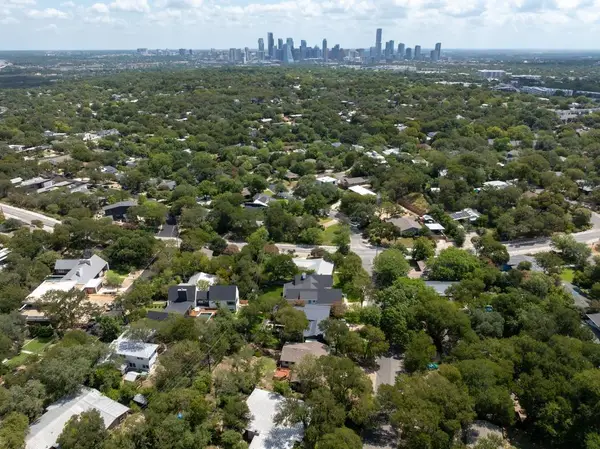 $899,000Active0.25 Acres
2906 Oakhaven Dr, Austin, TX 78704
MLS# 5384507Listed by: MORELAND PROPERTIES - Open Sun, 12 to 2pmNew
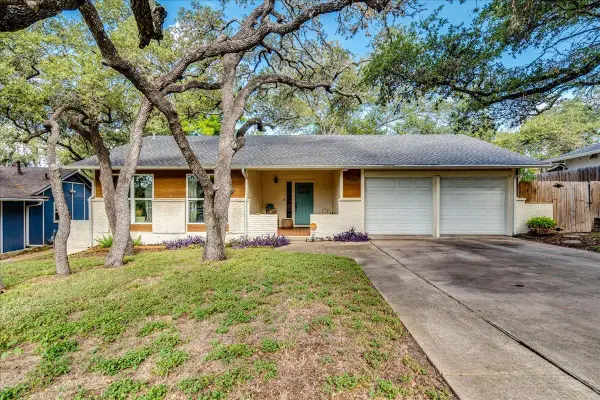 $445,000Active3 beds 2 baths1,208 sq. ft.
7206 Shadywood Dr, Austin, TX 78745
MLS# 5534669Listed by: KIFER SPARKS AGENCY, LLC - New
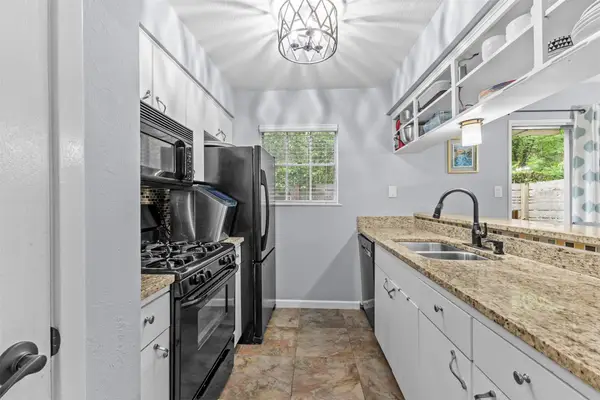 $180,000Active2 beds 1 baths971 sq. ft.
7801 Shoal Creek Blvd #153, Austin, TX 78757
MLS# 57489522Listed by: SPIRIT REAL ESTATE GROUP, LLC - New
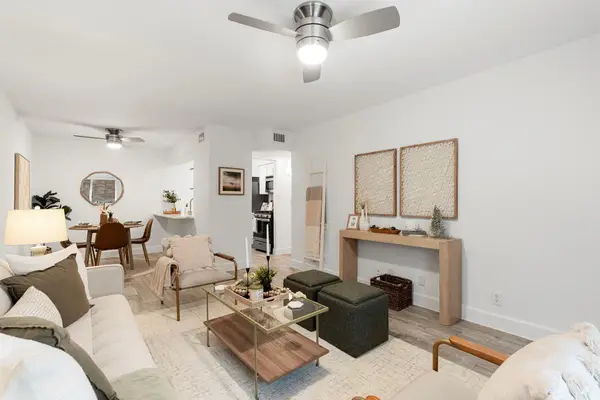 $249,000Active1 beds 1 baths650 sq. ft.
2020 S Congress Ave #2114, Austin, TX 78704
MLS# 2737290Listed by: CHRISTIES INTL REAL ESTATE LONE STAR - New
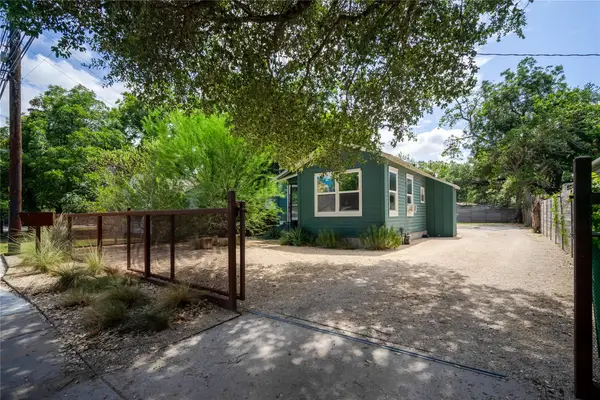 $399,000Active2 beds 1 baths684 sq. ft.
719 Springdale Rd, Austin, TX 78702
MLS# 5531816Listed by: ORSO REALTY - New
 $675,000Active1 beds 1 baths660 sq. ft.
610 Davis St #3009, Austin, TX 78701
MLS# 7506305Listed by: SERHANT TEXAS, LLC - New
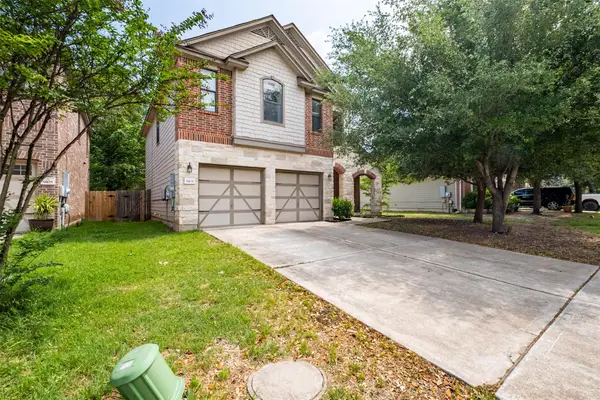 $335,000Active3 beds 3 baths2,244 sq. ft.
9109 Ipswich Bay Dr, Austin, TX 78747
MLS# 8538664Listed by: AUSTINVESTORS - New
 $599,000Active4 beds 4 baths2,827 sq. ft.
843 Sunfish St, Austin, TX 78734
MLS# 3963846Listed by: KELLER WILLIAMS - LAKE TRAVIS


Protect your home and budget from life's surprises with an Assurant Home Warranty, backed by a partner that supports you through every step of homeownership. Explore Plans.
©2026 Century 21 Real Estate LLC. All rights reserved. CENTURY 21®, the CENTURY 21 Logo and C21® are service marks owned by Century 21 Real Estate LLC. Century 21 Real Estate LLC fully supports the principles of the Fair Housing Act and the Equal Opportunity Act. Each office is independently owned and operated. Listing information is deemed reliable but not guaranteed accurate.