
10916 Defender Trl, Austin, TX 78754
Local realty services provided by:CENTURY 21 North East
Listed by: oscar ozuna
Office: weichert-barton harris & co
MLS#:7944137
Source:ACTRIS
10916 Defender Trl,Austin, TX 78754
$359,900
- 4 Beds
- 2 Baths
- 1,666 sq. ft.
- Single family
- Active
Price summary
- Price:$359,900
- Price per sq. ft.:$216.03
- Monthly HOA dues:$50
About this home
PRICE IMPROVEMENT! Welcome to 10916 Defender Trail, a beautifully maintained single story home built in 2019 that offers exceptional value in today's market. This move in ready home features 3 bedrooms plus a dedicated study that can easily serve as a 4th bedroom, home office, nursery, playroom, or fitness room, providing the flexibility today's buyers are looking for.
The open concept floor plan is filled with natural light and seamlessly connects the living, dining, and kitchen areas, creating the perfect space for everyday living and entertaining. The kitchen offers abundant cabinet space, generous countertops, and comes complete with all major appliances including the refrigerator, range, built in microwave, dishwasher, washer, and dryer, making your move simple and convenient.
The private primary suite features a spacious walk in closet and in suite bath, while the secondary bedrooms are thoughtfully separated for added privacy. Step outside to a fully fenced backyard that is ideal for entertaining, relaxing, pets, or family gatherings.
Located in the desirable Pioneer Crossing community, residents enjoy neighborhood pools, parks, playgrounds, walking trails, and green spaces. Conveniently located just minutes from Samsung, Tesla, Dell, Apple, East Village, The Domain, Downtown Austin, Austin Bergstrom International Airport, and major highways including SH 130, US 290, and I 35, offering easy access to everything Austin has to offer.
Recently repositioned at an attractive new price of $359,900, this home offers one of the best values in Northeast Austin. Modern construction, flexible living spaces, included appliances, and an excellent location make this an opportunity you do not want to miss. Schedule your private showing today!
Bonus: Refrigerator, washer, dryer, range, microwave, and dishwasher all convey with an acceptable offer—making this home truly move-in ready!...
Contact an agent
Home facts
- Year built:2019
- Listing ID #:7944137
- Updated:July 29, 2026 at 03:31 PM
Rooms and interior
- Bedrooms:4
- Total bathrooms:2
- Full bathrooms:2
- Flooring:Carpet, Laminate, Linoleum
- Kitchen Description:Dishwasher, Disposal, Exhaust Fan, Microwave, Oven, Refrigerator, Stainless Steel Appliance(s), Vented Exhaust Fan
- Living area:1,666 sq. ft.
Heating and cooling
- Cooling:Central, Electric
- Heating:Central, Electric
- Central air:Yes
Structure and exterior
- Roof:Shingle
- Year built:2019
- Building area:1,666 sq. ft.
- Lot area:0.14 Acres
- Lot Features:Back Yard
- Construction Materials:Brick Veneer, Cement Siding
- Exterior Features:Garden, Private Yard
- Foundation Description:Slab
Schools
- High school:Manor
- Elementary school:Manor
Utilities
- Water:MUD
- Sewer:Public Sewer
Finances and disclosures
- Price:$359,900
- Price per sq. ft.:$216.03
Features and amenities
- Appliances:Dishwasher, Disposal, Exhaust Fan, Microwave, Oven, RNGHD, Refrigerator, Stainless Steel Appliance(s), Vented Exhaust Fan
- Amenities:Pantry
Parking
- Total parking spaces:4
- Parking description:Garage, Garage Faces Front
- Garage:Yes
- Garage spaces:2
New listings near 10916 Defender Trl
 $450,000Pending-- beds -- baths3,752 sq. ft.
2421 W Slaughter Ln #A,B,C,D, Austin, TX 78748
MLS# 4295779Listed by: INVESTMENT REALTY $450,000Pending-- beds -- baths3,752 sq. ft.
2423 W Slaughter Ln #A,B,C,D, Austin, TX 78748
MLS# 6519292Listed by: INVESTMENT REALTY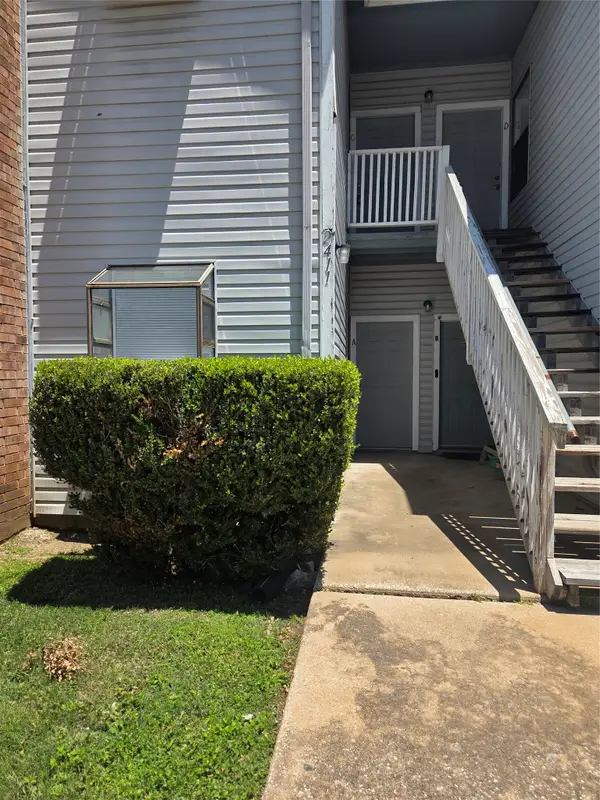 $450,000Pending-- beds -- baths3,752 sq. ft.
2411 W Slaughter Ln #A,B,C,D, Austin, TX 78748
MLS# 8632496Listed by: INVESTMENT REALTY- New
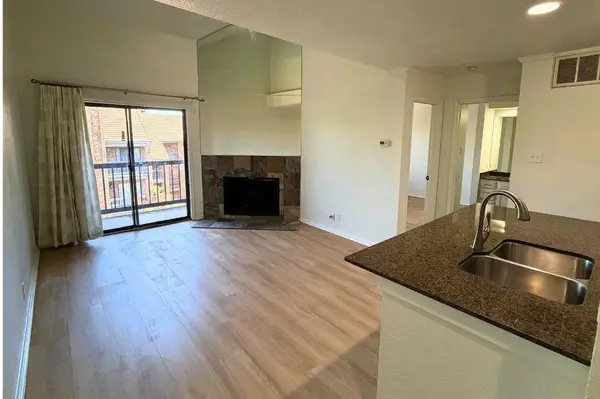 $149,990Active1 beds 1 baths598 sq. ft.
8888 Tallwood Dr #2311, Austin, TX 78759
MLS# 1684604Listed by: PAULY PRESLEY REALTY - New
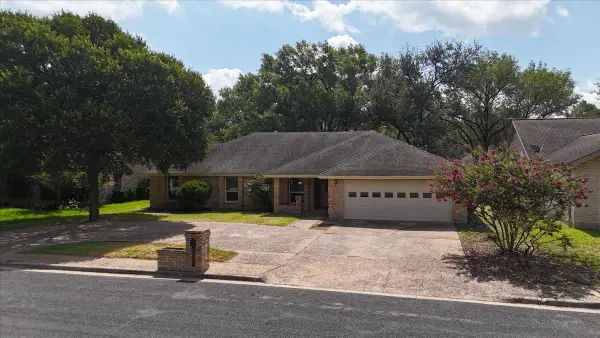 $450,000Active4 beds 2 baths2,264 sq. ft.
10403 Pinehurst Dr, Austin, TX 78747
MLS# 1807453Listed by: LPT REALTY, LLC - New
 $2,495,000Active2.06 Acres
7207 Mountain Trl, Austin, TX 78732
MLS# 1908522Listed by: SPHERE REALTY - New
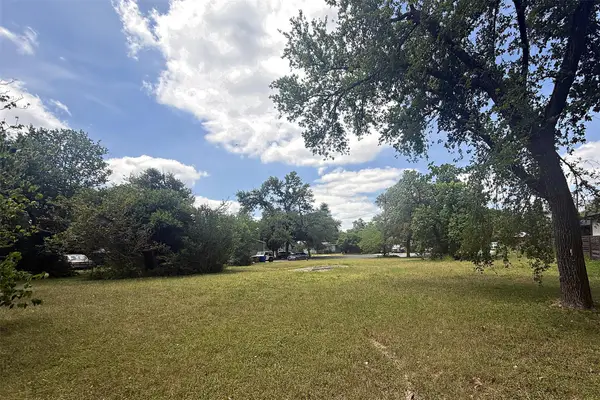 $475,000Active0.5 Acres
5108 Heflin Ln, Austin, TX 78721
MLS# 2248388Listed by: WAVE REALTY GROUP - New
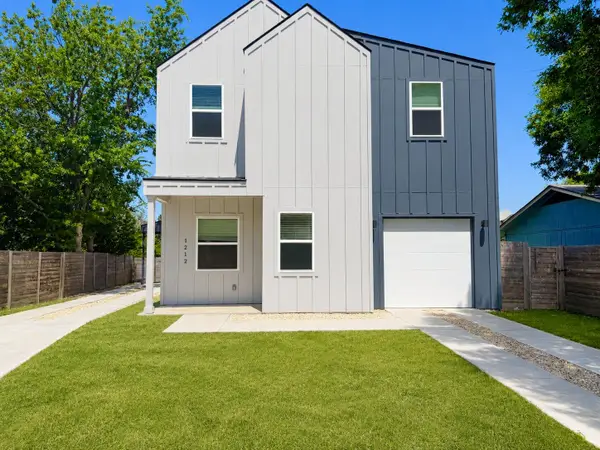 $389,900Active3 beds 3 baths1,591 sq. ft.
1212 Lily Ter #1, Austin, TX 78741
MLS# 2456016Listed by: LUXELY REAL ESTATE - New
 $650,000Active4 beds 3 baths2,599 sq. ft.
14425 American Kestrel Dr, Austin, TX 78738
MLS# 3777682Listed by: REDFIN CORPORATION - New
 $575,000Active2 beds 3 baths933 sq. ft.
902 Calle Limon Rd #B, Austin, TX 78702
MLS# 5060240Listed by: COMPASS RE TEXAS, LLC


Protect your home and budget from life's surprises with an Assurant Home Warranty, backed by a partner that supports you through every step of homeownership. Explore Plans.
©2026 Century 21 Real Estate LLC. All rights reserved. CENTURY 21®, the CENTURY 21 Logo and C21® are service marks owned by Century 21 Real Estate LLC. Century 21 Real Estate LLC fully supports the principles of the Fair Housing Act and the Equal Opportunity Act. Each office is independently owned and operated. Listing information is deemed reliable but not guaranteed accurate.