
2421 W Slaughter Lane, Austin, TX 78748
Local realty services provided by:CENTURY 21 North East
2421 W Slaughter Lane,Austin, TX 78748
$450,000
- - Beds
- - Baths
- 3,752 sq. ft.
- Multi-family
- Pending
Listed by: xenia l. devaney
Office: investment realty
MLS#:621124
Source:TX_FRAR
Price summary
- Price:$450,000
- Price per sq. ft.:$119.94
About this home
Two bedroom two bath (4plex) unit ready for move-in. This split floorplan allows for ideal living. Primary bedrooms with bathroom faces Slaughter Lane and secondary bedroom faces into the parking area. Shared bathroom in the hallway by second bedroom for guests. Laundry closet is in the hallway. Private patio/balcony with gate leading out and additional storage. Ceiling fans in bedrooms and living spaces. Walk-in closets in both bedrooms. Unit comes with refrigerator.
Contact an agent
Home facts
- Year built:1984
- Subdivision & Development:Tanglewood Forest Sec 03
- Listing ID #:621124
- Added:13 day(s) ago
- Updated:August 07, 2026 at 07:53 AM
Rooms and interior
- Flooring:Carpet, Tile, Vinyl
- Dining Description:Kitchen/Dining Combo
- Bathrooms Description:Tub Shower, Vanity
- Kitchen Description:Dishwasher, Disposal, Electric Range, Kitchen/Dining Combo, Kitchen/Family Room Combo, Pantry, Refrigerator, Some Electric Appliances
- Living area:3,752 sq. ft.
Heating and cooling
- Cooling:Ceiling Fans, Central Air
- Heating:Central
- Central air:Yes
Structure and exterior
- Year built:1984
- Building area:3,752 sq. ft.
- Lot area:0.22 Acres
- Construction Materials:Aluminum Siding, Frame
- Foundation Description:Slab
- Levels:2 Story
Schools
- High school:Akins High School
- Middle school:Bailey Middle School
- Elementary school:Kocurek Elementary School
Utilities
- Water:Public
- Sewer:Public Sewer
Finances and disclosures
- Price:$450,000
- Price per sq. ft.:$119.94
Features and amenities
- Appliances:Dishwasher, Disposal, Electric Range, Electric Water Heater, Refrigerator, Some Electric Appliances
- Laundry features:Electric Dryer Hookup, In Unit, Inside, Laundry Room, Washer Hookup
New listings near 2421 W Slaughter Lane
- New
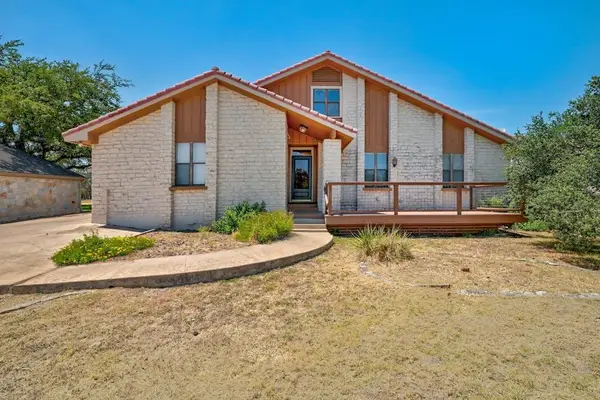 $599,000Active4 beds 4 baths2,827 sq. ft.
843 Sunfish St, Austin, TX 78734
MLS# 3963846Listed by: KELLER WILLIAMS - LAKE TRAVIS - Open Sat, 1 to 3pmNew
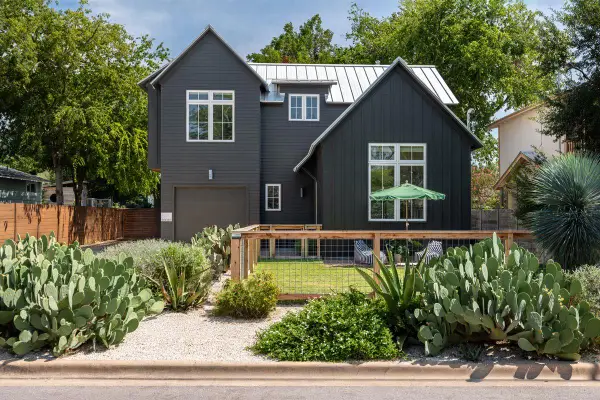 $995,000Active4 beds 3 baths2,060 sq. ft.
2008 Alegria Rd #1, Austin, TX 78757
MLS# 3116789Listed by: KUPER SOTHEBY'S INT'L REALTY - Open Sat, 1 to 3pmNew
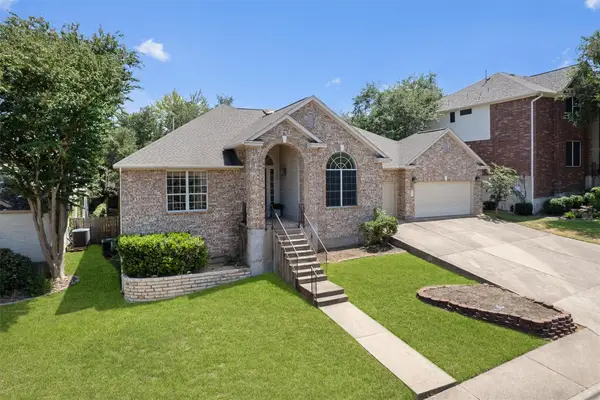 $599,000Active4 beds 3 baths2,977 sq. ft.
17060 Conway Springs Ct, Austin, TX 78717
MLS# 3980819Listed by: COMPASS RE TEXAS, LLC - New
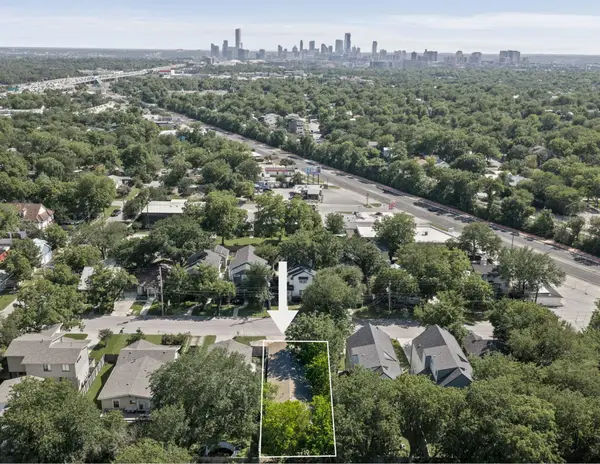 $488,888Active0.12 Acres
918 E 50, Austin, TX 78751
MLS# 8573235Listed by: DOUGLAS ELLIMAN REAL ESTATE 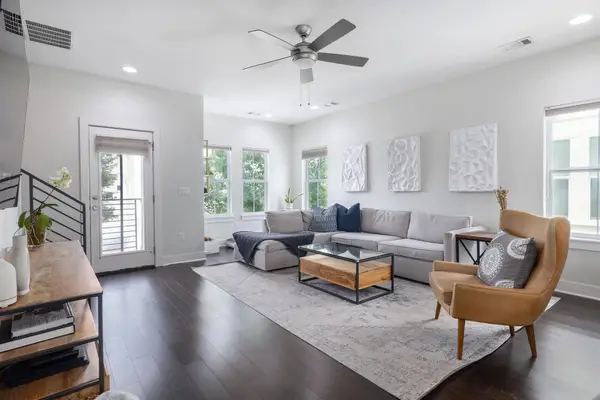 $499,000Active3 beds 3 baths1,869 sq. ft.
2705 Halcyon Dr, Austin, TX 78702
MLS# 3633827Listed by: COMPASS RE TEXAS, LLC- Open Sat, 1 to 3pmNew
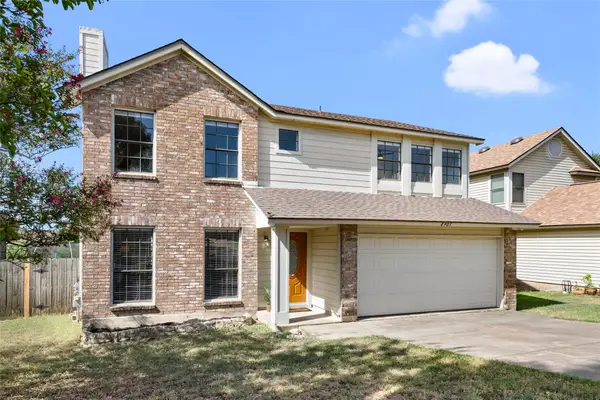 $460,000Active4 beds 3 baths2,129 sq. ft.
8407 Red Willow Dr, Austin, TX 78736
MLS# 1862313Listed by: BRAMLETT PARTNERS - New
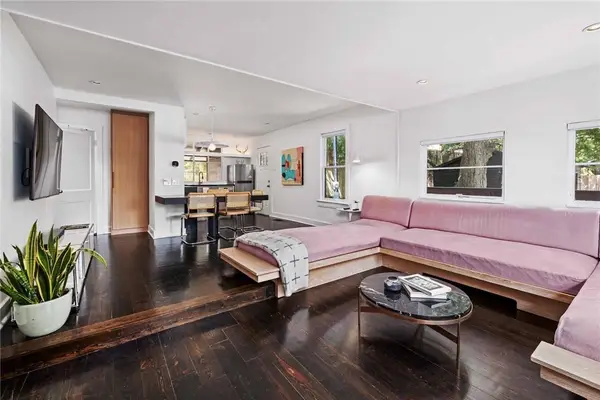 $850,000Active3 beds 1 baths900 sq. ft.
503 E Live Oak St, Austin, TX 78704
MLS# 3217308Listed by: DEN PROPERTY GROUP - New
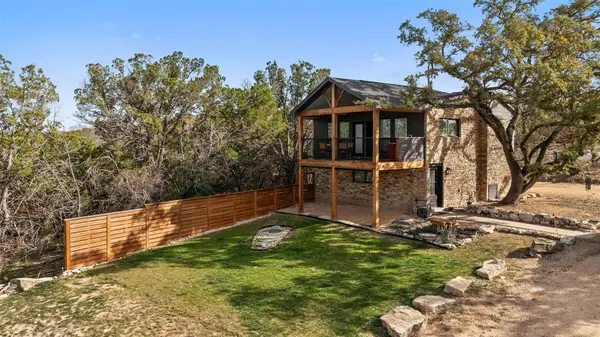 $799,995Active1 beds 2 baths1,420 sq. ft.
17210 West Beach Rd #A, Austin, TX 78734
MLS# 4571472Listed by: RE/MAX ASCENSION - New
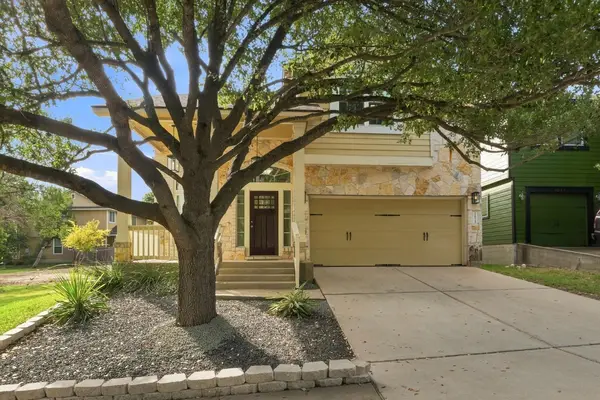 $465,000Active3 beds 3 baths2,163 sq. ft.
1625 Rockland Dr, Austin, TX 78748
MLS# 5546358Listed by: MORELAND PROPERTIES - New
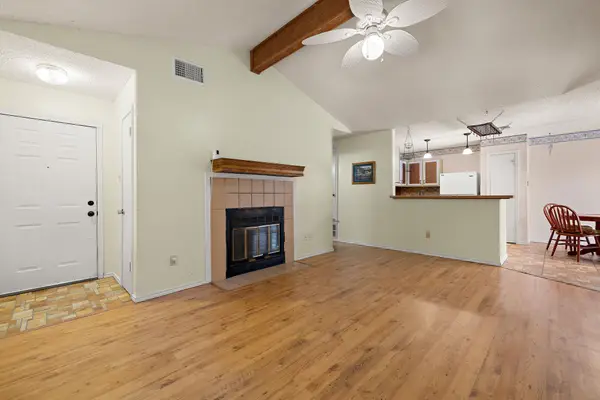 $269,000Active2 beds 2 baths1,040 sq. ft.
11709 Rotherham Dr, Austin, TX 78753
MLS# 5668683Listed by: LPT REALTY, LLC


Protect your home and budget from life's surprises with an Assurant Home Warranty, backed by a partner that supports you through every step of homeownership. Explore Plans.
©2026 Century 21 Real Estate LLC. All rights reserved. CENTURY 21®, the CENTURY 21 Logo and C21® are service marks owned by Century 21 Real Estate LLC. Century 21 Real Estate LLC fully supports the principles of the Fair Housing Act and the Equal Opportunity Act. Each office is independently owned and operated. Listing information is deemed reliable but not guaranteed accurate.