
14425 American Kestrel Dr, Austin, TX 78738
Local realty services provided by:CENTURY 21 Judge Fite Company
Listed by: christopher daniels
Office: redfin corporation
MLS#:3777682
Source:ACTRIS
14425 American Kestrel Dr,Austin, TX 78738
$575,000
- 4 Beds
- 3 Baths
- 2,599 sq. ft.
- Single family
- Active
Price summary
- Price:$575,000
- Price per sq. ft.:$221.24
- Monthly HOA dues:$46
About this home
Nestled in the highly sought-after Spillman Ranch community, this beautifully updated two-story residence offers the perfect blend of elegance, comfort, and functionality. Boasting 2,599 square feet, 4 bedrooms, 2.5 baths, a dedicated home office, formal dining room, breakfast area, and an expansive upstairs game room, this home is thoughtfully designed for both everyday living and effortless entertaining.
Step inside to a dramatic two-story foyer featuring rich wood flooring, a striking stone-accent staircase, and abundant natural light that fills the home with warmth and sophistication. The spacious living room centers around a cozy gas fireplace and flows seamlessly into the beautifully remodeled kitchen, where quartz countertops, updated cabinetry, stainless steel appliances, and a wraparound breakfast bar create the ideal gathering space for family and friends.
Upstairs, all four bedrooms provide privacy and flexibility. The generous primary suite is a true retreat, complete with a bay window overlooking treetop views, ample space for a sitting area, and a spa-inspired bath featuring dual vanities, a soaking tub, separate shower, and walk-in closet. The oversized game room offers endless possibilities for recreation, media, or additional living space.
Enjoy Texas evenings on the covered back patio overlooking the private backyard, perfect for outdoor dining, entertaining, or simply unwinding. Ideally located just minutes from Falconhead Golf Club, premier shopping, dining, and entertainment along Ranch Road 620, this exceptional home is also zoned to acclaimed Lake Travis ISD schools. Combining timeless style, modern updates, and an unbeatable location, this is an opportunity to experience the very best of West Austin living....
Contact an agent
Home facts
- Year built:2006
- Subdivision & Development:Spillman Ranch Ph 01 Sec 01
- Listing ID #:3777682
- Updated:September 15, 2026 at 03:08 PM
Rooms and interior
- Bedrooms:4
- Total bathrooms:3
- Full bathrooms:2
- Half bathrooms:1
- Flooring:Carpet, Tile, Wood
- Kitchen Description:Dishwasher, Disposal, Gas Range, Microwave, Refrigerator, Stainless Steel Appliance(s)
- Living area:2,599 sq. ft.
Heating and cooling
- Cooling:Central
- Heating:Central
- Central air:Yes
Structure and exterior
- Roof:Tile
- Year built:2006
- Building area:2,599 sq. ft.
- Lot area:0.15 Acres
- Lot Features:Interior Lot, Landscaped, Sprinkler - Automatic
- Construction Materials:Brick, Stucco
- Exterior Features:Gutters Full, Private Yard
- Foundation Description:Slab
Schools
- High school:Lake Travis
- Elementary school:Lake Pointe
Utilities
- Water:Public
- Sewer:Public Sewer
Finances and disclosures
- Price:$575,000
- Price per sq. ft.:$221.24
- Tax amount:$10,418 (2026)
Features and amenities
- Appliances:Dishwasher, Disposal, Gas Range, Microwave, RNGHD, Refrigerator, Stainless Steel Appliance(s), Water Heater
Parking
- Total parking spaces:4
- Parking description:Attached, Door-Single, Garage
- Garage:Yes
- Garage spaces:2
New listings near 14425 American Kestrel Dr
- New
 $719,000Active4 beds 4 baths2,951 sq. ft.
266 Merion Dr, Austin, TX 78737
MLS# 5577115Listed by: COMPASS RE TEXAS, LLC - Open Sat, 11am to 1pmNew
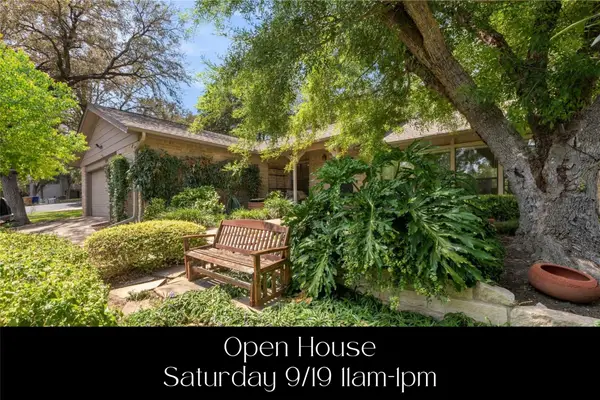 $1,210,000Active3 beds 2 baths1,764 sq. ft.
1904 Stoneridge Rd, Austin, TX 78746
MLS# 6686430Listed by: KELLER WILLIAMS REALTY - New
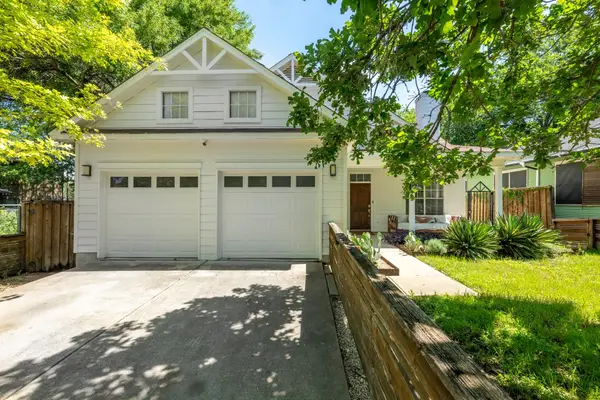 $835,000Active3 beds 2 baths1,322 sq. ft.
302 Ben Howell Dr, Austin, TX 78704
MLS# 2420438Listed by: PLATINUM REALTY-AUSTIN - New
 $1,650,000Active5 beds 4 baths3,011 sq. ft.
1201 Georgian St, Austin, TX 78756
MLS# 3170782Listed by: MINDSET REALTY LLC - New
 $349,500Active3 beds 2 baths1,407 sq. ft.
7205 Waldon Dr #N208, Austin, TX 78750
MLS# 4389167Listed by: REALTY PROS OF AUSTIN - New
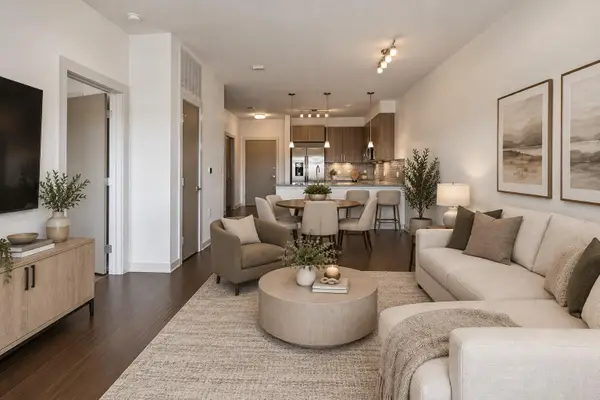 $350,000Active2 beds 2 baths919 sq. ft.
3600 S Lamar Blvd #412, Austin, TX 78704
MLS# 3011672Listed by: COMPASS RE TEXAS, LLC - New
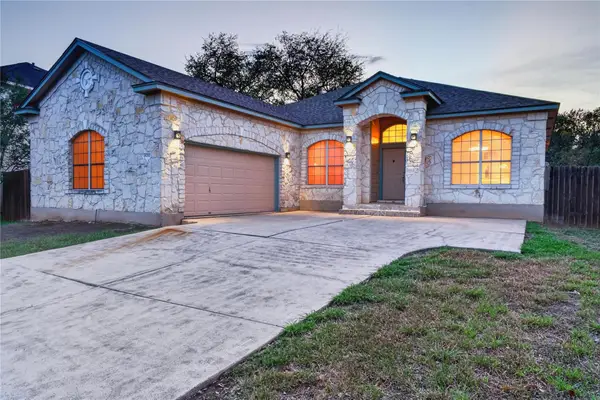 $515,000Active4 beds 2 baths2,025 sq. ft.
8700 Neider Dr, Austin, TX 78749
MLS# 1327008Listed by: EXP REALTY, LLC - New
 $325,000Active2 beds 2 baths970 sq. ft.
12025 Rotherham Dr, Austin, TX 78753
MLS# 1908063Listed by: KUPER SOTHEBY'S INT'L REALTY - New
 $1,350,000Active4 beds 5 baths3,717 sq. ft.
4208 Endurance Way, Austin, TX 78731
MLS# 4083302Listed by: COMPASS RE TEXAS, LLC - New
 $490,000Active-- beds -- baths2,078 sq. ft.
13207 Saxby Ct, Austin, TX 78729
MLS# 4607199Listed by: AUS10 REALTY


Protect your home and budget from life's surprises with an Assurant Home Warranty, backed by a partner that supports you through every step of homeownership. Explore Plans.
©2026 Century 21 Real Estate LLC. All rights reserved. CENTURY 21®, the CENTURY 21 Logo and C21® are service marks owned by Century 21 Real Estate LLC. Century 21 Real Estate LLC fully supports the principles of the Fair Housing Act and the Equal Opportunity Act. Each office is independently owned and operated. Listing information is deemed reliable but not guaranteed accurate.