
1117 Stobaugh St, Austin, TX 78757
Local realty services provided by:CENTURY 21 North East
Listed by: todd burgener
Office: douglas elliman real estate
MLS#:3980703
Source:ACTRIS
1117 Stobaugh St,Austin, TX 78757
$1,700,000
- 4 Beds
- 5 Baths
- 2,506 sq. ft.
- Single family
- Active
Price summary
- Price:$1,700,000
- Price per sq. ft.:$678.37
About this home
Palm Springs modern architecture meets a private Japanese Zen resort in the heart of Central Austin. Hidden away on approximately .33 of an acre, this home is a truly unique single-story modern home where architecture, privacy and outdoor living come together in a way that is increasingly difficult to find in Austin. Built by Metrohouse and inspired by classic Palm Springs modern design, the home’s low, horizontal architecture was designed around a seamless connection between indoors and out. Set well back from the street on a private flag lot, the home feels remarkably secluded. But the real story unfolds beyond the walls. Over the years, the backyard has been completely transformed into an extraordinary Zen-inspired garden and private resort. Mature bamboo, lush plants, flowers and thoughtfully planted trees surround multiple ponds with running water, creating a peaceful backdrop throughout the property. Multiple seating and gathering areas are tucked into the landscape, while an abundance of mature shade makes the outdoor spaces enjoyable even during the Texas summer. At the center of it all is the pool and spa, surrounded by expansive outdoor living areas and a covered patio with a full outdoor kitchen. Whether entertaining a crowd or enjoying a quiet afternoon surrounded by the sounds of running water and nature, this backyard feels worlds away from the city. The home's thoughtful single-story floor plan continues the indoor/outdoor experience, while a connected guest/in-law suite with its own kitchenette, w/d and bathroom provides exceptional flexibility. A three-car garage and breezeway add another unique entertaining space and further reinforce the home's open-air Palm Springs character. This home isn't another newly built white-box modern home. It has architectural history, personality and a landscape that has taken years to mature. This home is truly a one of one, must see....
Contact an agent
Home facts
- Year built:2008
- Subdivision & Development:Northgate Add Resub
- Listing ID #:3980703
- Updated:September 21, 2026 at 08:42 PM
Rooms and interior
- Bedrooms:4
- Total bathrooms:5
- Full bathrooms:4
- Half bathrooms:1
- Flooring:Concrete
- Kitchen Description:Dishwasher, Disposal, Exhaust Fan, Free-Standing Range, Microwave, Refrigerator, Stainless Steel Appliance(s), Wine Refrigerator
- Living area:2,506 sq. ft.
Heating and cooling
- Cooling:Central
- Heating:Central
- Central air:Yes
Structure and exterior
- Roof:Membrane
- Year built:2008
- Building area:2,506 sq. ft.
- Lot area:0.33 Acres
- Lot Features:Back Yard, Flag Lot, Landscaped, Native Plants, Sprinkler - Automatic, Trees-Large (Over 40 Ft), Xeriscape
- Construction Materials:HardiPlank Type, Masonry All Sides, Stone Veneer
- Foundation Description:Slab
Schools
- High school:McCallum
- Elementary school:Brentwood
Utilities
- Water:Public
- Sewer:Public Sewer
Finances and disclosures
- Price:$1,700,000
- Price per sq. ft.:$678.37
- Tax amount:$15,854 (2026)
Features and amenities
- Appliances:Convection Oven, Dishwasher, Disposal, Exhaust Fan, Free-Standing Range, Microwave, Refrigerator, Stainless Steel Appliance(s), Tankless Water Heater, Washer/Dryer, Wine Refrigerator
- Laundry features:Washer/Dryer
- Amenities:Pantry
Parking
- Total parking spaces:6
- Parking description:Attached
- Garage:Yes
- Garage spaces:3
New listings near 1117 Stobaugh St
 $1,450,000Pending3 beds 3 baths1,623 sq. ft.
1916 S 3rd St, Austin, TX 78704
MLS# 7295803Listed by: JOSEPH PROPERTIES LLC- Open Sat, 11am to 5pmNew
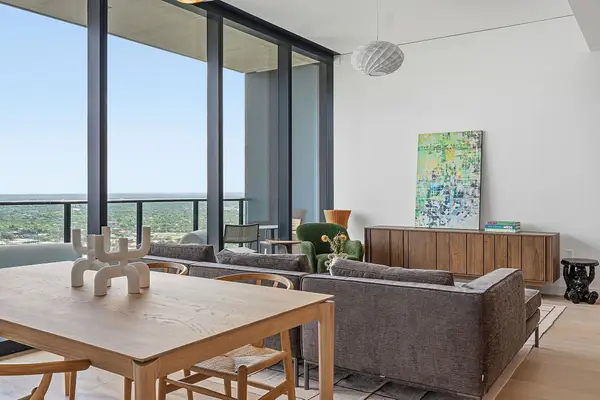 $1,585,000Active2 beds 2 baths1,265 sq. ft.
610 Davis St #4102, Austin, TX 78701
MLS# 9995655Listed by: URBANSPACE - New
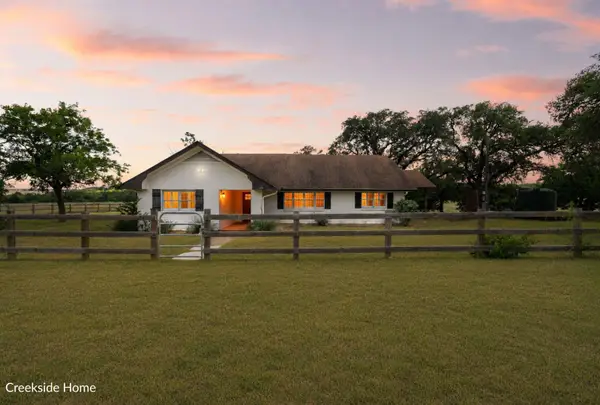 $4,995,000Active3 beds 3 baths3,645 sq. ft.
00 Nutty Brown Rd, Austin, TX 78737
MLS# 2362128Listed by: KELLER WILLIAMS REALTY - New
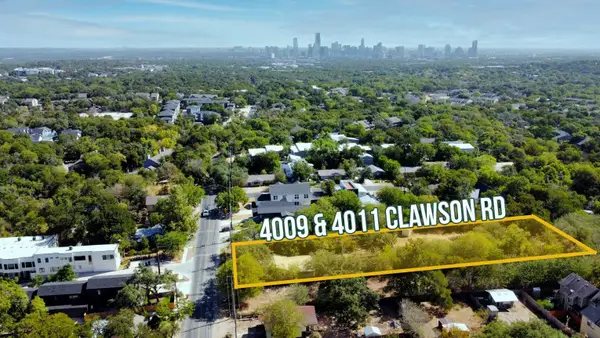 $1,650,000Active1.04 Acres
4009 Clawson Rd, Austin, TX 78704
MLS# 2654060Listed by: SAYERS REAL ESTATE ADVISORS - New
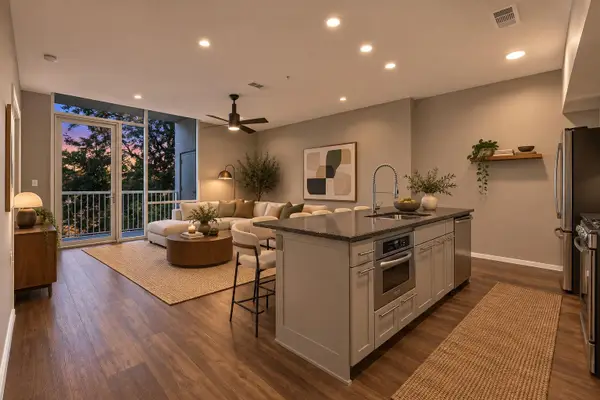 $399,000Active1 beds 1 baths743 sq. ft.
1600 Barton Springs Rd #5308, Austin, TX 78704
MLS# 4237288Listed by: AUSTINREALESTATE.COM - Open Sun, 1 to 3pmNew
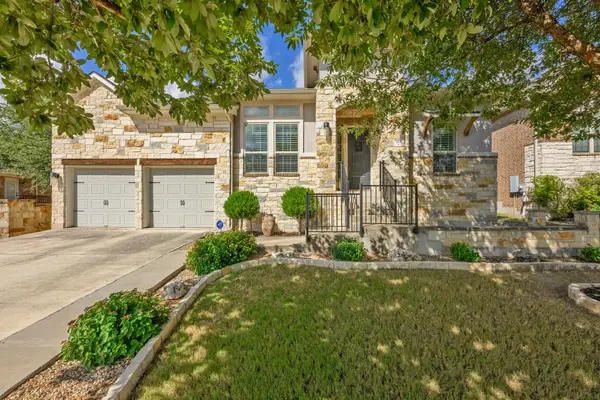 $815,000Active4 beds 3 baths2,825 sq. ft.
865 Catalina Ln, Austin, TX 78737
MLS# 8609102Listed by: PRESIDIO GROUP, REALTORS - New
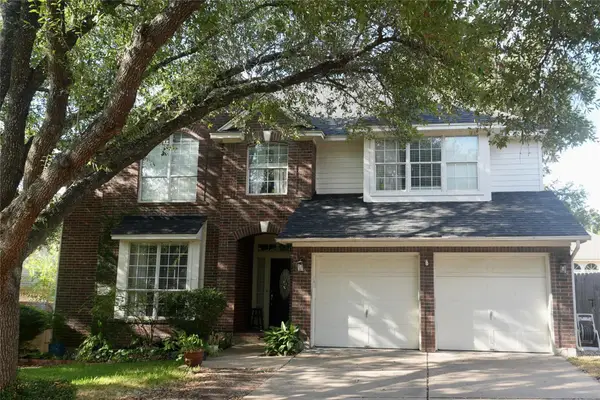 $550,000Active4 beds 3 baths2,598 sq. ft.
1525 Visalia Ln, Austin, TX 78727
MLS# 8840809Listed by: CREEKVIEW REALTY 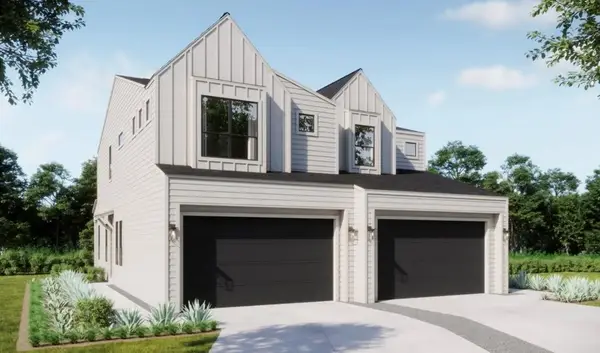 $419,990Pending3 beds 3 baths1,698 sq. ft.
8020 Bird Song Cir, Austin, TX 78745
MLS# 8937349Listed by: FIRST TEXAS BROKERAGE COMPANY- New
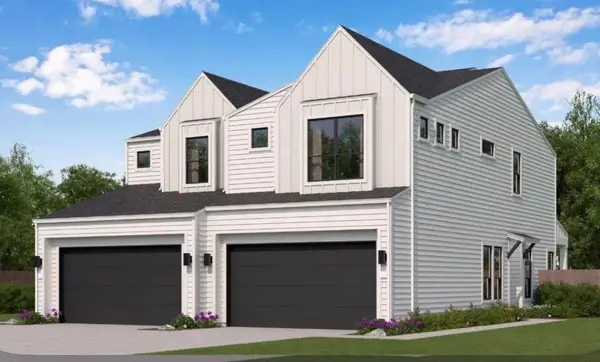 $432,970Active3 beds 3 baths1,583 sq. ft.
8022 Bird Song Cir, Austin, TX 78745
MLS# 3766861Listed by: FIRST TEXAS BROKERAGE COMPANY


Protect your home and budget from life's surprises with an Assurant Home Warranty, backed by a partner that supports you through every step of homeownership. Explore Plans.
©2026 Century 21 Real Estate LLC. All rights reserved. CENTURY 21®, the CENTURY 21 Logo and C21® are service marks owned by Century 21 Real Estate LLC. Century 21 Real Estate LLC fully supports the principles of the Fair Housing Act and the Equal Opportunity Act. Each office is independently owned and operated. Listing information is deemed reliable but not guaranteed accurate.