
1525 Visalia Ln, Austin, TX 78727
Local realty services provided by:CENTURY 21 North East
Listed by: john prell
Office: creekview realty
MLS#:8840809
Source:ACTRIS
1525 Visalia Ln,Austin, TX 78727
$550,000
- 4 Beds
- 3 Baths
- 2,598 sq. ft.
- Single family
- Active
Price summary
- Price:$550,000
- Price per sq. ft.:$211.7
- Monthly HOA dues:$41.67
About this home
Discover the perfect blend of comfort, convenience, and efficiency in this beautifully maintained brick home, ideally located in Scofield Farms, just minutes from the Domain and only a 20-minute drive to downtown Austin. This spacious two-story home features a brand new roof and dual-zone air conditioning for optimal climate control on both floors. With two generous living areas, there's plenty of room for family gatherings, entertaining, or simply relaxing. Enjoy lower energy costs thanks to installed solar panels, and cook like a pro in the well-appointed kitchen featuring granite countertops, double ovens, an electric stovetop, and stylish new tile flooring. Don't miss the opportunity to make this thoughtfully updated home yours perfect for growing families and modern lifestyles alike!
Contact an agent
Home facts
- Year built:1994
- Subdivision & Development:Scofield Ph 06 Sec 03
- Listing ID #:8840809
- Updated:September 21, 2026 at 08:44 PM
Rooms and interior
- Bedrooms:4
- Total bathrooms:3
- Full bathrooms:3
- Flooring:Carpet, Tile, Vinyl
- Kitchen Description:Built-In Electric Oven, Cooktop, Dishwasher, Disposal, Double Oven, Electric Cooktop, Plumbed For Ice Maker, Refrigerator
- Living area:2,598 sq. ft.
Heating and cooling
- Cooling:Central
- Heating:Central
- Central air:Yes
Structure and exterior
- Roof:Shingle
- Year built:1994
- Building area:2,598 sq. ft.
- Lot area:0.17 Acres
- Lot Features:Back Yard, Curbs, Front Yard, Garden, Interior Lot, Landscaped, Sprinkler - Automatic, Trees-Large (Over 40 Ft)
- Construction Materials:Brick, Wood Siding
- Exterior Features:Garden, Private Yard
- Foundation Description:Slab
Schools
- High school:John B Connally
- Elementary school:Parmer Lane
Utilities
- Water:Public
- Sewer:Public Sewer
Finances and disclosures
- Price:$550,000
- Price per sq. ft.:$211.7
- Tax amount:$10,764 (2025)
Features and amenities
- Appliances:Built-In Electric Oven, Convection Oven, Cooktop, Dishwasher, Disposal, Double Oven, Electric Cooktop, Plumbed For Ice Maker, Refrigerator, Washer/Dryer
- Laundry features:Washer/Dryer
Parking
- Total parking spaces:2
- Parking description:Attached, Door-Multi, Driveway, Garage, Garage Door Opener, Garage Faces Front
- Garage:Yes
- Garage spaces:2
New listings near 1525 Visalia Ln
 $1,450,000Pending3 beds 3 baths1,623 sq. ft.
1916 S 3rd St, Austin, TX 78704
MLS# 7295803Listed by: JOSEPH PROPERTIES LLC- New
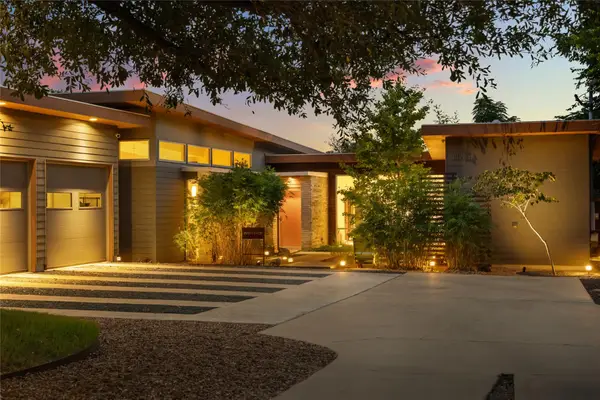 $1,700,000Active4 beds 5 baths2,506 sq. ft.
1117 Stobaugh St, Austin, TX 78757
MLS# 3980703Listed by: DOUGLAS ELLIMAN REAL ESTATE - Open Sat, 11am to 5pmNew
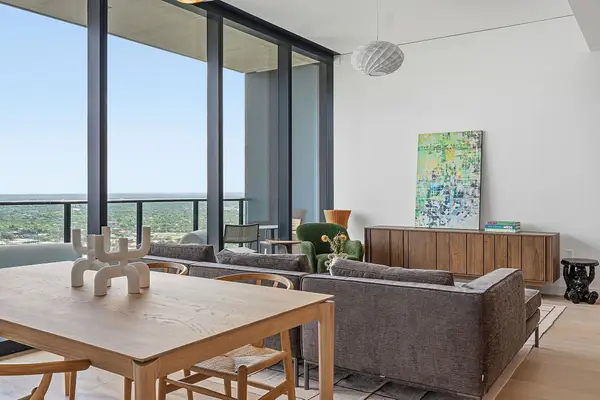 $1,585,000Active2 beds 2 baths1,265 sq. ft.
610 Davis St #4102, Austin, TX 78701
MLS# 9995655Listed by: URBANSPACE - New
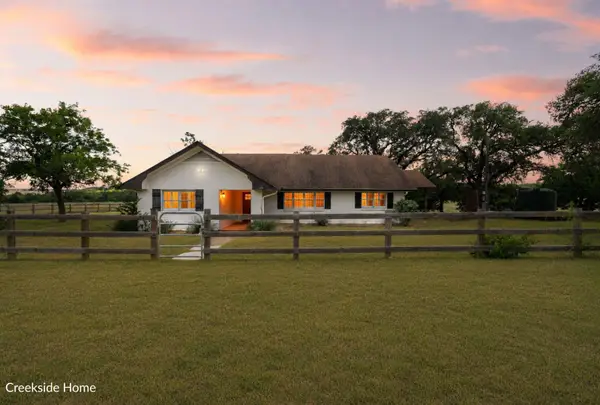 $4,995,000Active3 beds 3 baths3,645 sq. ft.
00 Nutty Brown Rd, Austin, TX 78737
MLS# 2362128Listed by: KELLER WILLIAMS REALTY - New
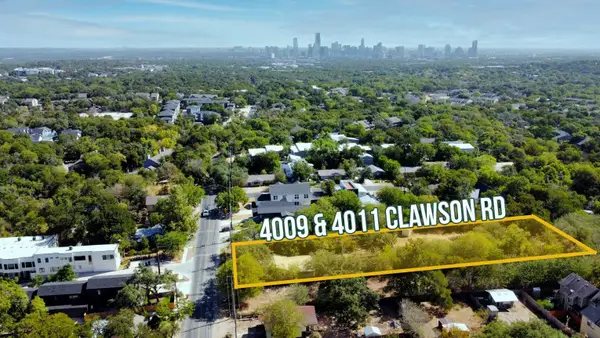 $1,650,000Active1.04 Acres
4009 Clawson Rd, Austin, TX 78704
MLS# 2654060Listed by: SAYERS REAL ESTATE ADVISORS - New
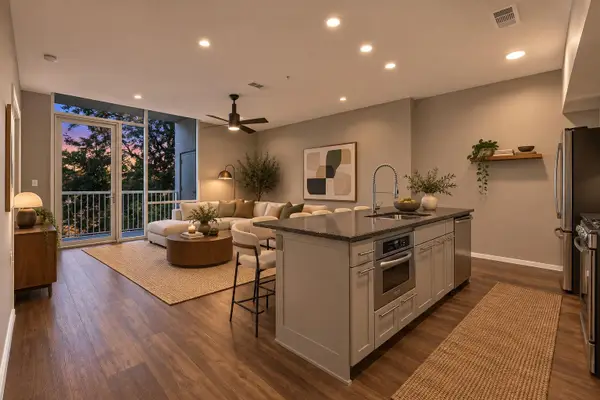 $399,000Active1 beds 1 baths743 sq. ft.
1600 Barton Springs Rd #5308, Austin, TX 78704
MLS# 4237288Listed by: AUSTINREALESTATE.COM - Open Sun, 1 to 3pmNew
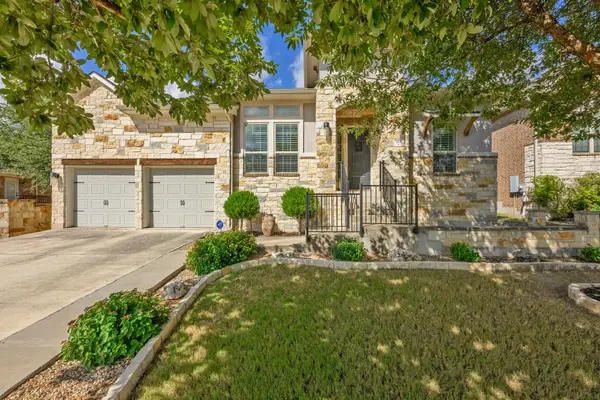 $815,000Active4 beds 3 baths2,825 sq. ft.
865 Catalina Ln, Austin, TX 78737
MLS# 8609102Listed by: PRESIDIO GROUP, REALTORS 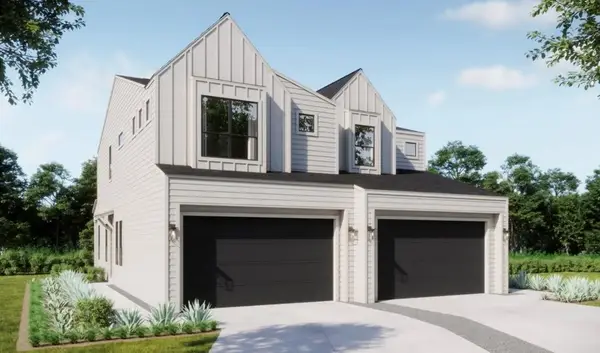 $419,990Pending3 beds 3 baths1,698 sq. ft.
8020 Bird Song Cir, Austin, TX 78745
MLS# 8937349Listed by: FIRST TEXAS BROKERAGE COMPANY- New
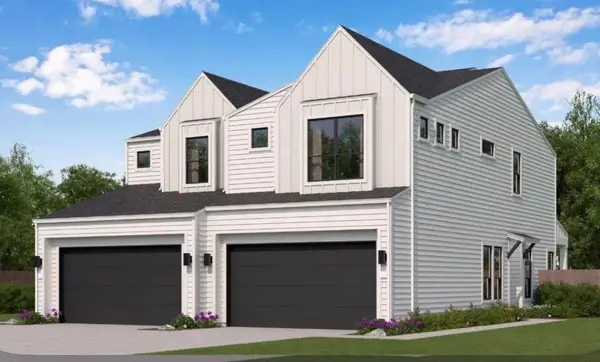 $432,970Active3 beds 3 baths1,583 sq. ft.
8022 Bird Song Cir, Austin, TX 78745
MLS# 3766861Listed by: FIRST TEXAS BROKERAGE COMPANY


Protect your home and budget from life's surprises with an Assurant Home Warranty, backed by a partner that supports you through every step of homeownership. Explore Plans.
©2026 Century 21 Real Estate LLC. All rights reserved. CENTURY 21®, the CENTURY 21 Logo and C21® are service marks owned by Century 21 Real Estate LLC. Century 21 Real Estate LLC fully supports the principles of the Fair Housing Act and the Equal Opportunity Act. Each office is independently owned and operated. Listing information is deemed reliable but not guaranteed accurate.