
11202 Oak View Dr, Austin, TX 78759
Local realty services provided by:CENTURY 21 North East
Listed by: janet dean
Office: kuper sotheby's int'l realty
MLS#:9335277
Source:ACTRIS
11202 Oak View Dr,Austin, TX 78759
$639,000
- 3 Beds
- 3 Baths
- 1,758 sq. ft.
- Single family
- Active
Upcoming open houses
- Sun, Oct 2502:00 pm - 04:00 pm
Price summary
- Price:$639,000
- Price per sq. ft.:$363.48
About this home
Big-ticket upgrades. Refreshed interior. Tranquil outdoor living. Popular, established, Northwest Austin location. RRISD schools. This inviting home brings it all together: move-in-ready and still leaving room to put your own stamp on the space.
Set on a 0.23-acre lot populated with trophy oak trees, this sweet two-story home features three bedrooms, and two-and-a-half baths, with the primary on the main level. Welcoming living spaces and plentiful natural light create a lovely environment to enjoy.
The update list packs a punch: HVAC system and duct replacement in 2023; electrical service and electrical panel upgraded in 2024; roof replaced, insulation added and exterior painted in 2024; and interior painted, new carpet installed, and kitchen updated in 2026. All but three windows have been replaced with double-pane, low-e, fiberglass units. In the two-car garage you’ll find a 220V car charging outlet.
Inside the home, a striking rock fireplace takes center stage in the living room, setting the scene for relaxed evenings and lively get-togethers. Stainless steel appliances and gleaming quartz countertops give the kitchen a fresh, modern edge. The main-level primary suite features a double vanity, custom shower, and tailored closet built-ins. Upstairs, two spacious bedrooms, a secondary bath, and ample storage round out the layout.
Step outside and let the day slow down. Mature oak trees create a peaceful, park-like backdrop, while the covered patio and extended wood deck make room for morning coffee, outdoor dinners, and weekend unwinding.
IBM and Apple lead the list of numerous major employers close by. The Arboretum and the Domain host top dining and entertainment destinations, and downtown Austin is just 15 miles away via easy access highways. The property feeds to Round Rock ISD schools: Caraway Elementary, Laurel Canyon Middle, and Westwood High....
Contact an agent
Home facts
- Year built:1980
- Subdivision & Development:Oak Forest Sec 04 Amd
- Listing ID #:9335277
- Updated:October 25, 2026 at 11:46 PM
Rooms and interior
- Bedrooms:3
- Total bathrooms:3
- Full bathrooms:2
- Half bathrooms:1
- Flooring:Carpet, Tile
- Kitchen Description:Dishwasher, Double Oven, Electric Cooktop, Free-Standing Refrigerator, Microwave
- Living area:1,758 sq. ft.
Heating and cooling
- Cooling:Central
- Heating:Central, Natural Gas
- Central air:Yes
Structure and exterior
- Roof:Asphalt, Shingle
- Year built:1980
- Building area:1,758 sq. ft.
- Lot area:0.23 Acres
- Lot Features:Level, Many Trees, Trees-Large (Over 40 Ft)
- Construction Materials:HardiPlank Type, Stone
- Foundation Description:Slab
Schools
- High school:Westwood
- Elementary school:Caraway
Utilities
- Water:Public
- Sewer:Public Sewer
Finances and disclosures
- Price:$639,000
- Price per sq. ft.:$363.48
- Tax amount:$9,970 (2025)
Features and amenities
- Appliances:Dishwasher, Double Oven, Electric Cooktop, Free-Standing Refrigerator, Microwave, Washer/Dryer
- Laundry features:Washer/Dryer
Parking
- Total parking spaces:4
- Parking description:Attached, Driveway, Garage
- Garage:Yes
- Garage spaces:2
New listings near 11202 Oak View Dr
- New
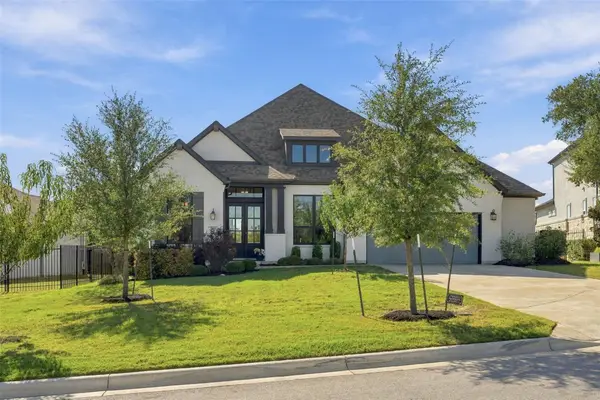 $879,000Active4 beds 4 baths3,008 sq. ft.
229 Fireside Rd, Austin, TX 78737
MLS# 3086819Listed by: DALLAS GRANT, BROKER - New
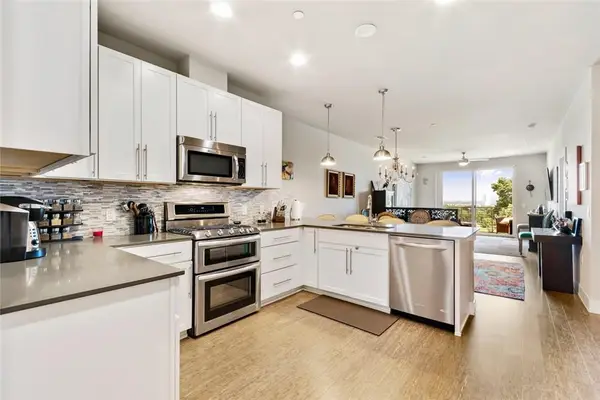 $439,000Active2 beds 2 baths1,255 sq. ft.
2724 Treble Ln #332, Austin, TX 78704
MLS# 4335959Listed by: COMPASS RE TEXAS, LLC - New
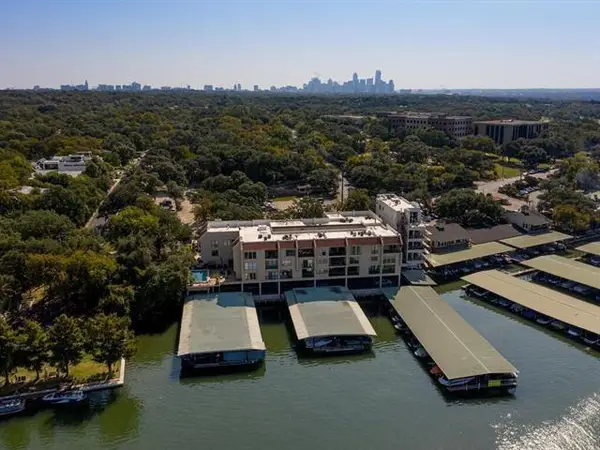 $2,000,000Active2 beds 3 baths1,292 sq. ft.
1500 Scenic Dr #106, Austin, TX 78703
MLS# 9902659Listed by: STRUB RESIDENTIAL - New
 $309,000Active3 beds 3 baths1,788 sq. ft.
6801 Derby Downs Dr, Austin, TX 78747
MLS# 7001146Listed by: EXP REALTY, LLC - New
 $350,000Active4 beds 3 baths2,044 sq. ft.
11329 Hill Stable Ct, Manchaca, TX 78652
MLS# 5717462Listed by: CHRISTIES INTL REAL ESTATE LONE STAR - New
 $515,000Active1 beds 1 baths743 sq. ft.
1600 Barton Springs Rd #1508, Austin, TX 78704
MLS# 5487983Listed by: VINCE REALTY - New
 $435,000Active3 beds 2 baths1,681 sq. ft.
1107 Rebbeca Dr, Austin, TX 78758
MLS# 2425051Listed by: COMPASS RE TEXAS, LLC - New
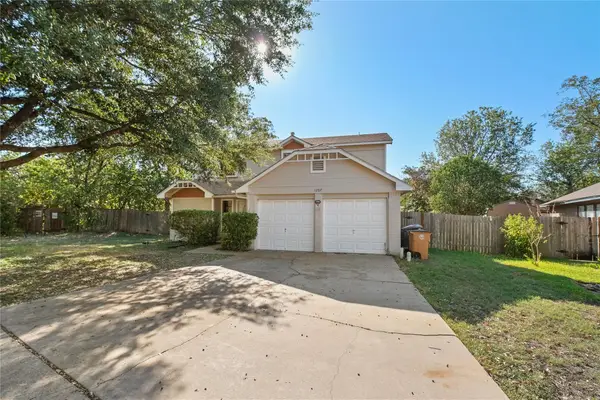 $310,000Active3 beds 3 baths1,498 sq. ft.
1207 Crupp Ct, Austin, TX 78753
MLS# 9019932Listed by: COMPASS RE TEXAS, LLC - New
 $265,000Active0.11 Acres
3116 E 12th St, Austin, TX 78702
MLS# 2860086Listed by: KELLER WILLIAMS REALTY LONE ST - New
 $449,000Active3 beds 1 baths1,183 sq. ft.
2107 Benwick Cir, Austin, TX 78723
MLS# 7524500Listed by: BRAMLETT PARTNERS


Protect your home and budget from life's surprises with an Assurant Home Warranty, backed by a partner that supports you through every step of homeownership. Explore Plans.
©2026 Century 21 Real Estate LLC. All rights reserved. CENTURY 21®, the CENTURY 21 Logo and C21® are service marks owned by Century 21 Real Estate LLC. Century 21 Real Estate LLC fully supports the principles of the Fair Housing Act and the Equal Opportunity Act. Each office is independently owned and operated. Listing information is deemed reliable but not guaranteed accurate.