
11505 Powder Mill Trl, Austin, TX 78750
Local realty services provided by:CENTURY 21 Judge Fite Company
Listed by: sara kogut
Office: christies intl real estate lone star
MLS#:4167082
Source:ACTRIS
Price summary
- Price:$499,500
- Price per sq. ft.:$251.13
About this home
Welcome to this beautifully updated 3-bedroom, 2-bathroom home in the highly sought-after Anderson Mill neighborhood, offering nearly 2,000 square feet of living space on a spacious 0.2-acre lot. Zoned to acclaimed Round Rock ISD schools, including Purple Sage Elementary, Noel Grisham Middle School, and Westwood High School, this move-in-ready home combines modern updates, comfortable living, and an exceptional Northwest Austin location.
Step inside to a bright, inviting floor plan featuring wood-look tile flooring throughout. The spacious living room is anchored by a cozy fireplace and flows naturally into the dining area and beautifully renovated kitchen featuring quartz countertops, new cabinetry, an induction range, and a fresh, functional layout. A gas connection is also available should the next owner prefer a gas range.
The private primary suite offers a relaxing retreat with two closets and a completely remodeled ensuite bathroom, featuring an updated vanity, lighting and mirrors, brand new closet shelving, and a beautifully refreshed shower with new tile and glass. Two additional bedrooms share an updated full bathroom with a granite-topped vanity, fresh paint, new lighting, and a new mirror.
Additional updates include new hardware throughout, fresh exterior paint, and refreshed front and backyard landscaping. A dedicated laundry room and attached two-car garage add everyday convenience.
Anderson Mill offers neighborhood parks, walking trails, swimming pools, tennis courts, a fitness center, and more. With convenient access to major roadways, shopping, dining, and everyday amenities, this beautifully updated home offers the perfect combination of style, space, schools, and community....
Contact an agent
Home facts
- Year built:1982
- Subdivision & Development:Village 17 At Anderson Mill Ph 02
- Listing ID #:4167082
- Updated:August 26, 2026 at 03:34 PM
Rooms and interior
- Bedrooms:3
- Total bathrooms:2
- Full bathrooms:2
- Flooring:Tile
- Kitchen Description:Dishwasher, Disposal, Free-Standing Range, Free-Standing Refrigerator, Induction Cooktop, Microwave, Stainless Steel Appliance(s)
- Living area:1,989 sq. ft.
Heating and cooling
- Cooling:Central
- Heating:Central, Natural Gas
- Central air:Yes
Structure and exterior
- Roof:Composition
- Year built:1982
- Building area:1,989 sq. ft.
- Lot area:0.2 Acres
- Lot Features:Corner Lot, Level
- Construction Materials:HardiPlank Type, Masonry Partial
- Exterior Features:Dog Run, Private Yard
- Foundation Description:Slab
Schools
- High school:Westwood
- Elementary school:Purple Sage
Utilities
- Water:Public
- Sewer:Public Sewer
Finances and disclosures
- Price:$499,500
- Price per sq. ft.:$251.13
- Tax amount:$8,193 (2026)
Features and amenities
- Appliances:Dishwasher, Disposal, Free-Standing Range, Free-Standing Refrigerator, Induction Cooktop, Microwave, Stainless Steel Appliance(s), Washer/Dryer, Water Heater
- Laundry features:Washer/Dryer
- Amenities:Pantry
Parking
- Total parking spaces:2
- Parking description:Attached, Door-Single, Garage Door Opener
- Garage:Yes
- Garage spaces:2
New listings near 11505 Powder Mill Trl
- Open Sat, 2 to 4pmNew
 $739,000Active4 beds 3 baths2,974 sq. ft.
8608 Alophia Dr, Austin, TX 78739
MLS# 2259423Listed by: REDFIN CORPORATION - New
 $3,100,000Active5 beds 6 baths5,257 sq. ft.
17917 Davenport Divide Ct, Austin, TX 78738
MLS# 2446313Listed by: NB ELITE REALTY - New
 $345,000Active2 beds 2 baths992 sq. ft.
3808 Southway Dr #103, Austin, TX 78704
MLS# 4564318Listed by: SPIRIT REAL ESTATE - Open Sat, 11am to 1pmNew
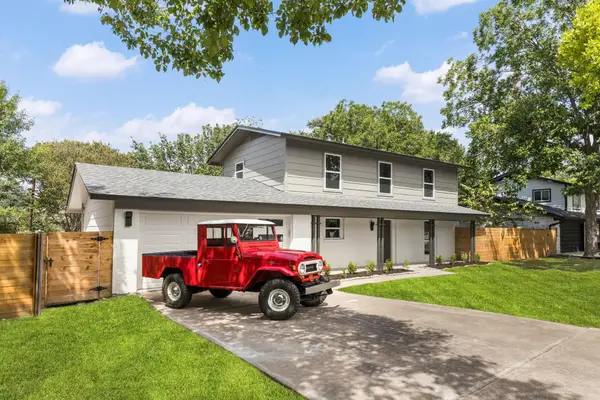 $699,000Active5 beds 4 baths2,162 sq. ft.
2112 Vanderbilt Ln, Austin, TX 78723
MLS# 4893974Listed by: SERHANT TEXAS, LLC - New
 $799,000Active2 beds 2 baths1,369 sq. ft.
210 Lee Barton Dr #517, Austin, TX 78704
MLS# 4898947Listed by: COMPASS RE TEXAS, LLC - New
 $350,000Active3 beds 3 baths2,068 sq. ft.
6720 Sunderland Trl, Austin, TX 78747
MLS# 5227279Listed by: AVERY REALTY - Open Sun, 1 to 3pmNew
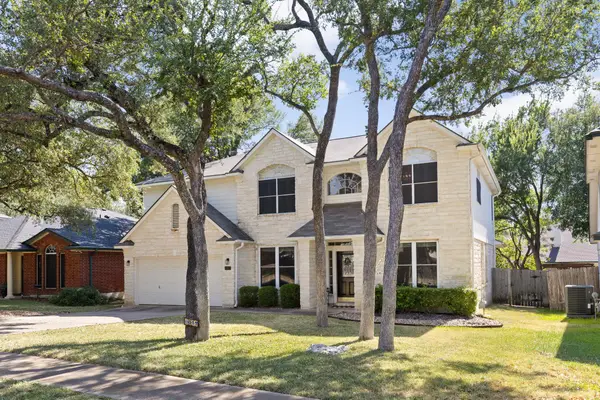 $650,000Active5 beds 3 baths3,316 sq. ft.
8017 Luling Ln, Austin, TX 78729
MLS# 5488352Listed by: EXP REALTY, LLC - New
 $265,000Active2 beds 2 baths1,147 sq. ft.
4711 Spicewood Springs Rd #164, Austin, TX 78759
MLS# 6366443Listed by: TX BROKERS - New
 $750,000Active3 beds 2 baths1,963 sq. ft.
3809 Wyldwood Rd, Austin, TX 78739
MLS# 7397962Listed by: COMPASS RE TEXAS, LLC - New
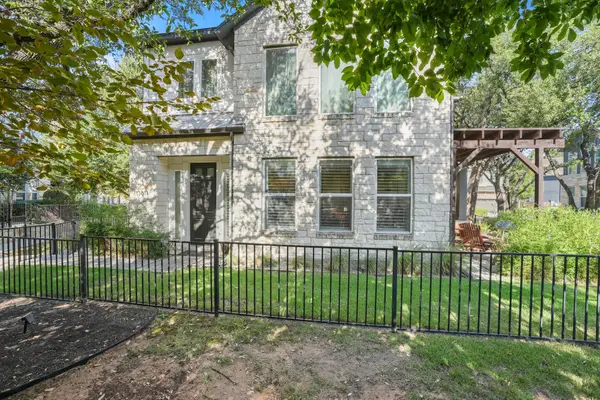 $649,900Active4 beds 4 baths2,769 sq. ft.
13811 Cibolo Trce #69, Austin, TX 78717
MLS# 9865256Listed by: JOHN PFLUGER REALTY,LLC


Protect your home and budget from life's surprises with an Assurant Home Warranty, backed by a partner that supports you through every step of homeownership. Explore Plans.
©2026 Century 21 Real Estate LLC. All rights reserved. CENTURY 21®, the CENTURY 21 Logo and C21® are service marks owned by Century 21 Real Estate LLC. Century 21 Real Estate LLC fully supports the principles of the Fair Housing Act and the Equal Opportunity Act. Each office is independently owned and operated. Listing information is deemed reliable but not guaranteed accurate.